19 Wamsutta Ave, Halifax, MA 02338
- $375,000
- 1
- BD
- 1
- BA
- 861
- SqFt








Listing courtesy of Listing Agent: Kathleen Keegan from Listing Office: KKeegan Realty.
- List Price
- $375,000
- Status
- ACTIVE
- Days on Market
- 27
- Price Change
- ▲ $25,000 1784763645
- MLS#
- 73543466
- Subtype
- Residential
- Style
- Cottage
- Year Built
- 1930
- Bedrooms
- 1
- Bathrooms
- 1
- Full Baths
- 1
- Living Area
- 861
- Lot Size
- 4,800
- Acres
- 0.11
Property Description
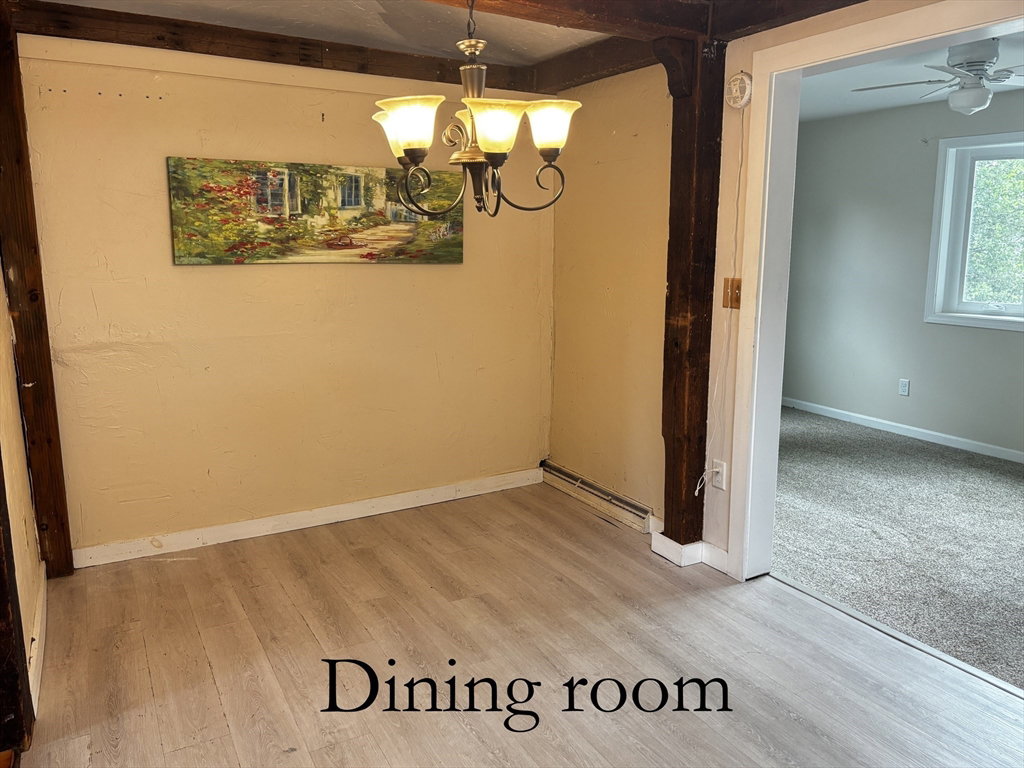
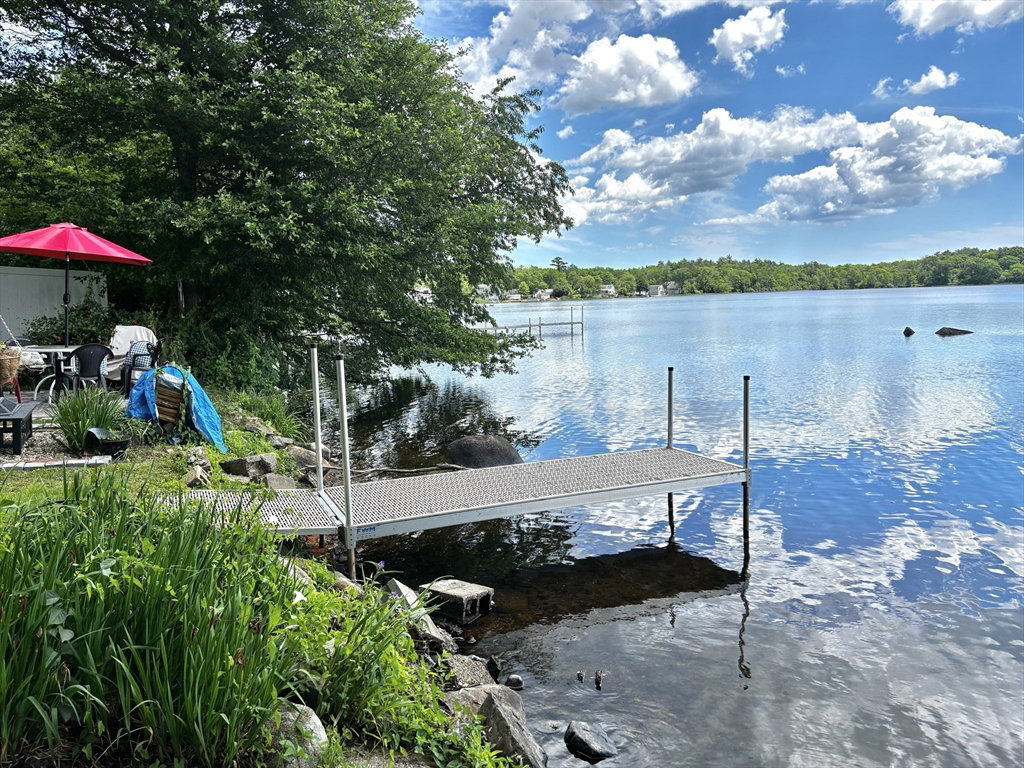
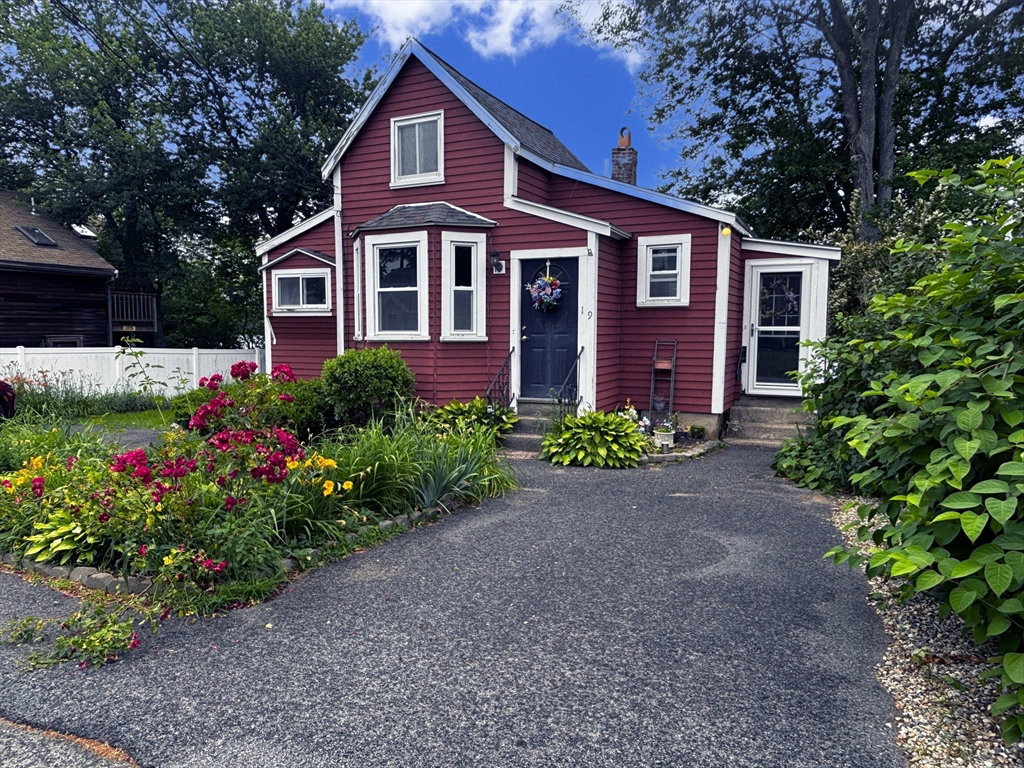
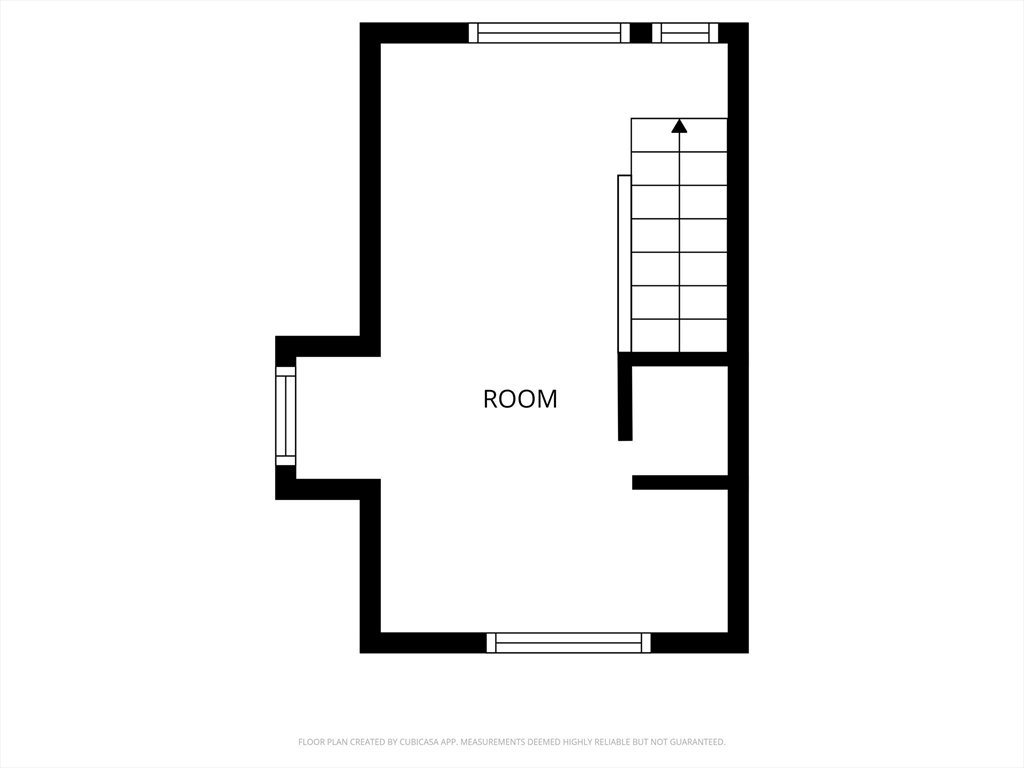
Looking for a waterfront getaway? The kitchen features a charming garden window and convenient space for a stackable washer and dryer. The spacious family room addition showcases spectacular water views, making it the perfect place to relax year-round. Primary bedroom with pinewood flooring and walk-in California closet. The dormered walk-up attic is partially finished, offering great potential for additional living space, a home office, or guest area. Step outside to entertain on the raised deck, gather around the waterside patio fire pit, or simply enjoy the peaceful setting. East Monponsett Pond is a fully recreational pond offering boating, kayaking, fishing, swimming, and more, with a public beach just down the road on Holmes Street. Wake up to beautiful water views, abundant wildlife, and everything waterfront living has to offer. Buyer is responsible for installing new septic. Schedule your private showing today
/u.realgeeks.media/southshorehomefinder1/35d654e012ae-Screen_Shot_2025_09_16_at_11.51.43_AM.png)
Additional Information
- Exterior Features
- Deck - Wood, Patio, Other
- Taxes
- $5,314
- Property Description
- Cottage
- Zoning
- Resid
- Flooring
- Wood
- Appliances
- Gas Water Heater, Range, Dishwasher, Refrigerator, Washer/Dryer
- Heating
- Forced Air, Natural Gas
- Air Conditioning
- None
- Exterior Features
- Frame
- Foundation
- Concrete Perimeter
- Parking Features
- Paved Drive, Off Street, Deeded, Paved
- Elementary School
- Halifax
- Middle School
- Silver Lake
- High School
- Silver Lake
- View
- Scenic View(s)
Mortgage Calculator
The property listing data and information, or the Images, set forth herein were provided to MLS Property Information Network, Inc. from third party sources, including sellers, lessors, landlords and public records, and were compiled by MLS Property Information Network, Inc. The property listing data and information, and the Images, are for the personal, non commercial use of consumers having a good faith interest in purchasing, leasing or renting listed properties of the type displayed to them and may not be used for any purpose other than to identify prospective properties which such consumers may have a good faith interest in purchasing, leasing or renting. MLS Property Information Network, Inc. and its subscribers disclaim any and all representations and warranties as to the accuracy of the property listing data and information, or as to the accuracy of any of the Images, set forth herein.