10 Kathy Ln, East Bridgewater, MA 02333
- $1,250,000
- 4
- BD
- 3
- BA
- 5,052
- SqFt








Listing courtesy of Listing Agent: Janice Wright from Listing Office: RE/MAX Platinum.
- List Price
- $1,250,000
- Status
- ACTIVE
- Days on Market
- 21
- MLS#
- 73544934
- Subtype
- Residential
- Style
- Contemporary
- Year Built
- 1989
- Bedrooms
- 4
- Bathrooms
- 3
- Full Baths
- 3
- Living Area
- 5,052
- Lot Size
- 104,980
- Acres
- 2.41
Property Description
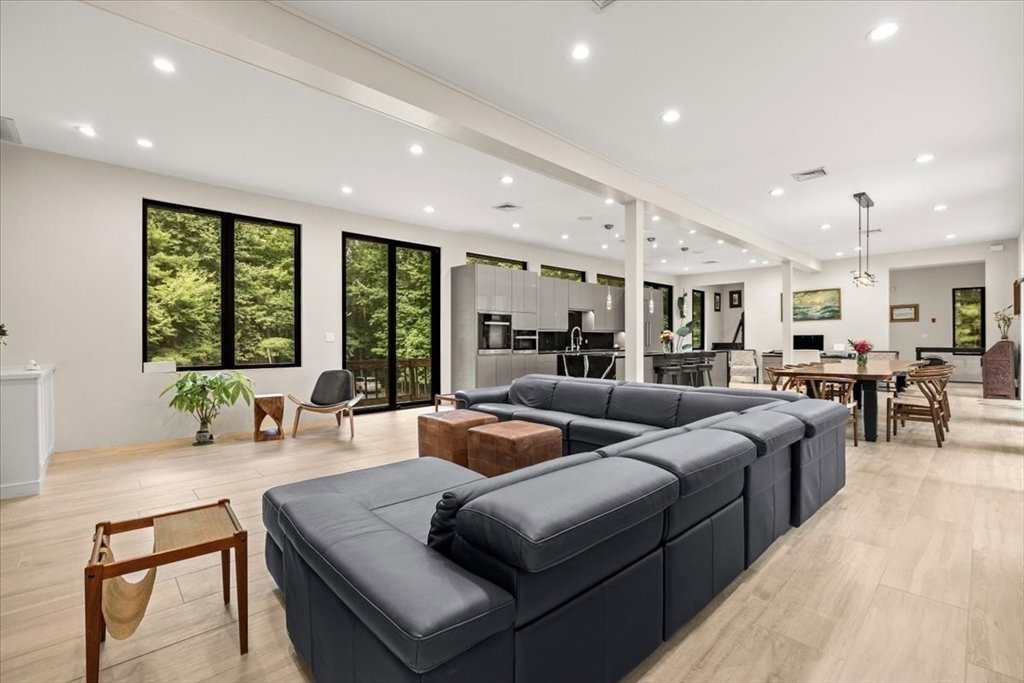
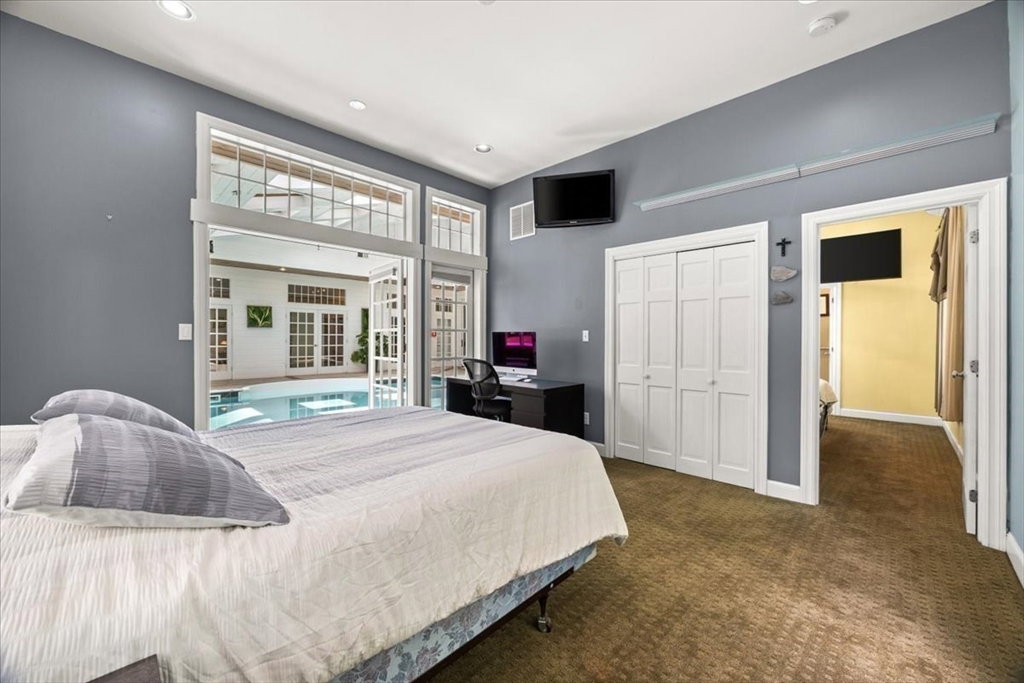
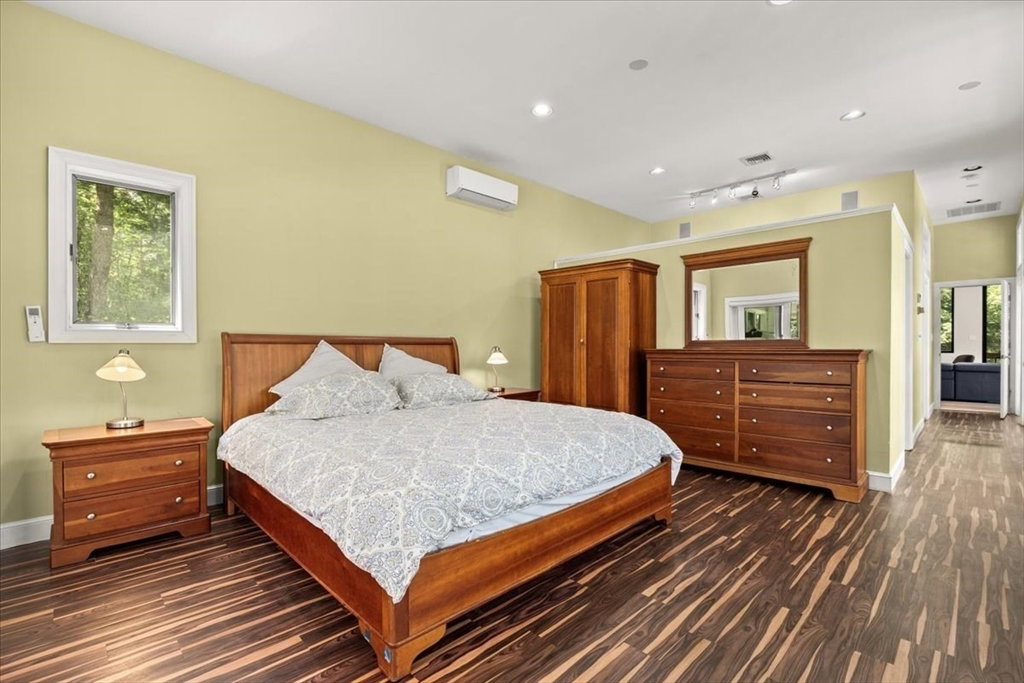
WELCOME TO 10 KATHY LANE! First time offered in 20 years this Contemporary style home allows for one floor living if you desire starting w/an open-concept design flow throughout the 1st floor. At the heart of the home,a stunning updated modern kitchen is fully equipped with top-of-the-line Miele appliances. A stone fireplace anchors the main living area+continuous heated tile flooring throughout the primary living areas provides great comfort and seamless flow. With a primary wing on one end, equipped w/a large custom walk in, expansive main bath/laundry, 2 other bedrooms + full bath on the other,+ 2nd floor family room/bath/bed this home has it all! Enjoy year round enjoyment in your own private indoor heated pool oasis, beautifully integrated into this updated contemporary home.French doors + Pella sliding glass doors creates seamless indoor-outdoor living + filling the home with natural light from every angle. Plus a rare heated 6 (+2 tandem) car GARAGE/ SAVE w/70 owned SOLAR Panels
/u.realgeeks.media/southshorehomefinder1/35d654e012ae-Screen_Shot_2025_09_16_at_11.51.43_AM.png)
Additional Information
- Interior Features
- Recessed Lighting, Lighting - Overhead, Ceiling - Half-Vaulted, Sitting Room, Bonus Room, Office, Foyer
- Exterior Features
- Deck - Wood
- Taxes
- $12,628
- Property Description
- Contemporary
- Zoning
- 100
- Flooring
- Tile, Vinyl, Carpet, Laminate, Flooring - Wall to Wall Carpet, Flooring - Engineered Hardwood
- Appliances
- Range, Oven, Dishwasher, Microwave, Refrigerator
- Heating
- Forced Air, Heat Pump, Oil, Electric, Pellet Stove, Ductless
- Air Conditioning
- Central Air, Ductless
- Exterior Features
- Frame
- Foundation
- Concrete Perimeter
- Pool
- Yes
- Parking Features
- Under, Garage Door Opener, Storage, Workshop in Garage, Oversized, Paved Drive, Off Street
- Garage Spaces
- 6
- Elementary School
- Gordon Mitchell
- High School
- East Bridgewater High
Mortgage Calculator
The property listing data and information, or the Images, set forth herein were provided to MLS Property Information Network, Inc. from third party sources, including sellers, lessors, landlords and public records, and were compiled by MLS Property Information Network, Inc. The property listing data and information, and the Images, are for the personal, non commercial use of consumers having a good faith interest in purchasing, leasing or renting listed properties of the type displayed to them and may not be used for any purpose other than to identify prospective properties which such consumers may have a good faith interest in purchasing, leasing or renting. MLS Property Information Network, Inc. and its subscribers disclaim any and all representations and warranties as to the accuracy of the property listing data and information, or as to the accuracy of any of the Images, set forth herein.