Share this with your friends


+16175843662
Fathom Realty
37 Wyndemere Ct, Plymouth, MA 02360
- $1,395,000
- 4
- BD
- 3
- BA
- 3,600
- SqFt






Listing courtesy of Listing Agent: Beth Tassinari from Listing Office: Century 21 Tassinari & Assoc..
- List Price
- $1,395,000
- Status
- UNDER AGREEMENT
- Days on Market
- 112
- Price Change
- ▼ $95,000 1785991785
- MLS#
- 73545119
- Subtype
- Residential
- Style
- Colonial
- Year Built
- 2000
- Bedrooms
- 4
- Bathrooms
- 3
- Full Baths
- 2
- Half Baths
- 1
- Living Area
- 3,600
- Lot Size
- 61,816
- Acres
- 1.42
- Subdivision
- Wyndemere Estates
- MLS Area Major
- West Plymouth
Property Description
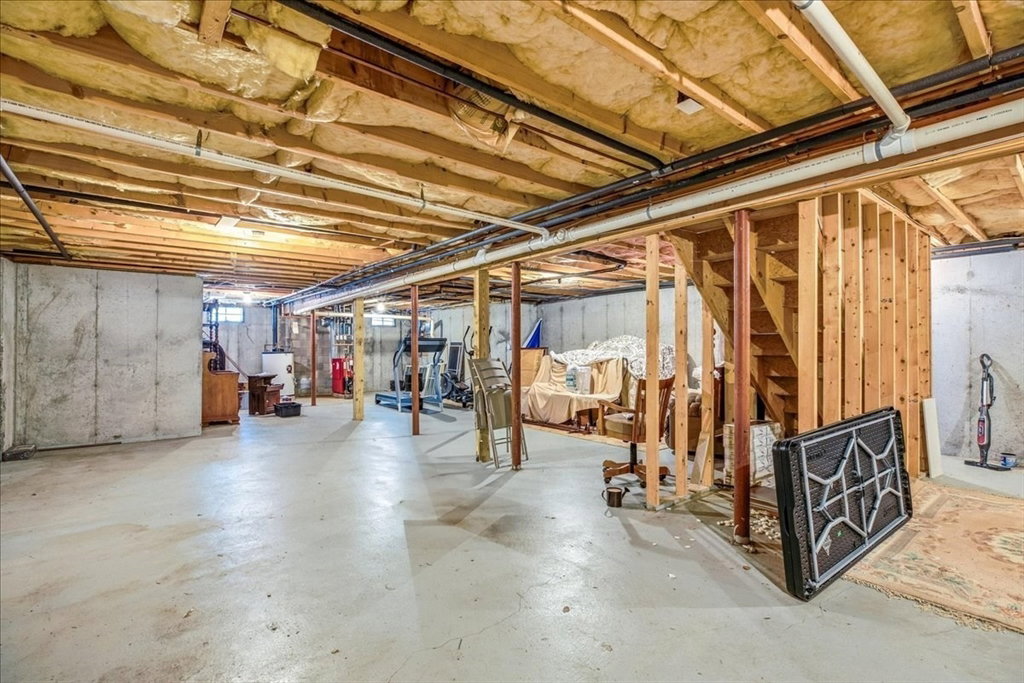
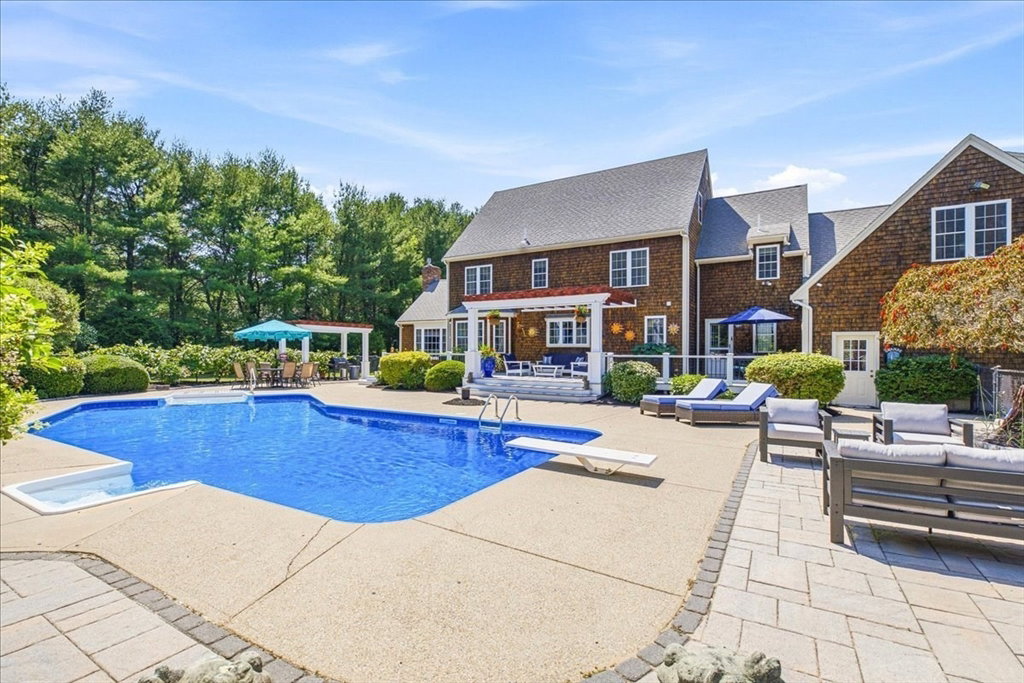
Enchantment thrives in this charismatic Estate! This attractive residence offers generous square footage, lovingly updated and maintained inside & out! The custom kitchen is at the heart of the home with a 10ft center island, granite counters, high-end stnlss appliances, builtin dbl ovens & wine cooler! C'est Magnifico for the culinary enthusiast! The open plan flows into a Cath fpl FRM & DRM, offset by refinished hardwood flrs. The 2nd floor is thoughtfully designed with 4 spacious bedrooms and a Walk-up attic! A pristine Main Brm offers an impressive MBath w/jacuzzi & tile shower! The exquisite outdoors hosts 2 stately Pergolas over a 16x54 Trex deck & patio. Encircling the 18x42' inground pool w/optic lighting, is a fieldstone fireplace & gazebo, perfect space to sit & relax! A custom 3 Car Garage with an epoxy floor support a lg fin Bonus Rm above! Cen Air, Whole house Generator, Irrigation, a Well & more adorn this lovely Estate-On private 1.42 acre against conservation land!
/u.realgeeks.media/southshorehomefinder1/35d654e012ae-Screen_Shot_2025_09_16_at_11.51.43_AM.png)
Additional Information
- Interior Features
- Open Floorplan, Ceiling Fan(s), Recessed Lighting, Wainscoting, Entrance Foyer, Bonus Room, Walk-up Attic
- Exterior Features
- Porch, Deck - Composite, Patio, Pool - Inground, Rain Gutters, Storage, Professional Landscaping, Sprinkler System, Decorative Lighting, Screens, Fenced Yard, Gazebo, Fruit Trees, Garden, Invisible Fence
- Taxes
- $11,953
- Property Description
- Colonial
- Zoning
- RR
- Flooring
- Tile, Carpet, Concrete, Hardwood, Stone / Slate, Other, Flooring - Hardwood
- Appliances
- Water Heater, Oven, Dishwasher, Microwave, Range, Refrigerator, Washer, Dryer, Plumbed For Ice Maker
- Heating
- Baseboard, Oil
- Air Conditioning
- Central Air
- Exterior Features
- Frame
- Foundation
- Concrete Perimeter
- Pool
- Yes
- Parking Features
- Attached, Garage Door Opener, Storage, Workshop in Garage, Garage Faces Side, Oversized, Paved Drive, Paved
- Garage Spaces
- 3
- Elementary School
- Federal Furnace
- Middle School
- Pcis
- High School
- Pnhs
- View
- Scenic View(s)
How much is your home worth?
...get instant property value now!
Mortgage Calculator
The property listing data and information, or the Images, set forth herein were provided to MLS Property Information Network, Inc. from third party sources, including sellers, lessors, landlords and public records, and were compiled by MLS Property Information Network, Inc. The property listing data and information, and the Images, are for the personal, non commercial use of consumers having a good faith interest in purchasing, leasing or renting listed properties of the type displayed to them and may not be used for any purpose other than to identify prospective properties which such consumers may have a good faith interest in purchasing, leasing or renting. MLS Property Information Network, Inc. and its subscribers disclaim any and all representations and warranties as to the accuracy of the property listing data and information, or as to the accuracy of any of the Images, set forth herein.