12 Makenzie Drive, Rehoboth, MA 02769
- $759,000
- 2
- BD
- 2
- BA
- 2,528
- SqFt








Listing courtesy of Listing Agent: Lindsay Amaral from Listing Office: The Mello Group, Inc..
- List Price
- $759,000
- Status
- CONTINGENT
- Days on Market
- 21
- MLS#
- 73545213
- Subtype
- Residential
- Style
- Ranch
- Year Built
- 2021
- Bedrooms
- 2
- Bathrooms
- 2
- Full Baths
- 2
- Living Area
- 2,528
- Lot Size
- 7,441
- Acres
- 0.17
- Subdivision
- The Reserve
Property Description
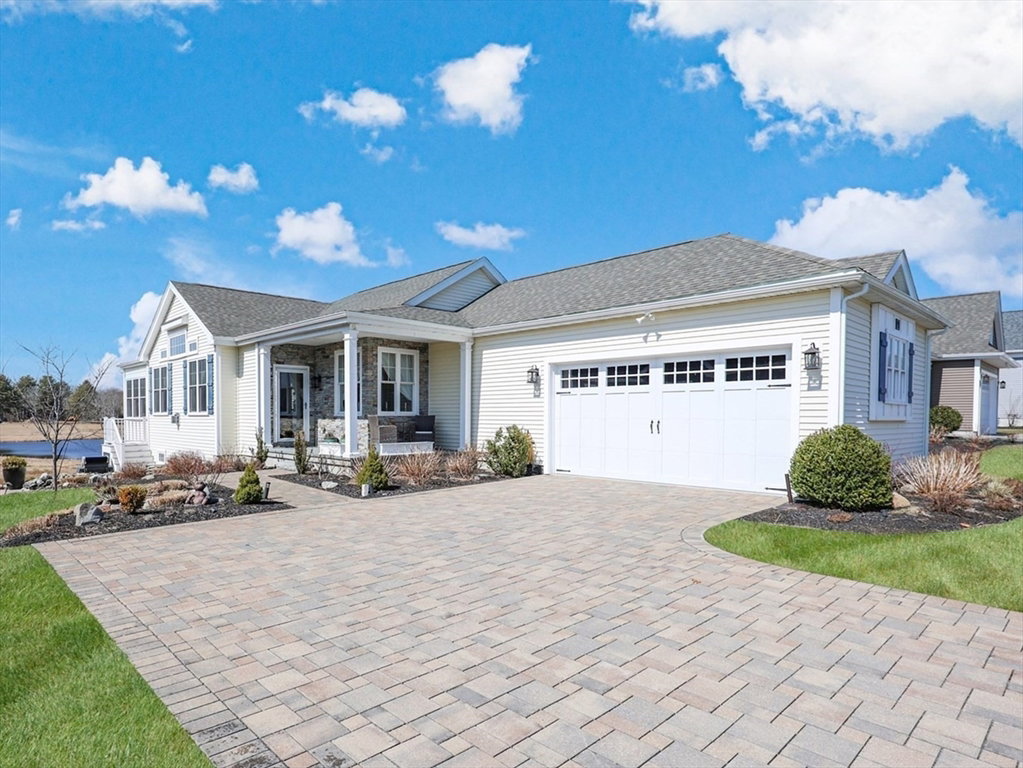
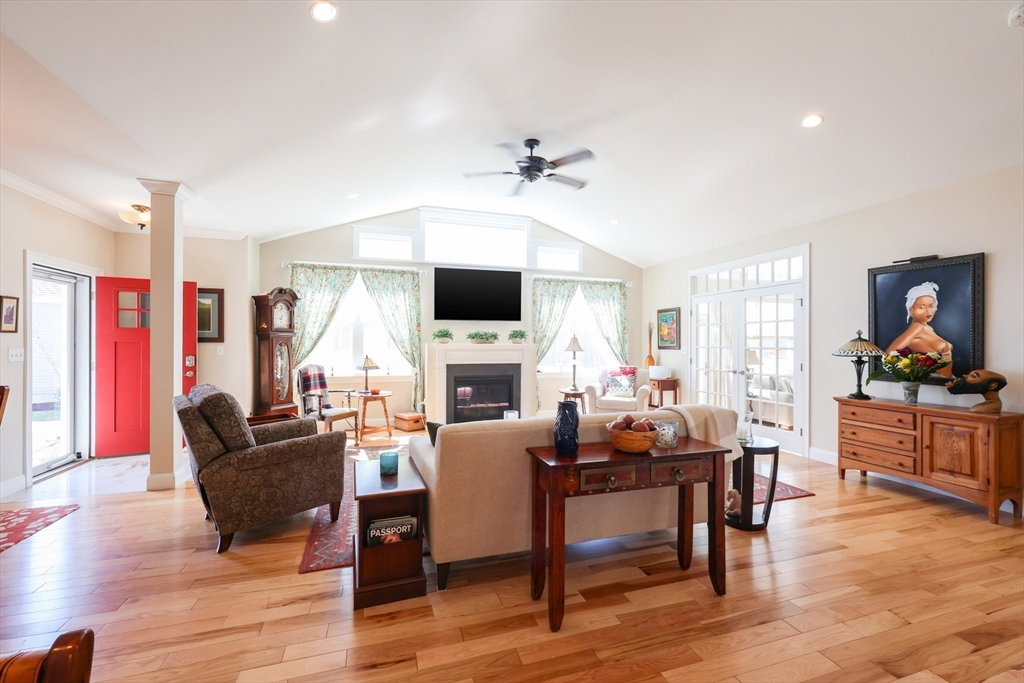
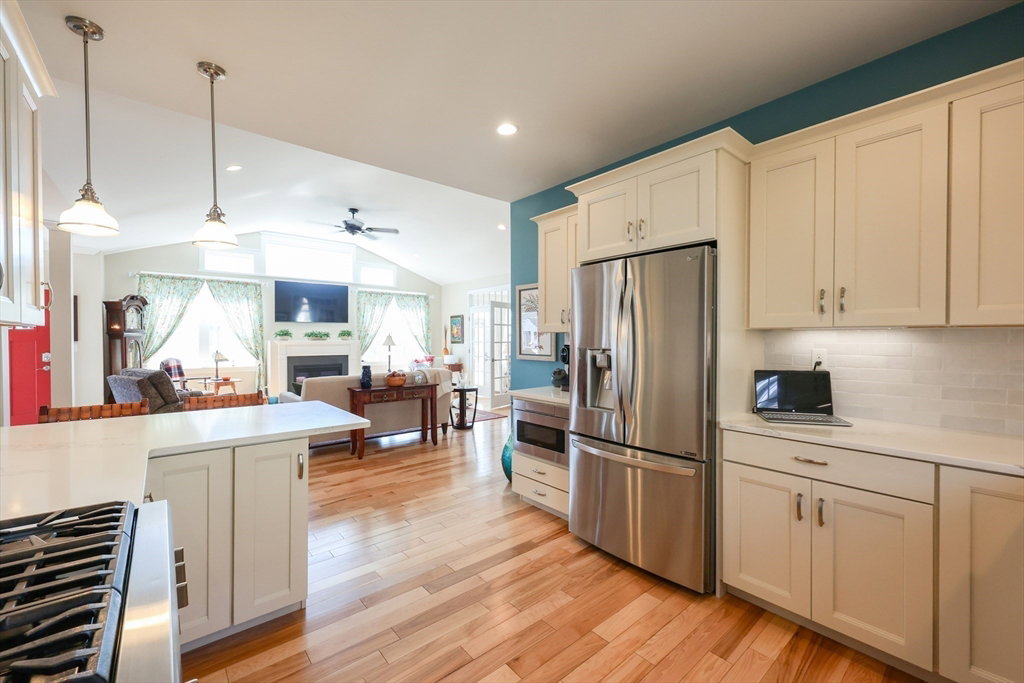
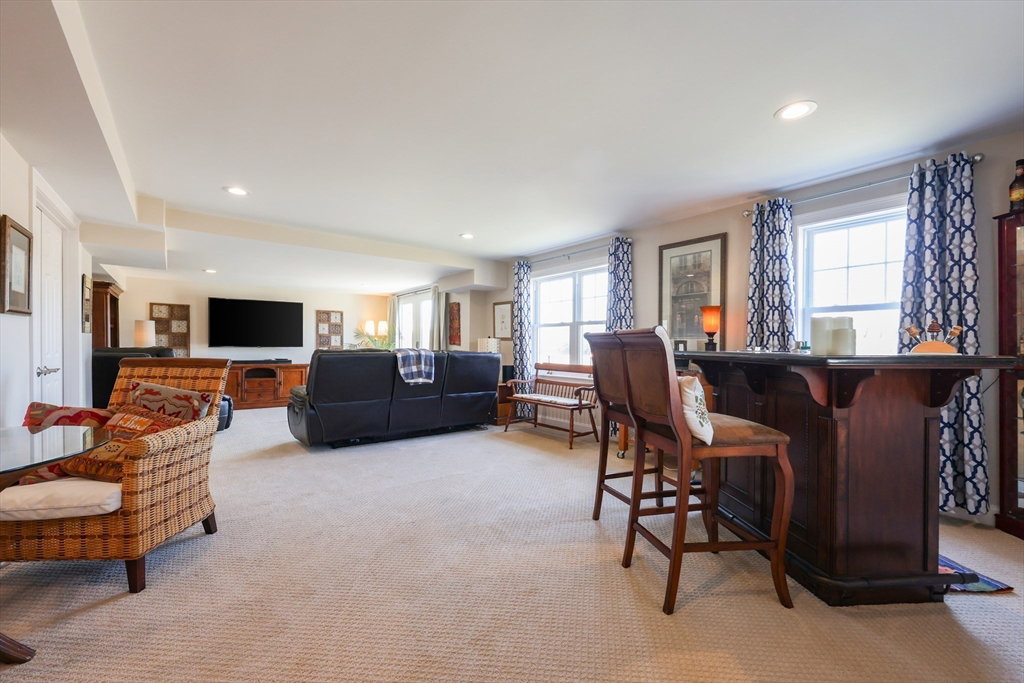
Beautiful custom-built single-level home in The Reserve at Spring Hill on a desirable water view lot, just 5 years young, offering the perfect blend of style and functionality. This 2-bedroom, 2 full bath home features a dedicated office, formal dining room, and a bright four-season room for year-round enjoyment. The open floor plan showcases hickory hardwoods throughout the main living space. The stunning kitchen offers quartz countertops, tile backsplash, and high-end kitchen appliances, flowing into a spacious living area with cathedral ceilings and a cozy fireplace. The primary suite boasts a custom tile shower and upgraded walk-in closet. Additional highlights include an attached two-car garage and thoughtful upgrades throughout the entire home. Enjoy beautifully landscaped grounds and a multi-level custom patio overlooking serene open space with a water feature view. The finished lower level provides extra living space, patio access, and abundant storage.
/u.realgeeks.media/southshorehomefinder1/35d654e012ae-Screen_Shot_2025_09_16_at_11.51.43_AM.png)
Additional Information
- Interior Features
- Open Floorplan, Lighting - Overhead, Sun Room, Office
- Exterior Features
- Balcony - Exterior, Porch, Patio, Rain Gutters, Professional Landscaping, Sprinkler System
- Taxes
- $7,374
- HOA Fee
- $191
- Property Description
- Ranch
- Zoning
- R
- Flooring
- Tile, Carpet, Hardwood, Flooring - Hardwood, Flooring - Wall to Wall Carpet
- Appliances
- Water Heater, Microwave, ENERGY STAR Qualified Refrigerator, ENERGY STAR Qualified Dishwasher, Range Hood, Range, Oven
- Heating
- Central, Propane, Ductless
- Air Conditioning
- Central Air, Ductless
- Exterior Features
- Conventional (2x4-2x6)
- Foundation
- Concrete Perimeter
- Parking Features
- Attached, Garage Door Opener, Off Street, Driveway
- Garage Spaces
- 2
- High School
- Dighton-Rehoboth
- View
- Scenic View(s)
Mortgage Calculator
The property listing data and information, or the Images, set forth herein were provided to MLS Property Information Network, Inc. from third party sources, including sellers, lessors, landlords and public records, and were compiled by MLS Property Information Network, Inc. The property listing data and information, and the Images, are for the personal, non commercial use of consumers having a good faith interest in purchasing, leasing or renting listed properties of the type displayed to them and may not be used for any purpose other than to identify prospective properties which such consumers may have a good faith interest in purchasing, leasing or renting. MLS Property Information Network, Inc. and its subscribers disclaim any and all representations and warranties as to the accuracy of the property listing data and information, or as to the accuracy of any of the Images, set forth herein.