Share this with your friends


+16175843662
Fathom Realty
84 Bradford Commons Ln. Unit 84, Braintree, MA 02184
- $479,000
- 2
- BD
- 2
- BA
- 1,032
- SqFt








Listing courtesy of Listing Agent: Matthew Langlois from Listing Office: Keller Williams Realty Signature Properties.
- List Price
- $479,000
- Status
- ACTIVE
- Days on Market
- 89
- Price Change
- ▼ $20,000 1790291642
- MLS#
- 73546143
- Subtype
- Residential
- Year Built
- 1989
- Bedrooms
- 2
- Bathrooms
- 2
- Full Baths
- 2
- Living Area
- 1,032
- Building Name
- Devon Woods Condominium
Property Description
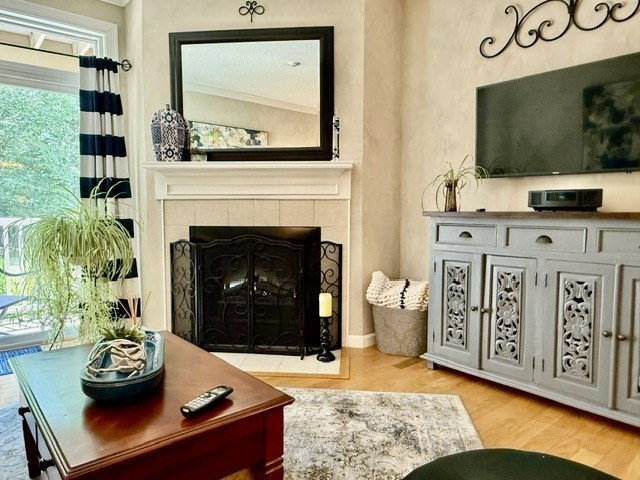
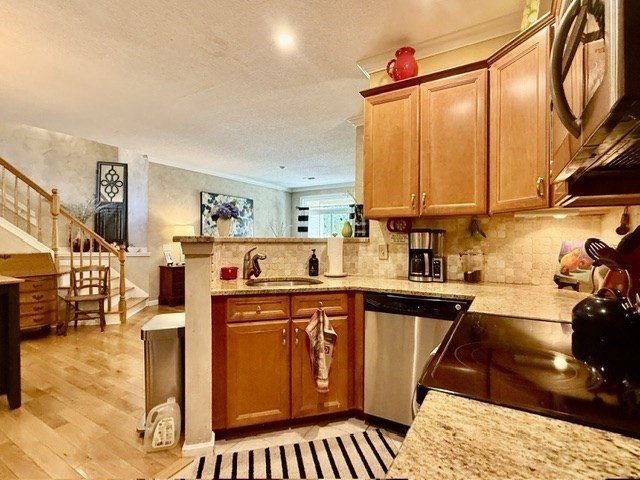
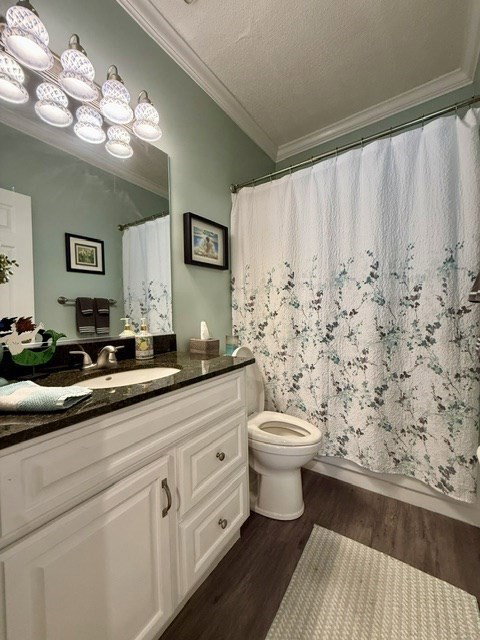
Welcome to sought-after Devon Woods! This well-maintained 2-bedroom, 2-bath condo features an open floor plan with abundant natural light, hardwood floors, and a spacious living room with an electric fireplace. The kitchen offers maple cabinetry, granite countertops, and stainless steel appliances. The primary suite includes a private bath and generous closet space, while in-unit laundry adds everyday convenience. Relax on your private covered deck overlooking a peaceful wooded setting. Additional highlights include a deeded garage, deeded outdoor parking space, and access to outstanding community amenities, including a clubhouse, pool, hot tub, tennis courts, and scenic walking trails. Ideally located near shopping, dining, and major commuter routes, this home offers the perfect blend of comfort, convenience, and low-maintenance living in one of Braintree's premier condominium communities.
/u.realgeeks.media/southshorehomefinder1/35d654e012ae-Screen_Shot_2025_09_16_at_11.51.43_AM.png)
Additional Information
- Amenities
- Pool, Tennis Court(s), Recreation Facilities, Fitness Center, Trail(s)
- Exterior Features
- Covered Patio/Deck, Storage, Garden
- Taxes
- $4,364
- HOA Fee
- $581
- Building Name
- Devon Woods Condominium
- Zoning
- R
- Appliances
- Range, Dishwasher, Disposal, Microwave, Refrigerator, Freezer, Washer, Dryer
- Heating
- Central
- Air Conditioning
- Central Air
- Stories
- 1
- Parking Features
- Detached
- Garage Spaces
- 1
Mortgage Calculator
The property listing data and information, or the Images, set forth herein were provided to MLS Property Information Network, Inc. from third party sources, including sellers, lessors, landlords and public records, and were compiled by MLS Property Information Network, Inc. The property listing data and information, and the Images, are for the personal, non commercial use of consumers having a good faith interest in purchasing, leasing or renting listed properties of the type displayed to them and may not be used for any purpose other than to identify prospective properties which such consumers may have a good faith interest in purchasing, leasing or renting. MLS Property Information Network, Inc. and its subscribers disclaim any and all representations and warranties as to the accuracy of the property listing data and information, or as to the accuracy of any of the Images, set forth herein.