175 Maskwonicut Street, Sharon, MA 02067
- $1,495,000
- 4
- BD
- 3
- BA
- 3,800
- SqFt






Listing courtesy of Listing Agent: Kathleen Brown from Listing Office: Dream Realty.
- List Price
- $1,495,000
- Status
- ACTIVE
- Days on Market
- 19
- MLS#
- 73546696
- Subtype
- Residential
- Style
- Colonial
- Year Built
- 1994
- Bedrooms
- 4
- Bathrooms
- 3
- Full Baths
- 2
- Half Baths
- 1
- Living Area
- 3,800
- Lot Size
- 47,721
- Acres
- 1.10
- Subdivision
- North-Central section of Sharon
Property Description
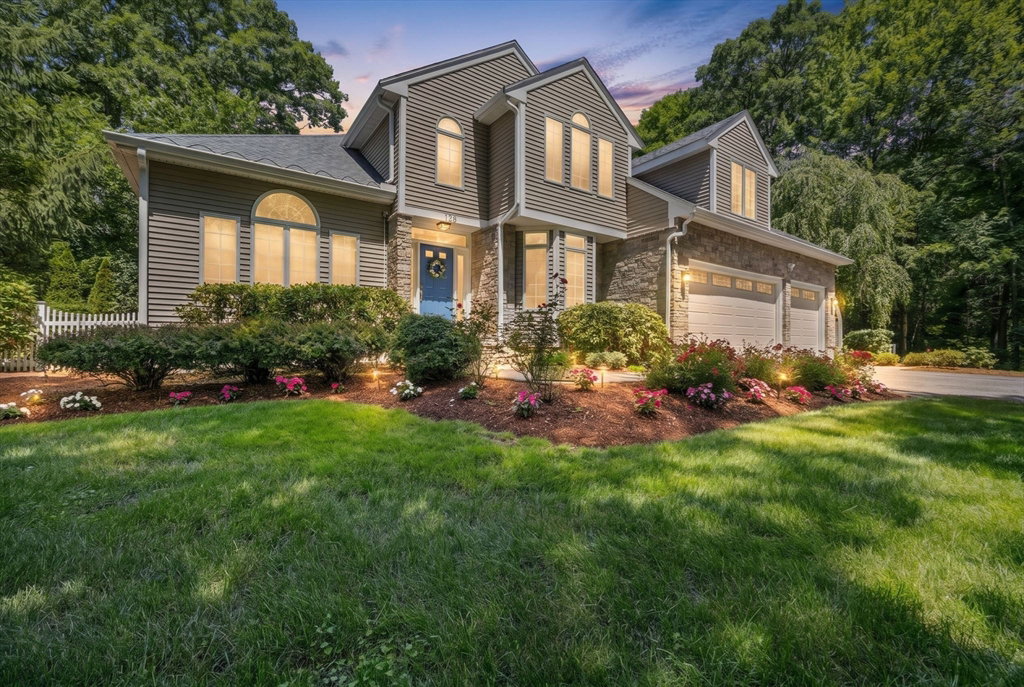
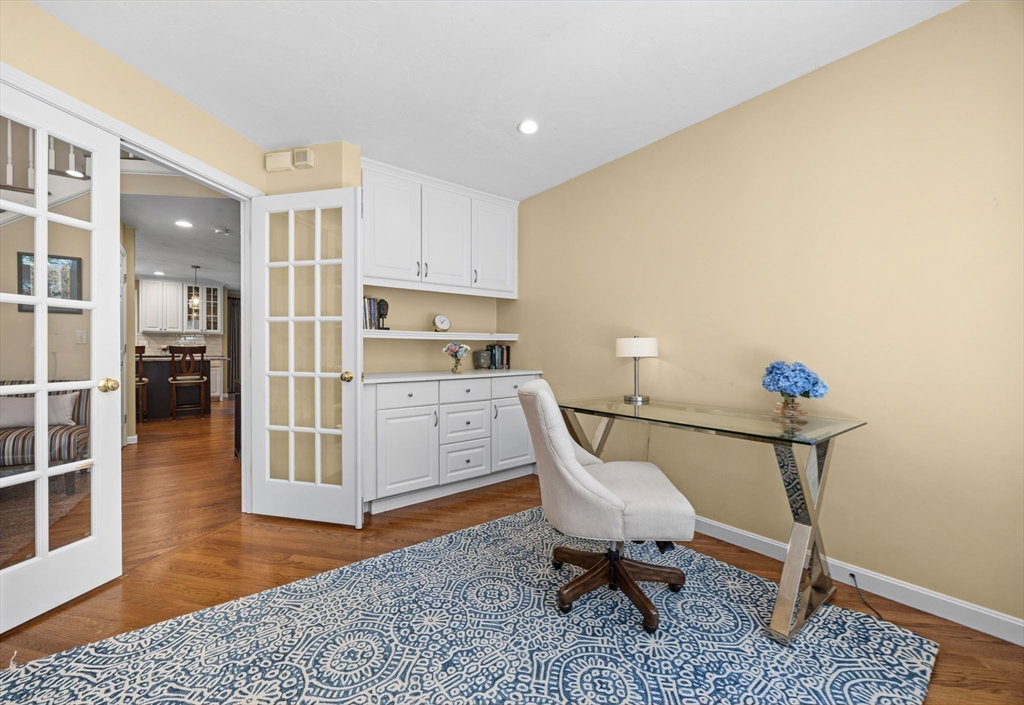
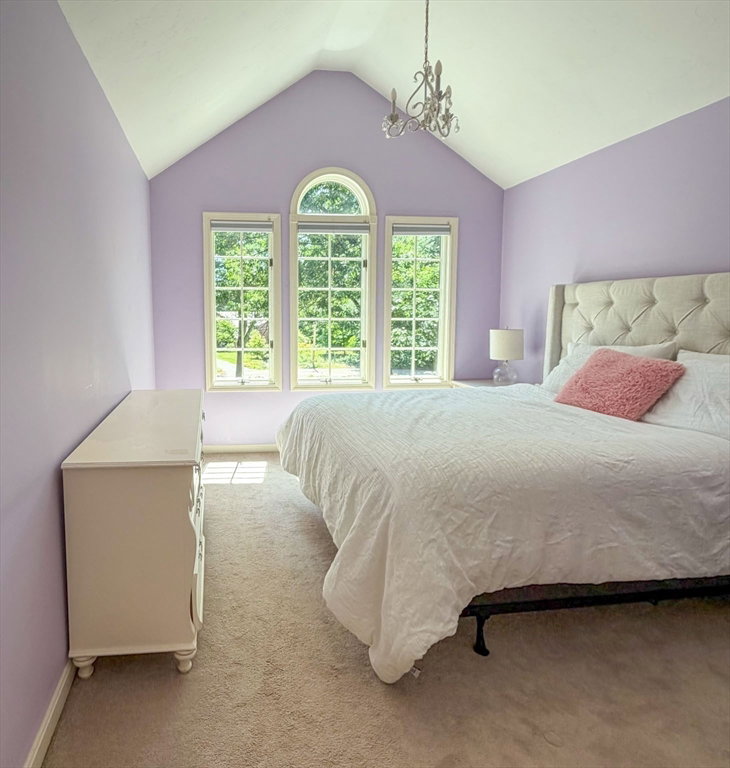
NESTLED in the sought-after town of Sharon, SUNLIGHT shapes the interior of YOUR FUTURE HOME. A perfect blend of classic charm & family living. The high-end kitchen, with an adjacent dining area, opens to a deck overlooking the METICULOUSLY LANDSCAPED yard, offering an environment with an unparalleled blend of spaciousness & privacy. Perfect for entertaining. Constructed in 1994 with thoughtful accents, the ambiance of the interior is serene, with functional living space. The residence encompasses a home office, laundry room & an open foyer leading up to 4 generously sized bedrooms. The primary bedroom suite has a vaulted ceiling, walk-in closet & NEWLY RENOVATED bathroom, with a soaking tub and elegant shower. The lower level adds incredible flexibility, ideal for a bonus room & a calming yoga room or home gym & a workshop. Further appeal is a heated, 3-car garage. Minutes to town center, commuter rail & Route 95.
/u.realgeeks.media/southshorehomefinder1/35d654e012ae-Screen_Shot_2025_09_16_at_11.51.43_AM.png)
Additional Information
- Interior Features
- Closet/Cabinets - Custom Built, High Speed Internet Hookup, Recessed Lighting, Window Seat, Cathedral Ceiling(s), Closet, Lighting - Pendant, Cable Hookup, Closet - Double, Lighting - Overhead, Office, Foyer, Bonus Room, Exercise Room, Central Vacuum, Walk-up Attic, Wired for Sound, Internet Available - Unknown, Other
- Exterior Features
- Deck, Deck - Vinyl, Patio, Rain Gutters, Storage, Professional Landscaping, Sprinkler System, Screens, Fenced Yard, Garden, Stone Wall, ET Irrigation Controller, Other
- Taxes
- $18,719
- Property Description
- Colonial
- Zoning
- RES
- Flooring
- Wood, Tile, Vinyl, Carpet, Hardwood, Flooring - Hardwood, Laminate, Concrete
- Appliances
- Gas Water Heater, Oven, Dishwasher, Microwave, Range, Refrigerator, Freezer, Washer, Dryer, ENERGY STAR Qualified Washer, Vacuum System
- Heating
- Central, Forced Air, Floor Furnace, Natural Gas, ENERGY STAR Qualified Equipment
- Air Conditioning
- Central Air, Dual
- Exterior Features
- Frame, Stone, Post & Beam
- Foundation
- Concrete Perimeter
- Parking Features
- Attached, Garage Door Opener, Heated Garage, Storage, Workshop in Garage, Garage Faces Side, Oversized, Paved Drive, Off Street, Paved
- Garage Spaces
- 3
- Elementary School
- Cottage Elementary School
- Middle School
- Sharon Middle School
- High School
- Sharon High School
Mortgage Calculator
The property listing data and information, or the Images, set forth herein were provided to MLS Property Information Network, Inc. from third party sources, including sellers, lessors, landlords and public records, and were compiled by MLS Property Information Network, Inc. The property listing data and information, and the Images, are for the personal, non commercial use of consumers having a good faith interest in purchasing, leasing or renting listed properties of the type displayed to them and may not be used for any purpose other than to identify prospective properties which such consumers may have a good faith interest in purchasing, leasing or renting. MLS Property Information Network, Inc. and its subscribers disclaim any and all representations and warranties as to the accuracy of the property listing data and information, or as to the accuracy of any of the Images, set forth herein.