2 Bourne Dr., Halifax, MA 02338
- $850,000
- 4
- BD
- 3
- BA
- 2,564
- SqFt




Listing courtesy of Listing Agent: Joann Taft from Listing Office: William Raveis R.E. & Home Services.
- List Price
- $850,000
- Status
- CONTINGENT
- Days on Market
- 18
- MLS#
- 73547032
- Subtype
- Residential
- Style
- Colonial
- Year Built
- 2020
- Bedrooms
- 4
- Bathrooms
- 3
- Full Baths
- 2
- Half Baths
- 1
- Living Area
- 2,564
- Lot Size
- 40,030
- Acres
- 0.92
Property Description
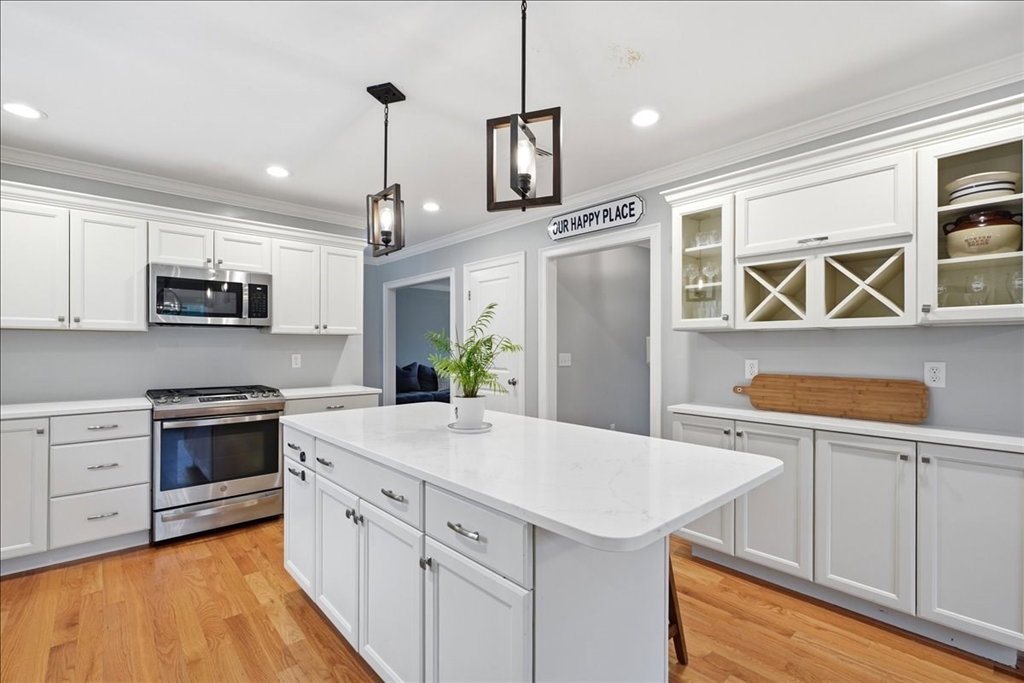
Welcome to 2 Bourne Drive, located in the sweetest cul-de-sac neighborhood in Halifax! You'll have everything you need to settle right into this modern colonial. Enjoy a gorgeous master with ensuite, 3 generous bedrooms that share a large main bath, and a full walk up attic all on the second floor. The first floor offers plenty of space to spread out with an enormous family room leading to a deck you'll want to use all summer! The kitchen leaves nothing wanting with its beautiful quartz counters and stainless appliances. This property also offers a fully fenced back yard, oversized 2 car garage and a beautiful 12x24 shed for extra storage so your cars can spend the winter months nice and toasty in your garage! Open Houses Saturday July 11 and Sunday July 12 from 11 'til 1.
/u.realgeeks.media/southshorehomefinder1/35d654e012ae-Screen_Shot_2025_09_16_at_11.51.43_AM.png)
Additional Information
- Interior Features
- Walk-up Attic
- Exterior Features
- Porch, Deck - Composite, Sprinkler System, Fenced Yard
- Taxes
- $11,101
- Property Description
- Colonial
- Zoning
- Res
- Flooring
- Wood, Tile, Carpet, Flooring - Wood
- Appliances
- Water Heater, Range, Dishwasher, Refrigerator, Washer, Dryer, Plumbed For Ice Maker
- Heating
- Baseboard, Propane
- Air Conditioning
- Central Air
- Exterior Features
- Frame
- Foundation
- Concrete Perimeter
- Parking Features
- Attached, Paved Drive, Off Street, Paved
- Garage Spaces
- 2
- Elementary School
- Halifax Elementary
- Middle School
- Silver Lake Regional
- High School
- Silver Lake Regional
Mortgage Calculator
The property listing data and information, or the Images, set forth herein were provided to MLS Property Information Network, Inc. from third party sources, including sellers, lessors, landlords and public records, and were compiled by MLS Property Information Network, Inc. The property listing data and information, and the Images, are for the personal, non commercial use of consumers having a good faith interest in purchasing, leasing or renting listed properties of the type displayed to them and may not be used for any purpose other than to identify prospective properties which such consumers may have a good faith interest in purchasing, leasing or renting. MLS Property Information Network, Inc. and its subscribers disclaim any and all representations and warranties as to the accuracy of the property listing data and information, or as to the accuracy of any of the Images, set forth herein.