12 Royal Lake Dr Unit 8, Braintree, MA 02184
- $509,900
- 3
- BD
- 2
- BA
- 1,491
- SqFt







Listing courtesy of Listing Agent: Eric Sugrue from Listing Office: Redfin Corp..
- List Price
- $509,900
- Status
- ACTIVE
- Days on Market
- 18
- MLS#
- 73547134
- Subtype
- Residential
- Year Built
- 1974
- Bedrooms
- 3
- Bathrooms
- 2
- Full Baths
- 2
- Living Area
- 1,491
- Building Name
- Royal Lake Condominiums
Property Description
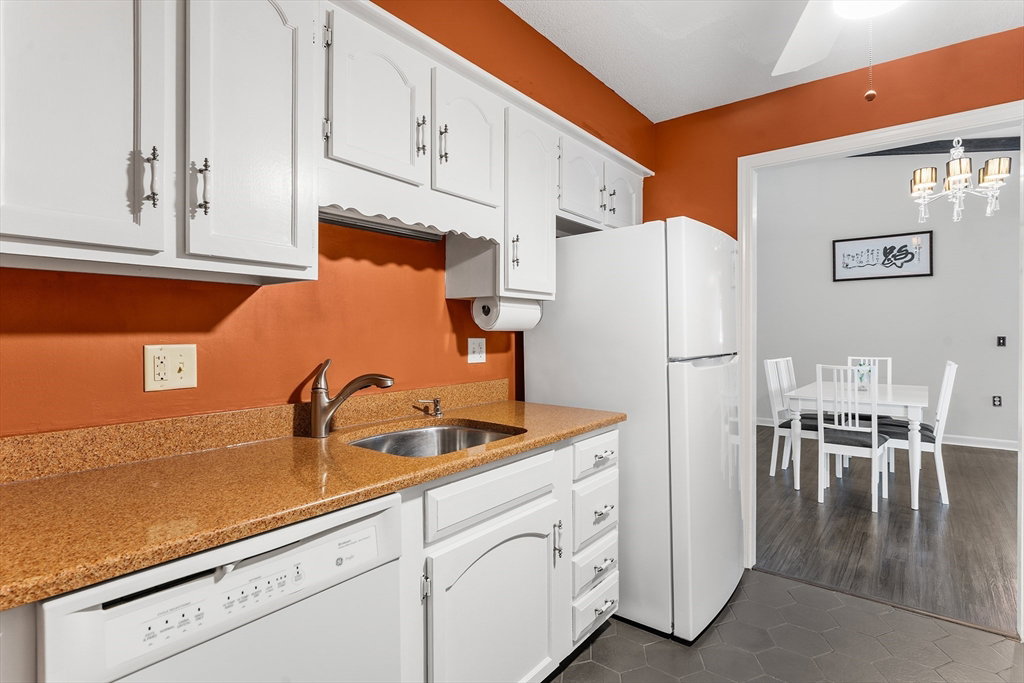
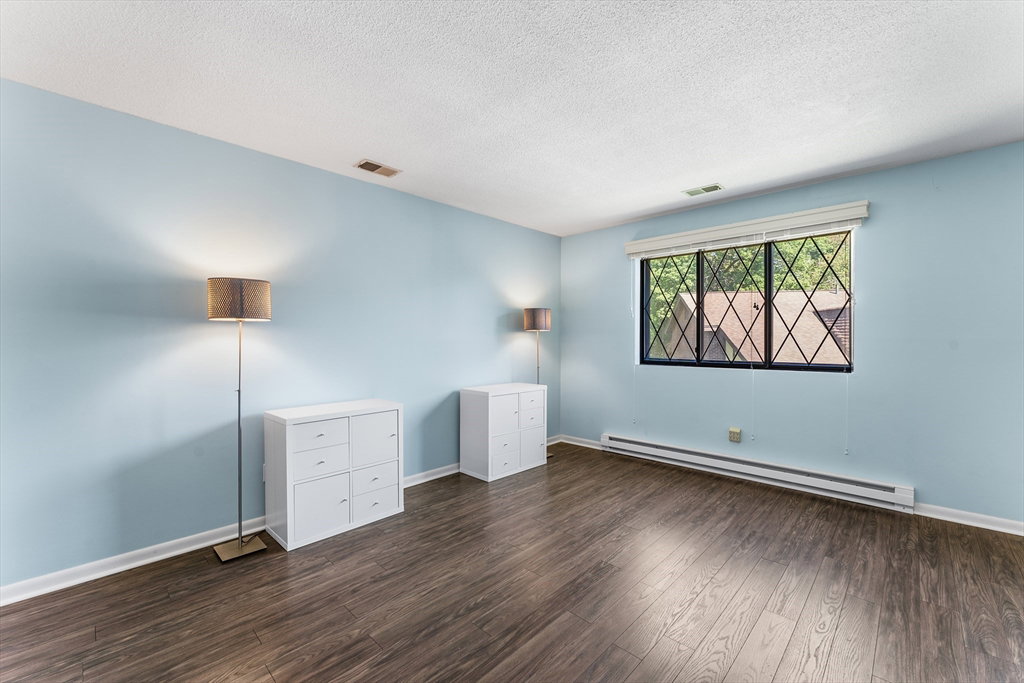
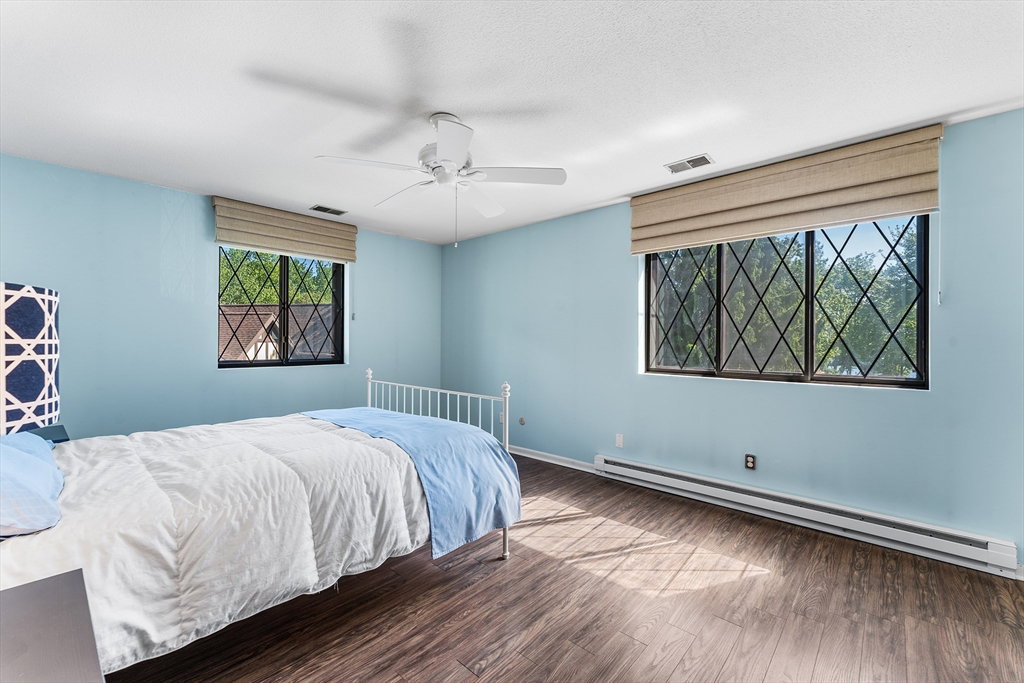
Top floor 3 bedroom, 2 bathroom condo at Royal Lake Village offering nearly 1,500 square feet of living space in a convenient Braintree location. The living room showcases vaulted ceilings and abundant natural light, while the master bedroom offers a serene partial lake view. All three bedrooms are generously sized and include walk-in closets. The fully insulated unit offers in-unit laundry, a full bathroom with tub, a second bathroom with stand-up shower, attic storage space, individually controlled digital thermostats, and new electric baseboards. Recent updates include central AC (2025), water heater (2022), refrigerator (2023), & range and range hood (2018). Two deeded parking spaces are conveniently located near the entrance. Community amenities include a pool, tennis courts, a clubhouse, and trails surrounding the lake. Easy access to highways and the MBTA. As a bonus, enjoy views of the town’s July 4th fireworks from home.
/u.realgeeks.media/southshorehomefinder1/35d654e012ae-Screen_Shot_2025_09_16_at_11.51.43_AM.png)
Additional Information
- Amenities
- Pool, Tennis Court(s), Clubroom
- Taxes
- $4,549
- HOA Fee
- $574
- Building Name
- Royal Lake Condominiums
- Zoning
- RES
- Flooring
- Tile, Vinyl, Laminate
- Appliances
- Range, Dishwasher, Disposal, Refrigerator, Washer, Dryer
- Heating
- Electric Baseboard
- Air Conditioning
- Central Air
- Exterior Features
- Frame, Brick
- Stories
- 2
- Parking Features
- Deeded
- Elementary School
- Liberty
- Middle School
- South Middle
- High School
- Braintree
Mortgage Calculator
The property listing data and information, or the Images, set forth herein were provided to MLS Property Information Network, Inc. from third party sources, including sellers, lessors, landlords and public records, and were compiled by MLS Property Information Network, Inc. The property listing data and information, and the Images, are for the personal, non commercial use of consumers having a good faith interest in purchasing, leasing or renting listed properties of the type displayed to them and may not be used for any purpose other than to identify prospective properties which such consumers may have a good faith interest in purchasing, leasing or renting. MLS Property Information Network, Inc. and its subscribers disclaim any and all representations and warranties as to the accuracy of the property listing data and information, or as to the accuracy of any of the Images, set forth herein.