92 Emery Rd, Marshfield, MA 02050
- $2,590,000
- 4
- BD
- 6
- BA
- 4,464
- SqFt











Listing courtesy of Listing Agent: Amy March from Listing Office: The Firm.
- List Price
- $2,590,000
- Status
- ACTIVE
- Days on Market
- 18
- MLS#
- 73547263
- Subtype
- Residential
- Style
- Colonial
- Year Built
- 2008
- Bedrooms
- 4
- Bathrooms
- 6
- Full Baths
- 3
- Half Baths
- 3
- Living Area
- 4,464
- Lot Size
- 22,738
- Acres
- 0.52
- Subdivision
- Holly Hill
- MLS Area Major
- Seaview
Property Description
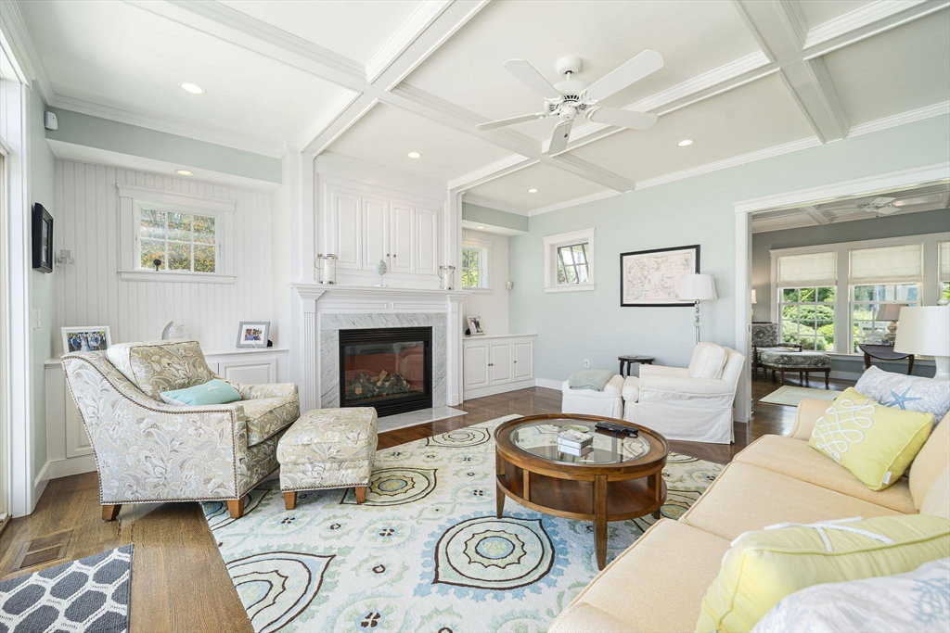
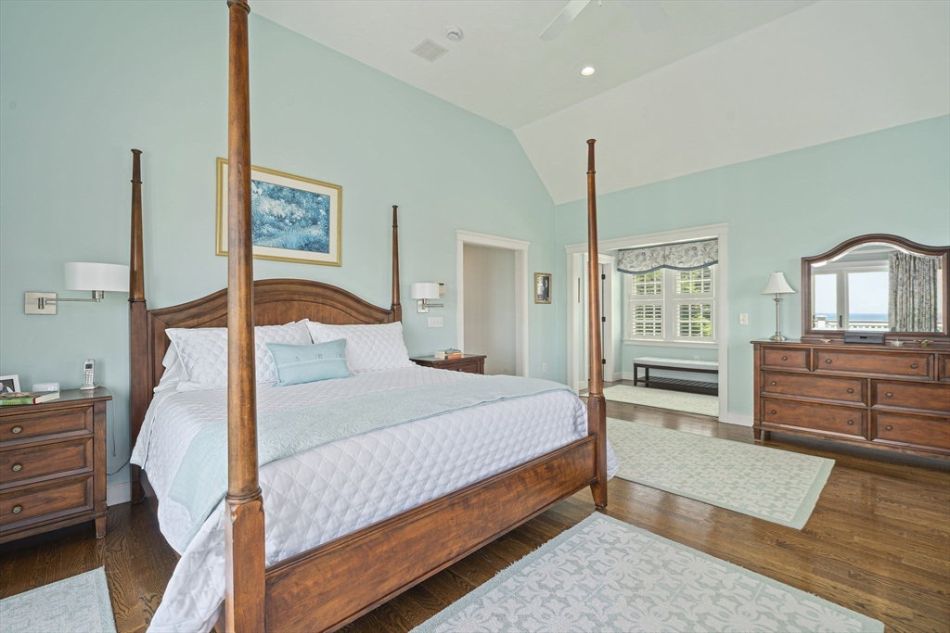
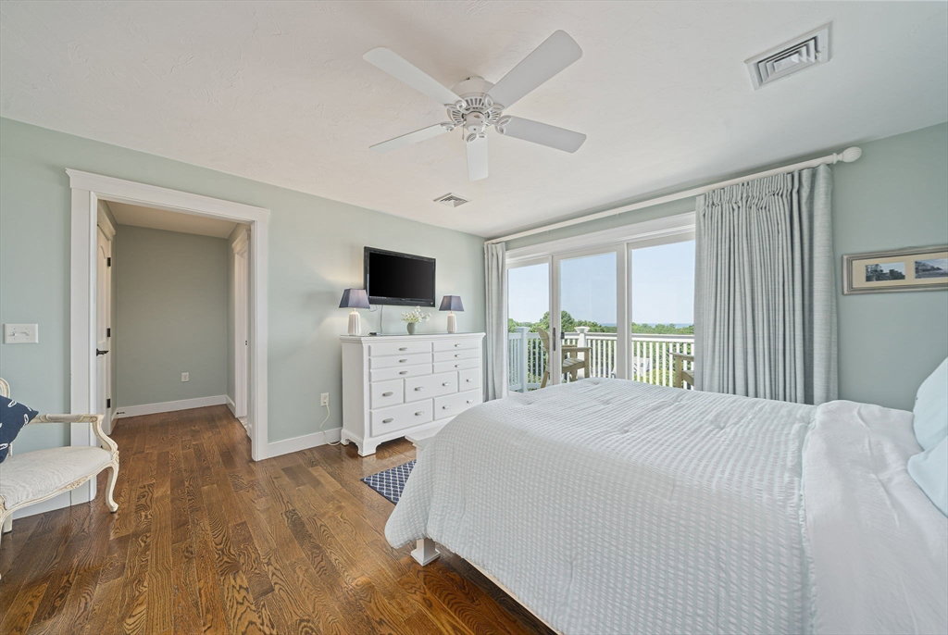
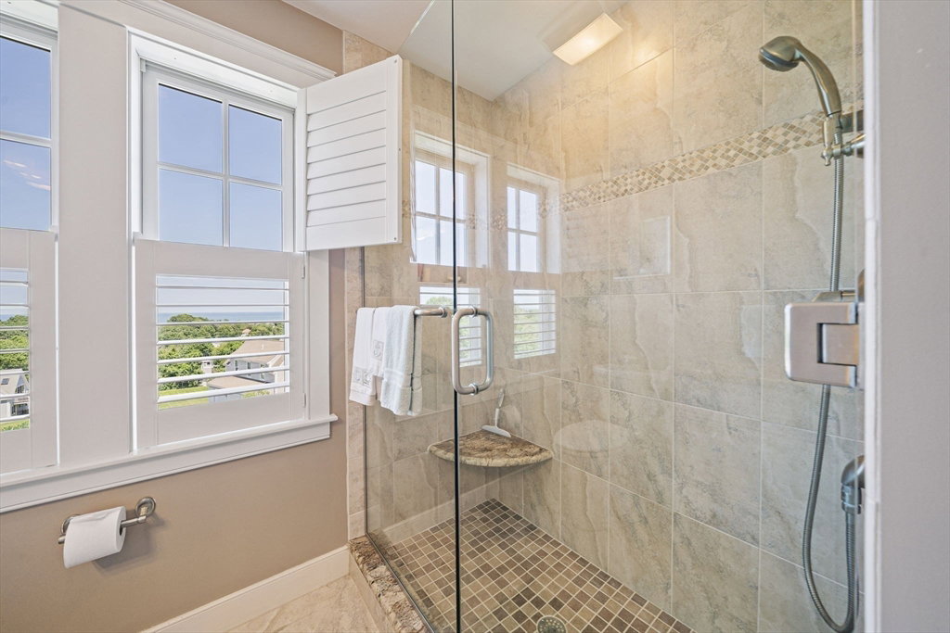
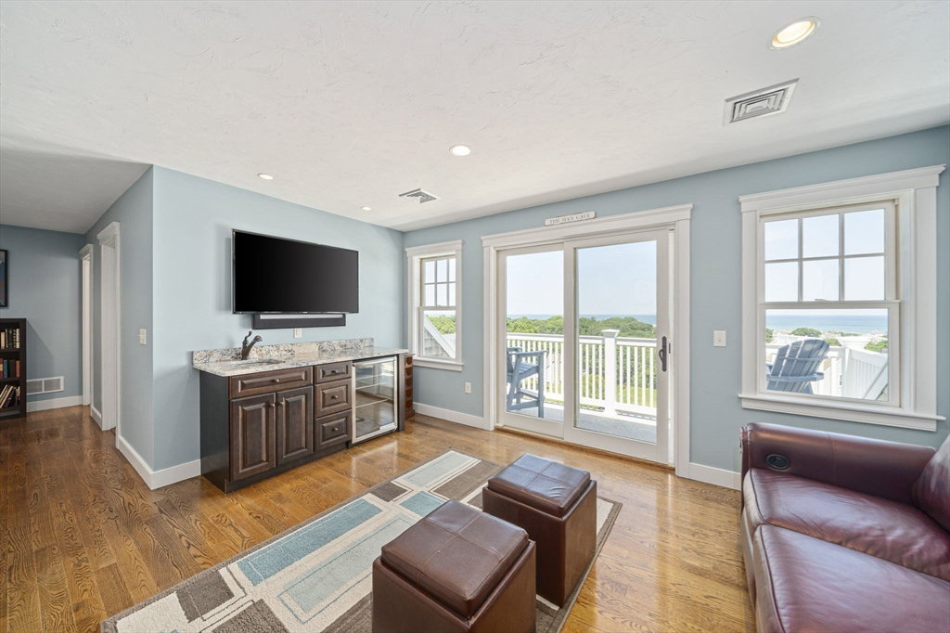
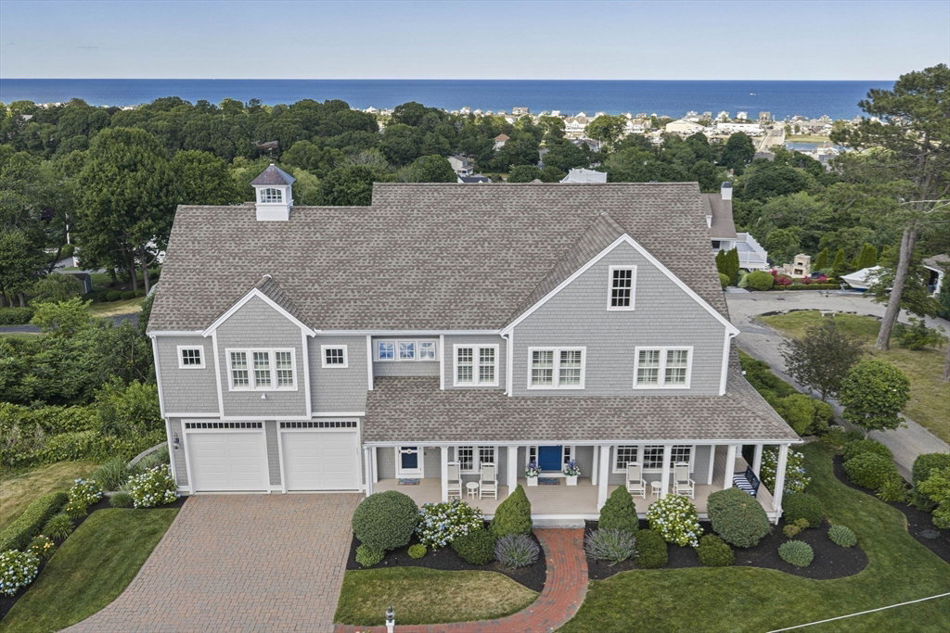
Where luxury meets the blue Atlantic, this exceptional custom-built residence offers breathtaking ocean views, timeless coastal elegance, and uncompromising craftsmanship. Thoughtfully designed with Marvin Integrity windows, hardwood flooring throughout, and exceptional custom finishes, every detail reflects quality. The chef's kitchen features custom cabinetry, exquisite built-ins, an oversized center island, and panoramic ocean views, flowing seamlessly into the dining area and family room with coffered ceilings, a gas fireplace, and expansive outdoor living spaces. A private office/den opens to the wraparound porch. The luxurious primary suite offers dual walk-in closets, a spa-inspired bath, and a private deck to unwind and enjoy the views. Three additional bedrooms, including private guest accommodations, and a finished walk-out lower level complete this extraordinary home—a rare opportunity to experience refined coastal living in one of Marshfield's most spectacular settings
/u.realgeeks.media/southshorehomefinder1/35d654e012ae-Screen_Shot_2025_09_16_at_11.51.43_AM.png)
Additional Information
- Interior Features
- Bathroom - Half, Countertops - Stone/Granite/Solid, Bathroom - Full, Great Room, Bathroom, Home Office
- Exterior Features
- Porch, Deck - Composite, Covered Patio/Deck, Rain Gutters, Storage, Professional Landscaping, Sprinkler System, Decorative Lighting, Stone Wall
- Taxes
- $14,158
- Property Description
- Colonial
- Zoning
- R-3
- Flooring
- Flooring - Stone/Ceramic Tile
- Appliances
- Oven, Dishwasher, Microwave, Refrigerator, Range Hood
- Heating
- Forced Air, Natural Gas
- Air Conditioning
- Central Air
- Exterior Features
- Frame
- Foundation
- Concrete Perimeter
- Parking Features
- Attached, Off Street
- Garage Spaces
- 2
- Elementary School
- Eames Way
- View
- Scenic View(s)
Mortgage Calculator
The property listing data and information, or the Images, set forth herein were provided to MLS Property Information Network, Inc. from third party sources, including sellers, lessors, landlords and public records, and were compiled by MLS Property Information Network, Inc. The property listing data and information, and the Images, are for the personal, non commercial use of consumers having a good faith interest in purchasing, leasing or renting listed properties of the type displayed to them and may not be used for any purpose other than to identify prospective properties which such consumers may have a good faith interest in purchasing, leasing or renting. MLS Property Information Network, Inc. and its subscribers disclaim any and all representations and warranties as to the accuracy of the property listing data and information, or as to the accuracy of any of the Images, set forth herein.