20 Brian Drive Unit A, Stoughton, MA 02072
- $379,000
- 2
- BD
- 2
- BA
- 1,250
- SqFt







Listing courtesy of Listing Agent: The Needle Group from Listing Office: Real Broker MA, LLC.
- List Price
- $379,000
- Status
- CONTINGENT
- Days on Market
- 17
- MLS#
- 73547960
- Subtype
- Residential
- Year Built
- 1973
- Bedrooms
- 2
- Bathrooms
- 2
- Full Baths
- 2
- Living Area
- 1,250
- Building Name
- Knollsbrook Condominium
Property Description
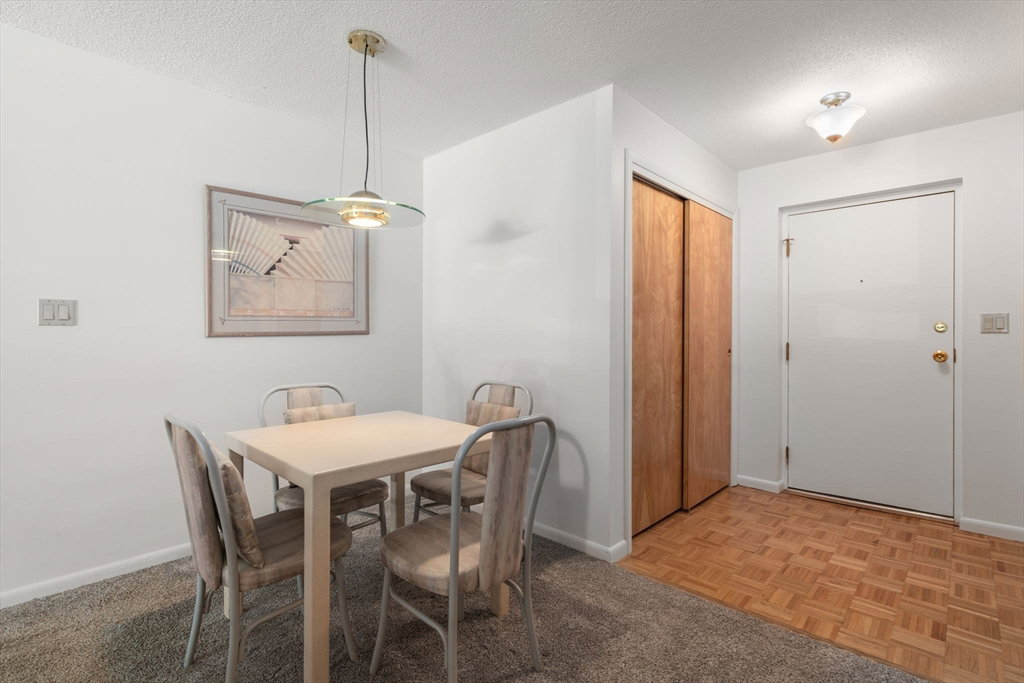
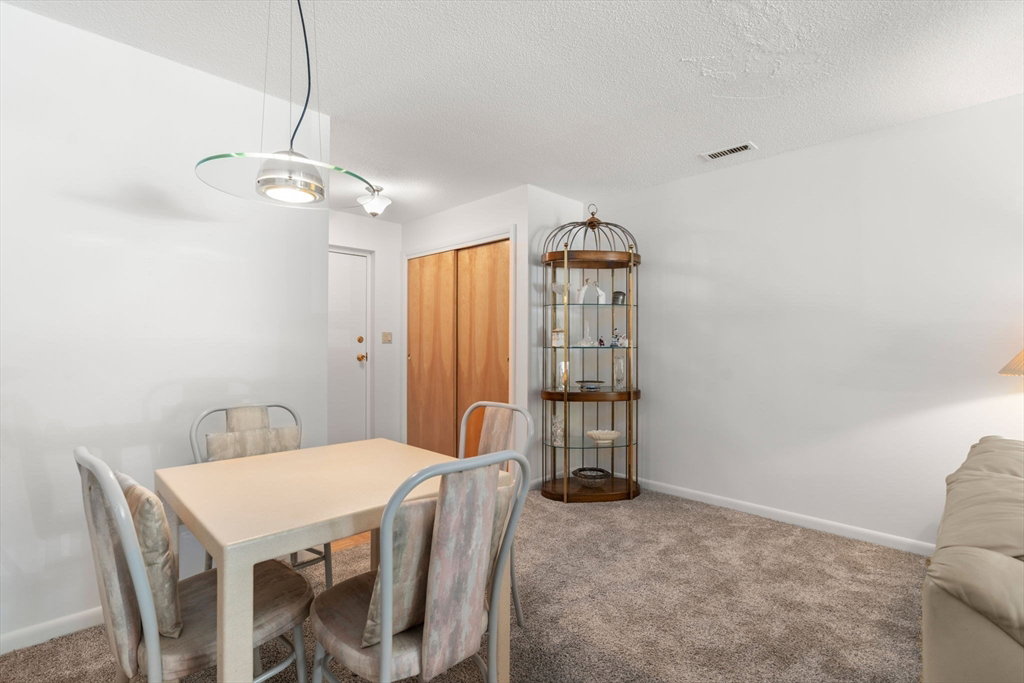
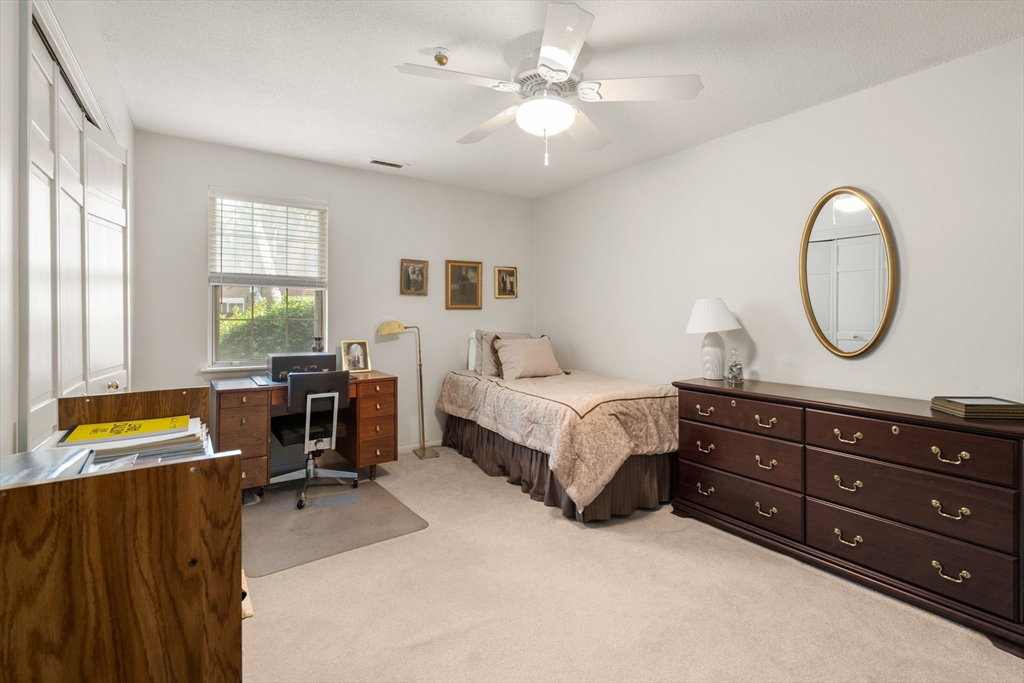
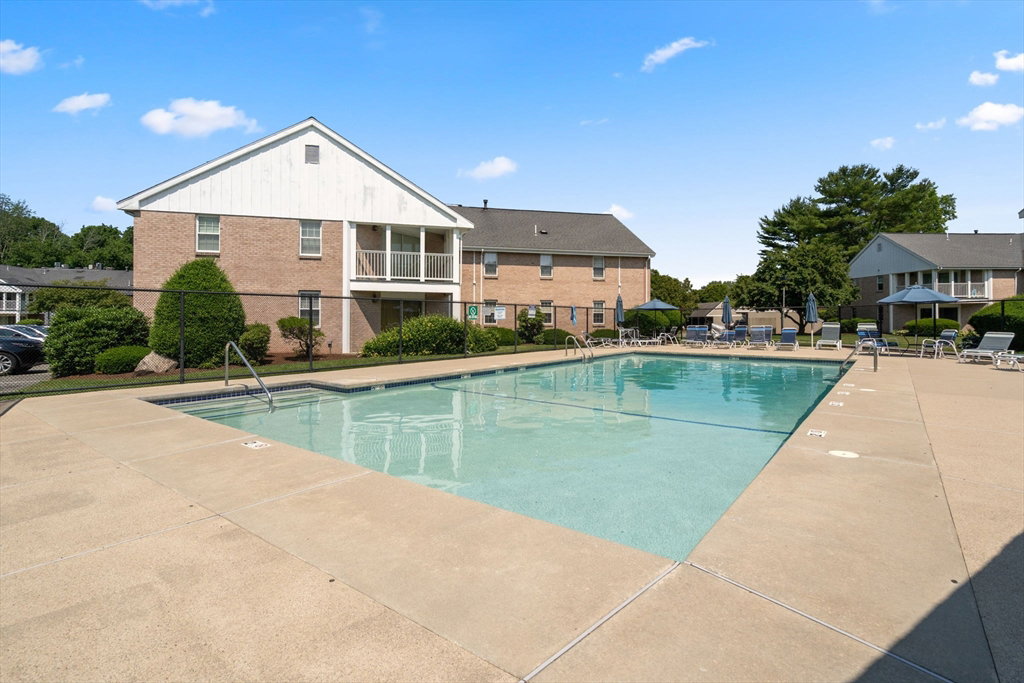
Welcome to easy living at sought-after Knollsbrook! This spacious first-floor garden-style condo offers 1,250 sq ft of comfortable living. Featuring 2 generous bedrooms and 2 full baths, including a primary suite with double closets and a private bath, this home has been lovingly cared for by the same owner for 25 years. Enjoy a sizable living room perfect for entertaining, central air, and in-unit laundry. A private slider leads out to your own outdoor space, ideal for morning coffee or relaxing evenings. Take advantage of all Knollsbrook has to offer: indoor and outdoor pools, a clubhouse, tennis courts, an exercise room, playground, and beautifully landscaped grounds. Two assigned parking spaces add extra convenience. Ideally located near shops, restaurants, and major routes, perfect for commuters. A wonderful opportunity to bring your own vision to a true pride-of-ownership home in a prime location!
/u.realgeeks.media/southshorehomefinder1/35d654e012ae-Screen_Shot_2025_09_16_at_11.51.43_AM.png)
Additional Information
- Amenities
- Pool, Tennis Court(s), Playground, Clubroom, Clubhouse
- Exterior Features
- Patio
- Taxes
- $4,358
- HOA Fee
- $489
- Building Name
- Knollsbrook Condominium
- Zoning
- RM
- Flooring
- Carpet
- Appliances
- Range, Dishwasher, Microwave, Refrigerator, Washer, Dryer
- Heating
- Forced Air, Natural Gas
- Air Conditioning
- Central Air
- Exterior Features
- Frame
- Stories
- 1
- Parking Features
- Assigned, Exclusive Parking
- Elementary School
- Hansen
- Middle School
- O'donnell
- High School
- Stoughton
Mortgage Calculator
The property listing data and information, or the Images, set forth herein were provided to MLS Property Information Network, Inc. from third party sources, including sellers, lessors, landlords and public records, and were compiled by MLS Property Information Network, Inc. The property listing data and information, and the Images, are for the personal, non commercial use of consumers having a good faith interest in purchasing, leasing or renting listed properties of the type displayed to them and may not be used for any purpose other than to identify prospective properties which such consumers may have a good faith interest in purchasing, leasing or renting. MLS Property Information Network, Inc. and its subscribers disclaim any and all representations and warranties as to the accuracy of the property listing data and information, or as to the accuracy of any of the Images, set forth herein.