195 Bournehurst Dr, Plymouth, MA 02360
- $730,000
- 3
- BD
- 3
- BA
- 2,524
- SqFt














Listing courtesy of Listing Agent: Sandra Smith from Listing Office: Gibson Sotheby's International Realty.
- List Price
- $730,000
- Status
- ACTIVE
- Days on Market
- 4
- MLS#
- 73548094
- Subtype
- Residential
- Style
- Colonial
- Year Built
- 1989
- Bedrooms
- 3
- Bathrooms
- 3
- Full Baths
- 2
- Half Baths
- 1
- Living Area
- 2,524
- Lot Size
- 86,645
- Acres
- 1.99
- MLS Area Major
- South Plymouth
Property Description
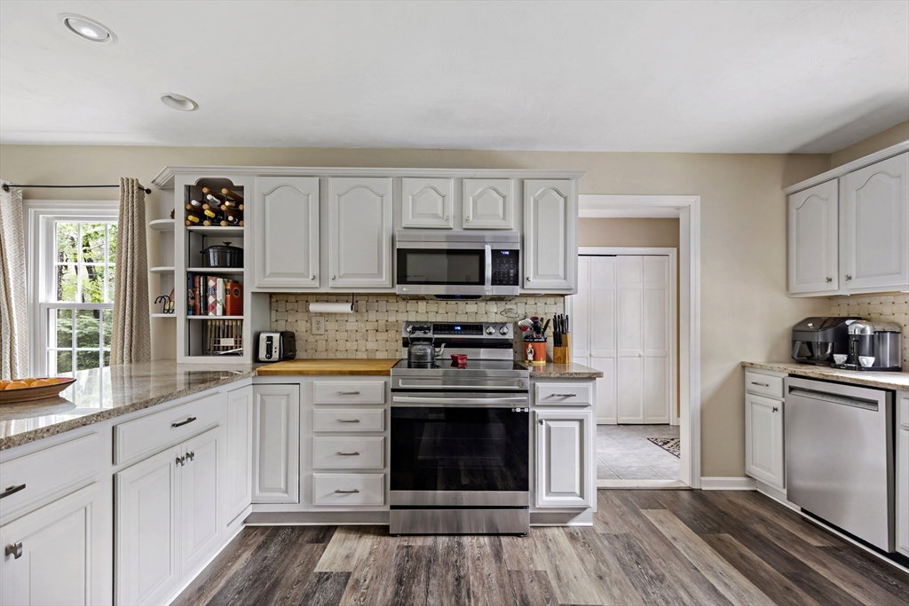
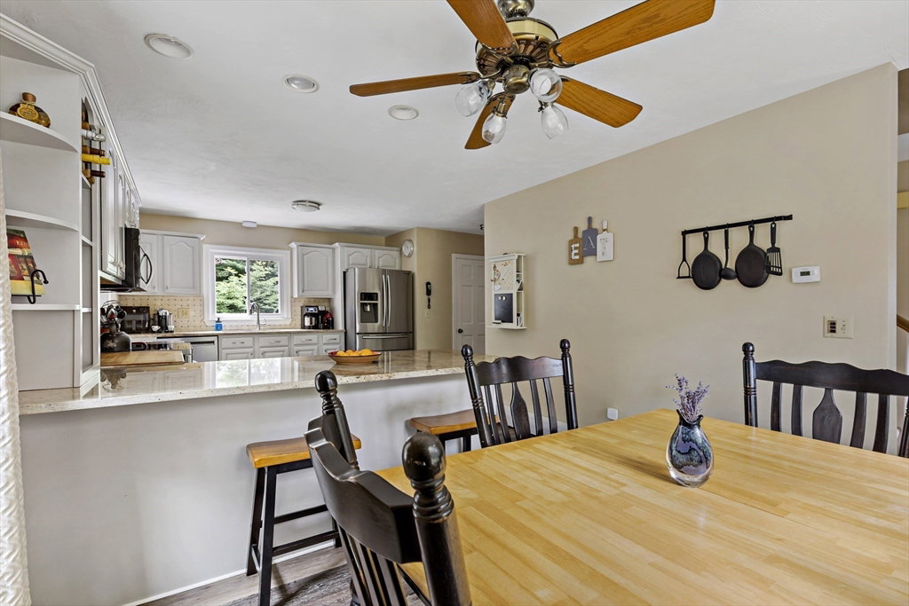
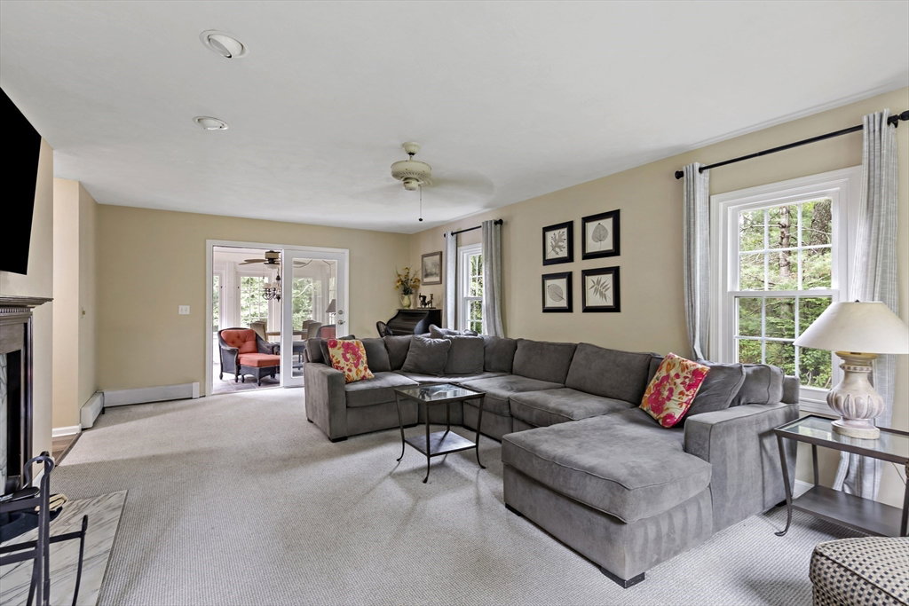
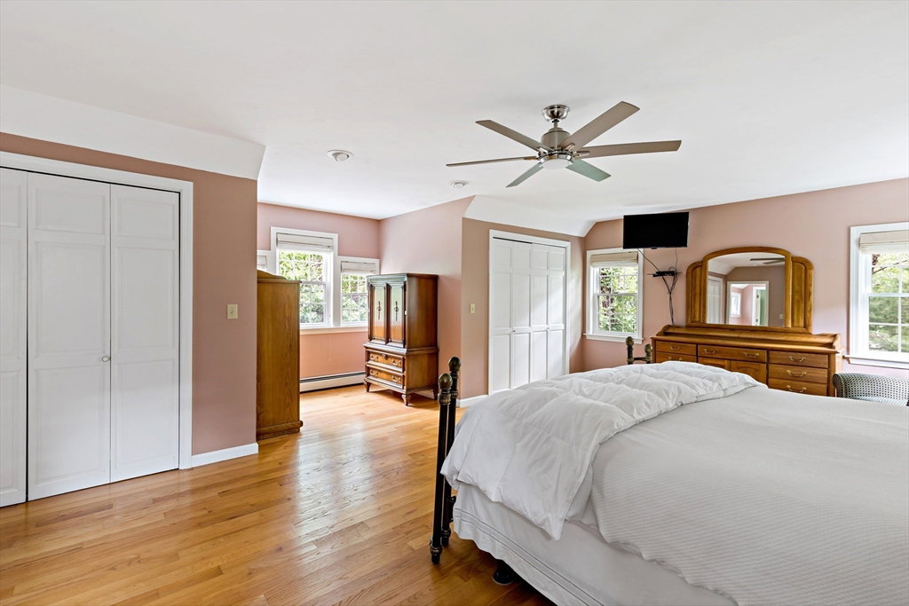
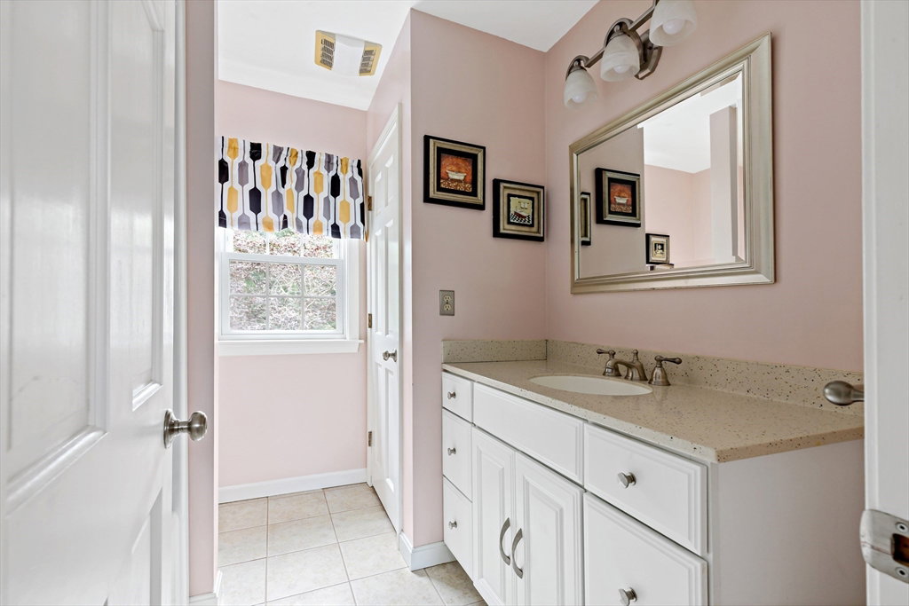
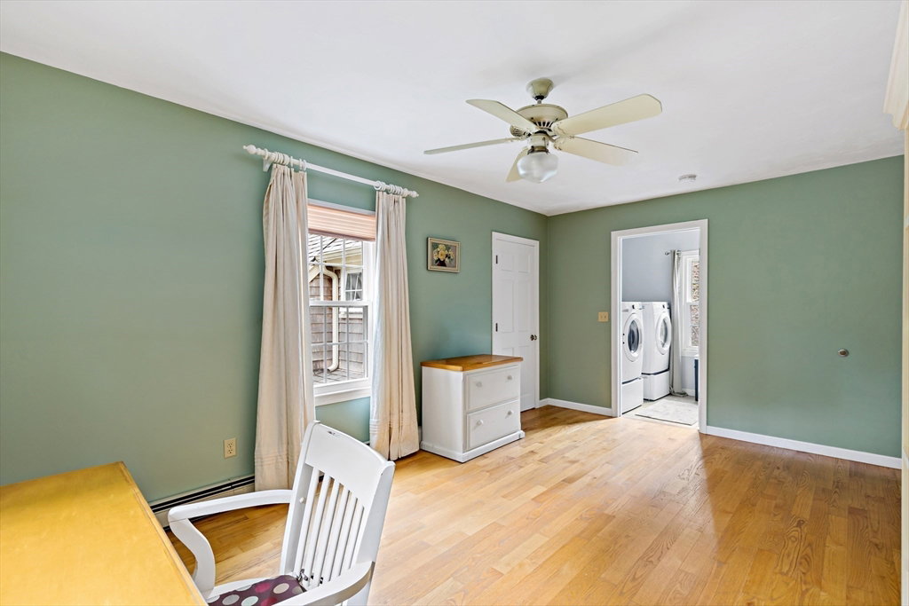
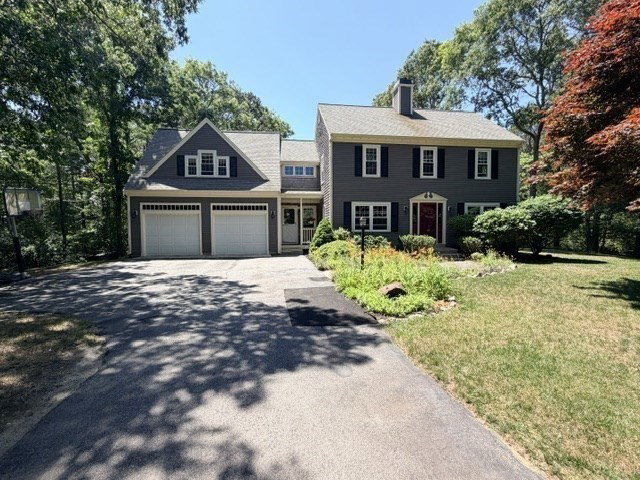
Spacious Colonial set on 1.99 acres in sought-after South Plymouth, offering privacy, nature, and room to explore. The backyard is a retreat with wooded surroundings, walking trails, fire pit area, and a horseshoe or bocce pit—perfect for outdoor enjoyment. Inside, hardwood & VP floors run throughout, complemented by a warm wood-burning fireplace and a mudroom off the garage for everyday convenience. Whether you're preparing a quiet dinner or entertaining a crowd, this kitchen is designed to bring people together. Upstairs features 3 bedrooms, including a generous primary suite with en-suite bath, two closets, and a bonus room ideal for a home office, nursery or sitting area. A second full bath and laundry on the 2nd floor add functionality. Enjoy additional living space in the 3-season room with tile flooring, electricity, and peaceful backyard views and a finished basement. Lovingly maintained by the same family for years, it is time for your family to make memories! 4 Bedroom Septic
/u.realgeeks.media/southshorehomefinder1/35d654e012ae-Screen_Shot_2025_09_16_at_11.51.43_AM.png)
Additional Information
- Interior Features
- Ceiling Fan(s), Closet, Office, Sun Room, Mud Room
- Exterior Features
- Porch - Screened, Patio, Professional Landscaping
- Taxes
- $6,651
- Property Description
- Colonial
- Zoning
- RR
- Flooring
- Tile, Carpet, Hardwood, Flooring - Hardwood, Flooring - Stone/Ceramic Tile
- Appliances
- Range, Dishwasher, Washer, Dryer
- Heating
- Baseboard, Oil
- Air Conditioning
- Window Unit(s)
- Foundation
- Concrete Perimeter
- Parking Features
- Attached, Garage Door Opener, Storage, Garage Faces Side, Paved Drive
- Garage Spaces
- 2
- Elementary School
- South
- Middle School
- Psms
- High School
- Pshs
Mortgage Calculator
The property listing data and information, or the Images, set forth herein were provided to MLS Property Information Network, Inc. from third party sources, including sellers, lessors, landlords and public records, and were compiled by MLS Property Information Network, Inc. The property listing data and information, and the Images, are for the personal, non commercial use of consumers having a good faith interest in purchasing, leasing or renting listed properties of the type displayed to them and may not be used for any purpose other than to identify prospective properties which such consumers may have a good faith interest in purchasing, leasing or renting. MLS Property Information Network, Inc. and its subscribers disclaim any and all representations and warranties as to the accuracy of the property listing data and information, or as to the accuracy of any of the Images, set forth herein.