32 Titicut Avenue Unit Lot 48, Bridgewater, MA 02324
- $899,000
- 3
- BD
- 3
- BA
- 2,416
- SqFt















Listing courtesy of Listing Agent: Michael B. Guimares Jr. from Listing Office: Conway - Hanover.
- List Price
- $899,000
- Status
- ACTIVE
- Days on Market
- 17
- MLS#
- 73548217
- Subtype
- Residential
- Style
- Colonial
- Year Built
- 2025
- Bedrooms
- 3
- Bathrooms
- 3
- Full Baths
- 2
- Half Baths
- 1
- Living Area
- 2,416
- Lot Size
- 9,817
- Acres
- 0.23
- Subdivision
- Duxburrow Estates
Property Description
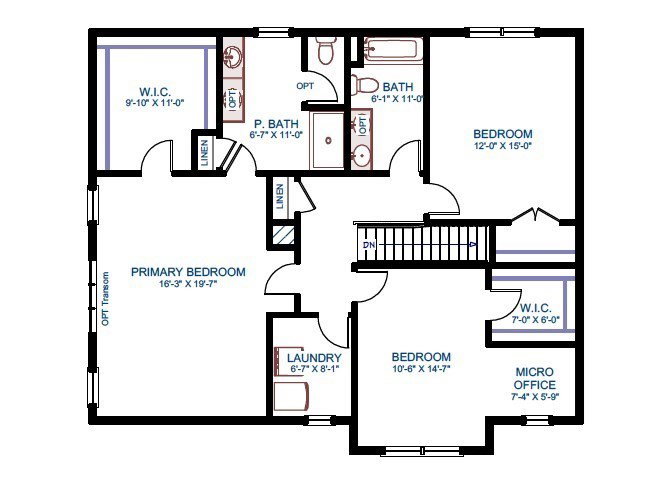
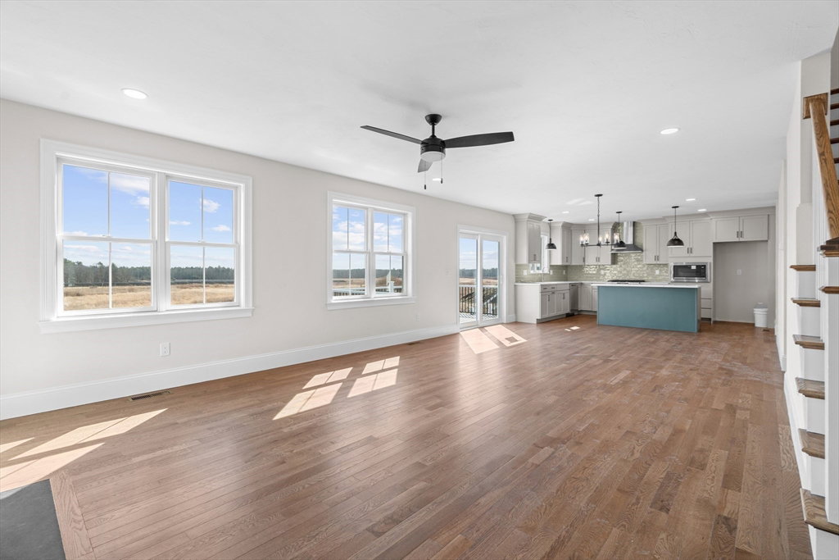
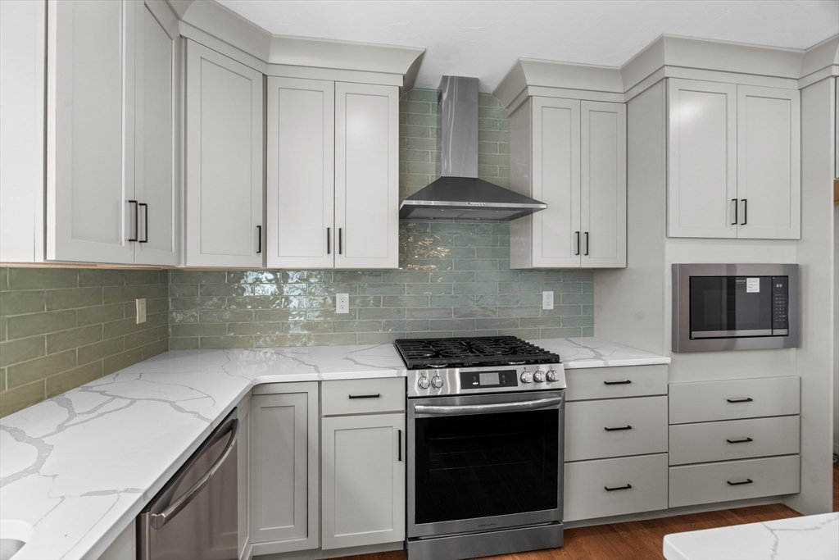
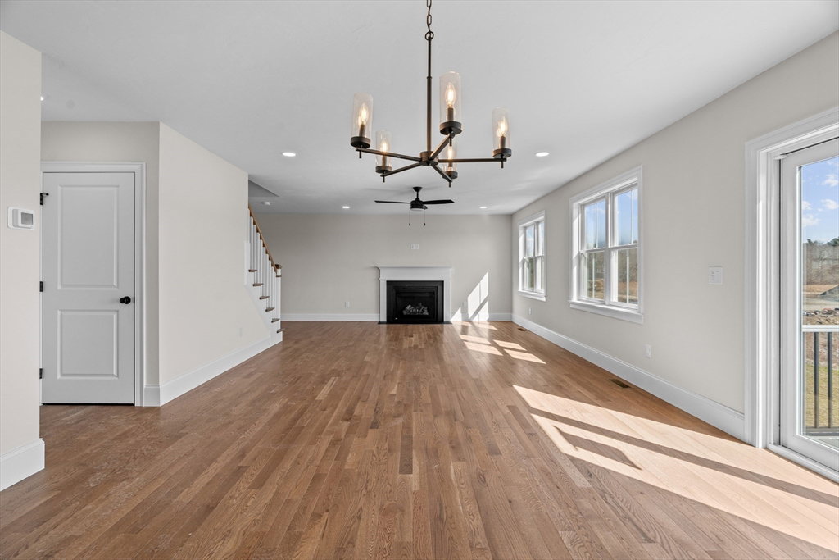
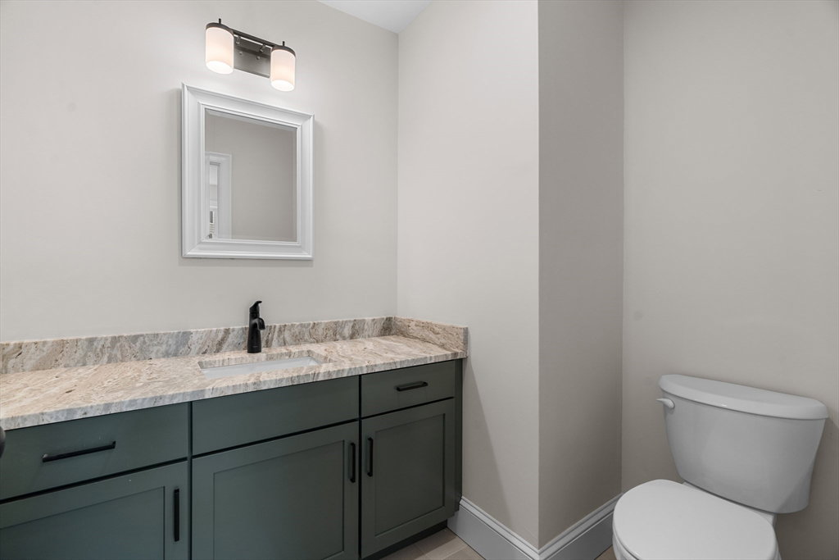
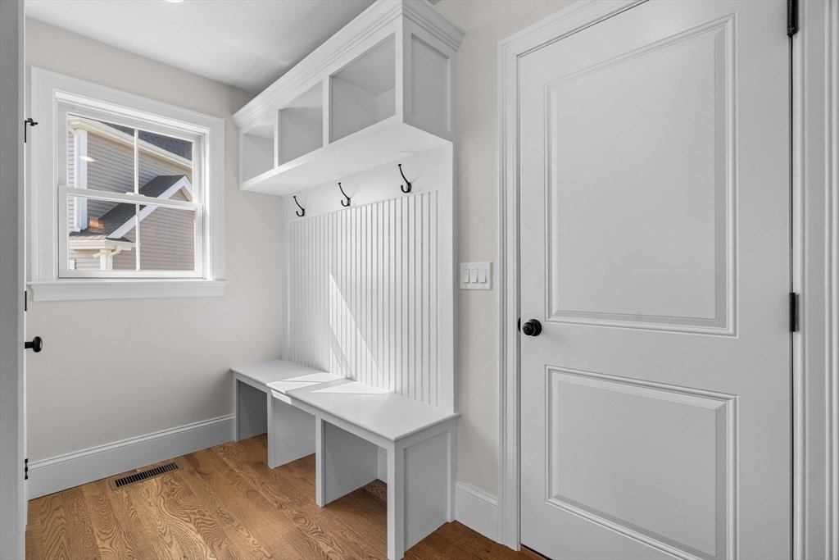
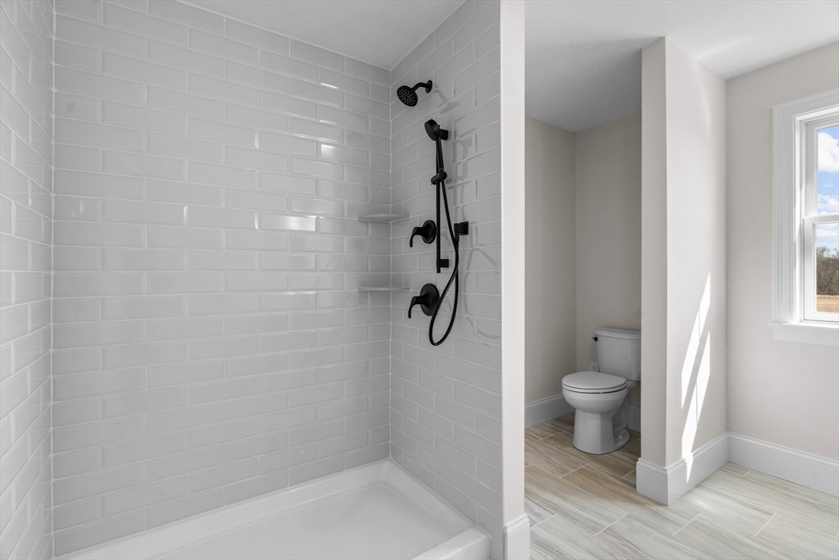
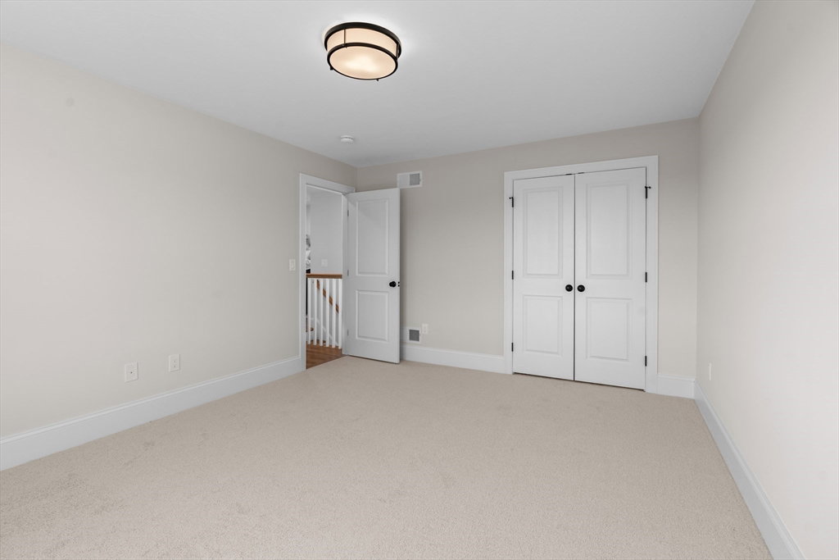
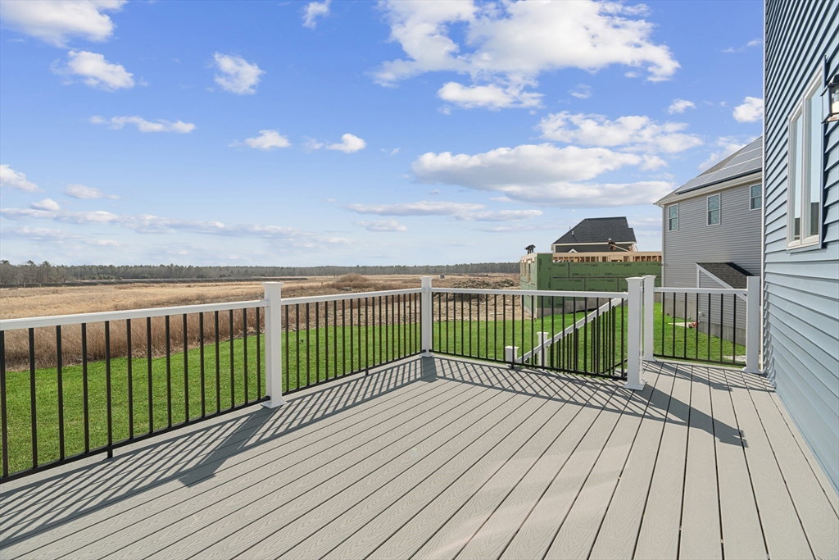
Customize finishes & move this summer into your LEXINGTON model on lot 48 in Duxburrow Estates (off Curve Street). A foyer entrance welcomes you to this 2,400+sf, 3BR colonial. Open concept from the lg FR through the dining area to the L-shaped kitchen w/ direct deck access (16x10). 1st floor flex room. 3 lg BRs upstairs, incl the primary suite w/ full bath, walk-in closet & sitting area. 2nd floor laundry & add'l full bathroom. Don't miss the farmers porch w/ amazing curb appeal. Full, unfinished basement w/ easy access to the rear yard! 2 car garage off the mudroom entry. Sit on your rear deck overlooking the landscape. Town water/sewer & nat'l gas. Built by Stonebridge Homes, a premier MA builder. The best deal on new construction around-comes w/ a 10yr structural warranty. If this design isn't perfect, we have 18 others designs avail starting from upper 700's (ranches & colonials) - pick a lot, the design, and all finishes! Model OPEN SAT-THU 11-2, or by appt. *FASCIMILE PHOTOS*
/u.realgeeks.media/southshorehomefinder1/35d654e012ae-Screen_Shot_2025_09_16_at_11.51.43_AM.png)
Additional Information
- Interior Features
- Study
- Exterior Features
- Porch, Deck - Composite, Rain Gutters, Professional Landscaping
- HOA Fee
- $350
- Property Description
- Colonial
- Zoning
- R
- Flooring
- Tile, Carpet, Hardwood, Flooring - Wall to Wall Carpet
- Appliances
- Electric Water Heater, Range, Dishwasher, Microwave, Range Hood, Plumbed For Ice Maker
- Heating
- Forced Air, Natural Gas
- Air Conditioning
- Central Air
- Exterior Features
- Frame
- Foundation
- Concrete Perimeter
- Parking Features
- Attached, Garage Door Opener, Paved Drive, Off Street, Paved
- Garage Spaces
- 2
Mortgage Calculator
The property listing data and information, or the Images, set forth herein were provided to MLS Property Information Network, Inc. from third party sources, including sellers, lessors, landlords and public records, and were compiled by MLS Property Information Network, Inc. The property listing data and information, and the Images, are for the personal, non commercial use of consumers having a good faith interest in purchasing, leasing or renting listed properties of the type displayed to them and may not be used for any purpose other than to identify prospective properties which such consumers may have a good faith interest in purchasing, leasing or renting. MLS Property Information Network, Inc. and its subscribers disclaim any and all representations and warranties as to the accuracy of the property listing data and information, or as to the accuracy of any of the Images, set forth herein.