3 Proprietors Dr. Unit 7, Marshfield, MA 02050
- $719,900
- 2
- BD
- 3
- BA
- 2,050
- SqFt











Listing courtesy of Listing Agent: Ellen Evensen from Listing Office: William Raveis R.E. & Home Services.
- List Price
- $719,900
- Status
- ACTIVE
- Days on Market
- 14
- Price Change
- ▼ $10,000 1784667330
- MLS#
- 73548567
- Subtype
- Residential
- Year Built
- 2018
- Bedrooms
- 2
- Bathrooms
- 3
- Full Baths
- 3
- Living Area
- 2,050
- Building Name
- Marketplace 2
- MLS Area Major
- Marshfield Center
Property Description
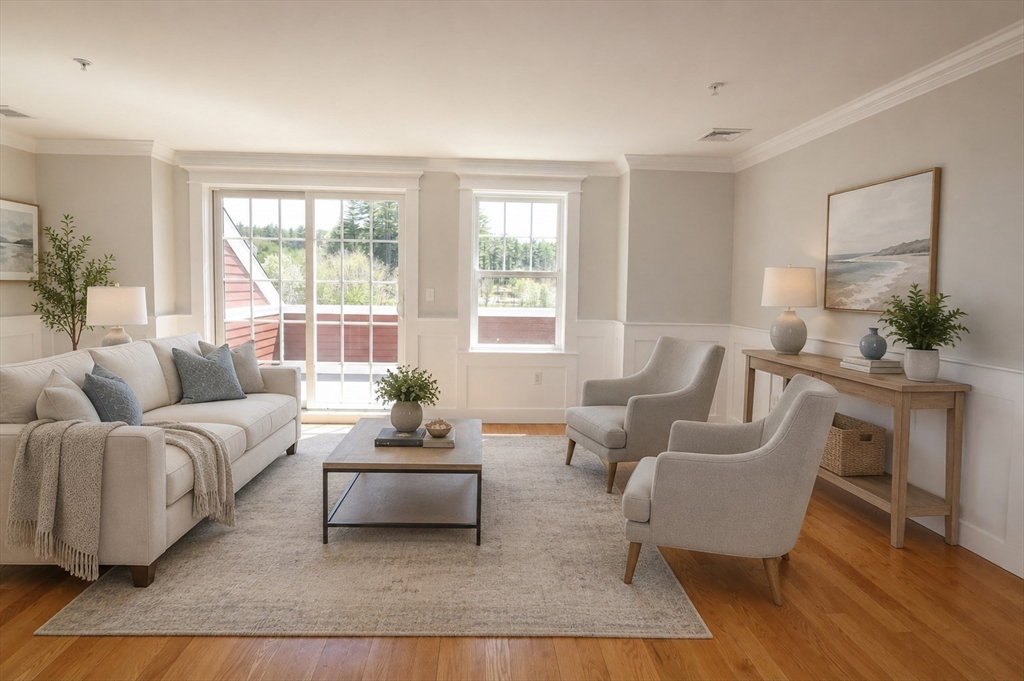
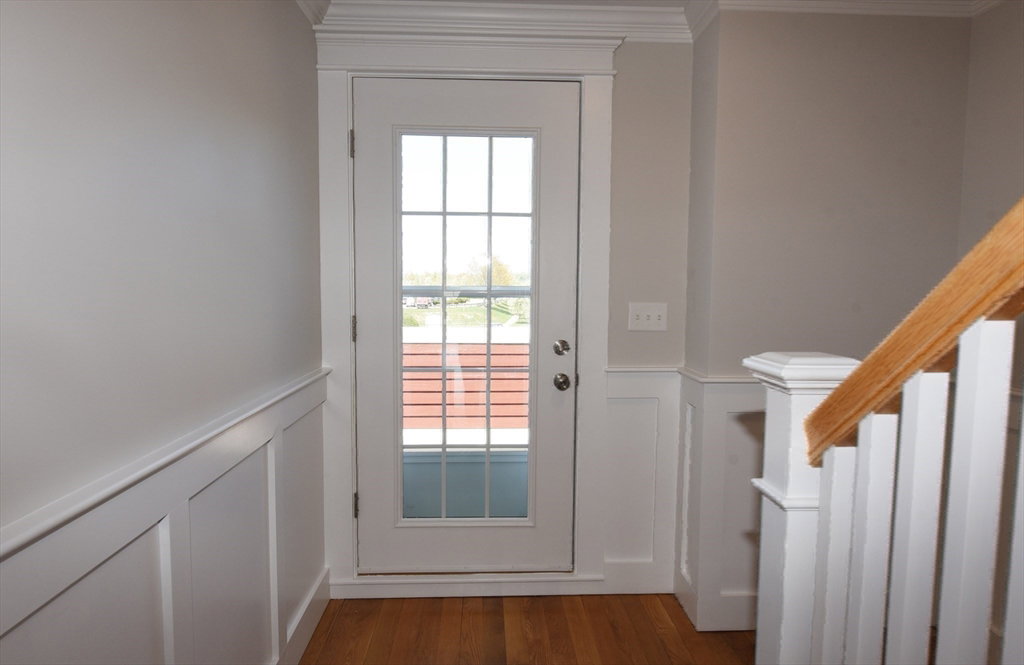
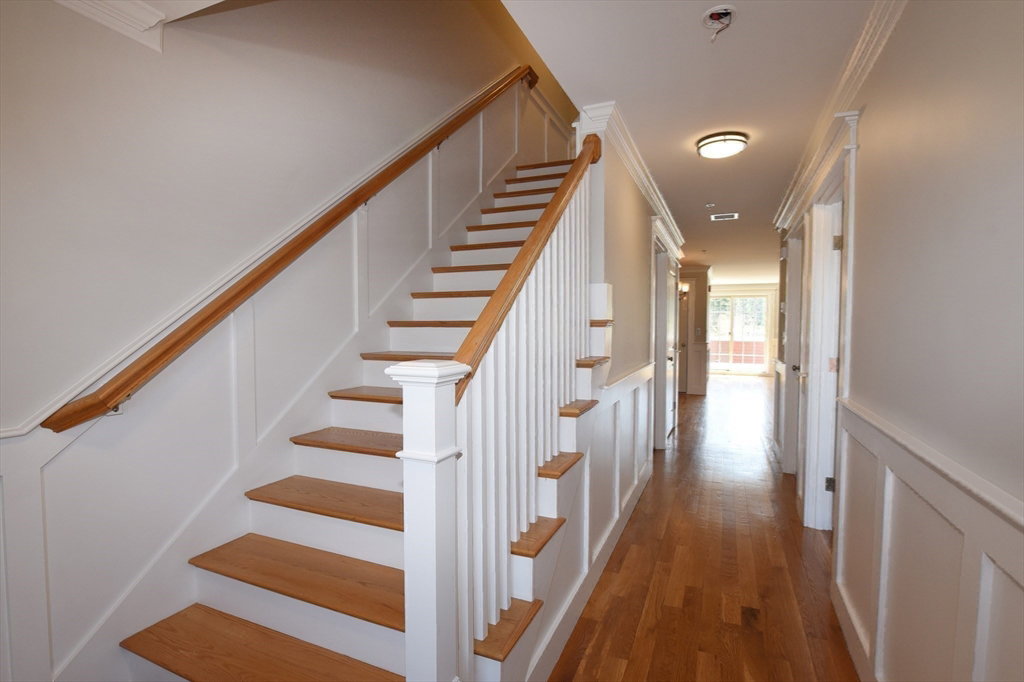
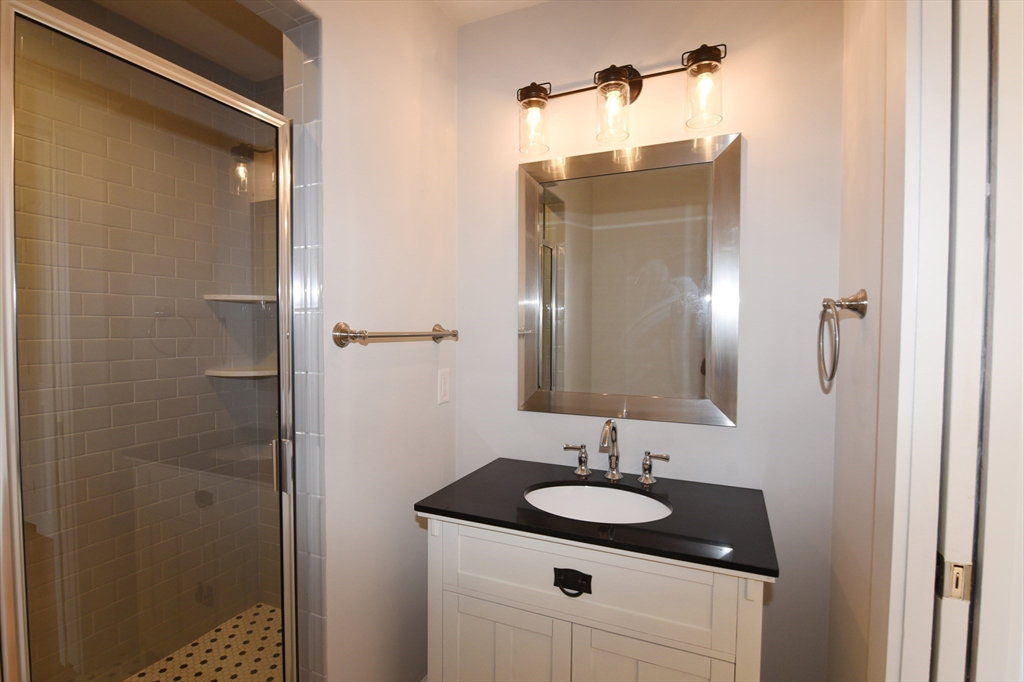
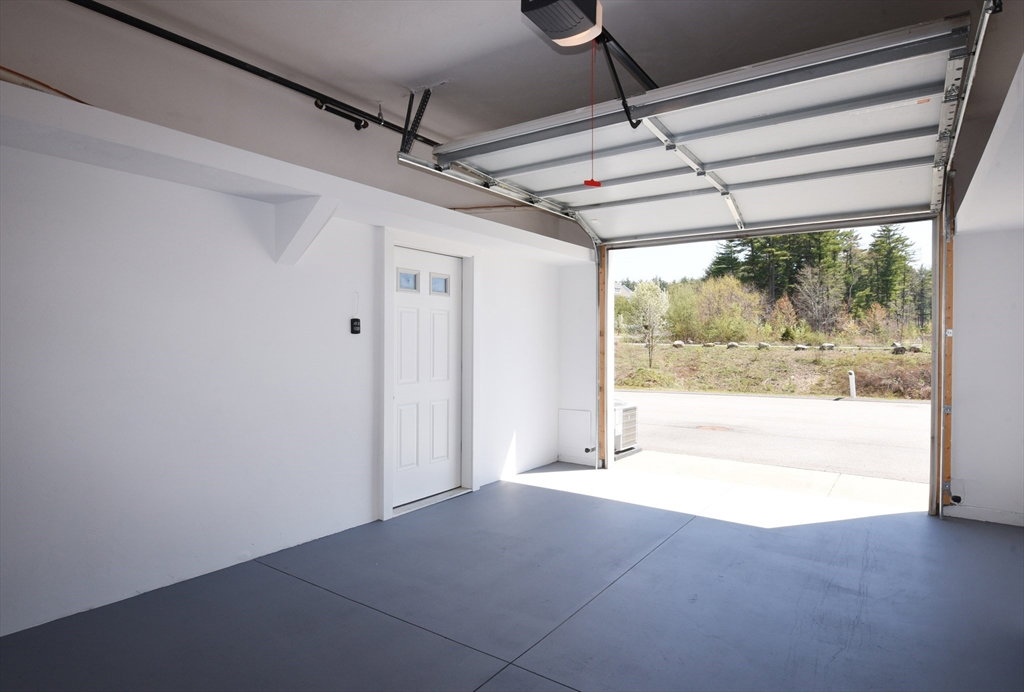
Stylish, low maintenance living in the heart of Marshfield! Perfect for professionals, downsizers, empty nesters, or snow birds. This beautifully maintained "like new" condo offers the ideal blend of comfort, convenience, and easy living. The open concept kitchen and gathering area features hardwood floors, center island, granite countertops, SS appliances, and an abundance of natural light. Offering two bedrooms plus a versatile den/home office, three full baths, four private balconies and a private elevator providing effortless access to the ground level and garage. Additional highlights include heated front and rear foyers, a deeded one-car garage with abundant storage space, and all appliances included. Enjoy low monthly condo fees and a prime location just minutes from shopping, restaurants, beaches, schools, communter rail, Ropute 3 and many everyday amenities. Move right in and enjoy the carefree lifestyle you've been waiting for.
/u.realgeeks.media/southshorehomefinder1/35d654e012ae-Screen_Shot_2025_09_16_at_11.51.43_AM.png)
Additional Information
- Amenities
- Elevator(s)
- Interior Features
- Cable Hookup, Slider, Home Office, Elevator
- Exterior Features
- Balcony - Exterior, Balcony, Decorative Lighting, Screens, Professional Landscaping
- Taxes
- $6,333
- HOA Fee
- $325
- Building Name
- Marketplace 2
- Zoning
- mixed use
- Flooring
- Wood, Tile, Hardwood, Flooring - Hardwood
- Appliances
- Range, Dishwasher, Microwave, Refrigerator, Washer, Dryer, ENERGY STAR Qualified Dishwasher, Washer/Dryer, Oven
- Heating
- Forced Air, Natural Gas, ENERGY STAR Qualified Equipment
- Air Conditioning
- Central Air, Unit Control
- Exterior Features
- Frame
- Stories
- 2
- Parking Features
- Under, Garage Door Opener, Storage, Off Street, Common, Driveway
- Garage Spaces
- 1
- Elementary School
- Martinson
- Middle School
- Furnace Brook
- High School
- Marshfield High
Mortgage Calculator
The property listing data and information, or the Images, set forth herein were provided to MLS Property Information Network, Inc. from third party sources, including sellers, lessors, landlords and public records, and were compiled by MLS Property Information Network, Inc. The property listing data and information, and the Images, are for the personal, non commercial use of consumers having a good faith interest in purchasing, leasing or renting listed properties of the type displayed to them and may not be used for any purpose other than to identify prospective properties which such consumers may have a good faith interest in purchasing, leasing or renting. MLS Property Information Network, Inc. and its subscribers disclaim any and all representations and warranties as to the accuracy of the property listing data and information, or as to the accuracy of any of the Images, set forth herein.