135 Fairview Ave., Brockton, MA 02301
- $700,000
- 2
- BD
- 2
- BA
- 2,091
- SqFt











Listing courtesy of Listing Agent: Deric Lipski from Listing Office: Keller Williams Realty.
- List Price
- $700,000
- Status
- ACTIVE
- Days on Market
- 14
- MLS#
- 73548690
- Subtype
- Residential
- Style
- Ranch
- Year Built
- 1962
- Bedrooms
- 2
- Bathrooms
- 2
- Full Baths
- 1
- Half Baths
- 1
- Living Area
- 2,091
- Lot Size
- 17,637
- Acres
- 0.40
- Subdivision
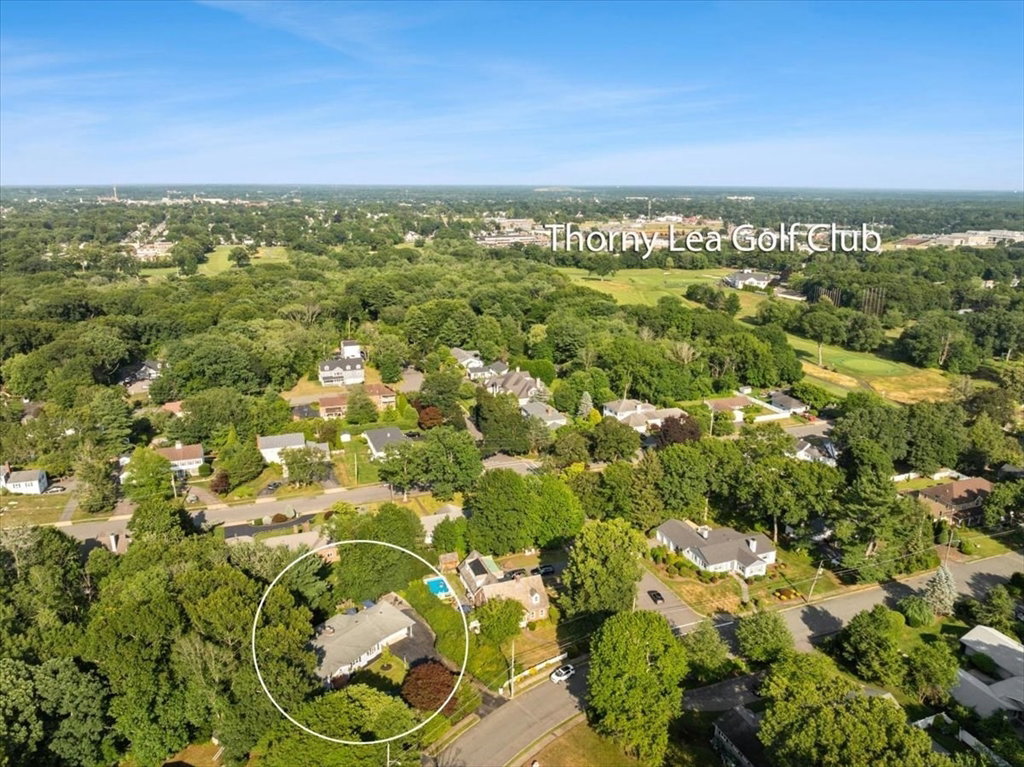
- Thorny Lea golf course area
Property Description
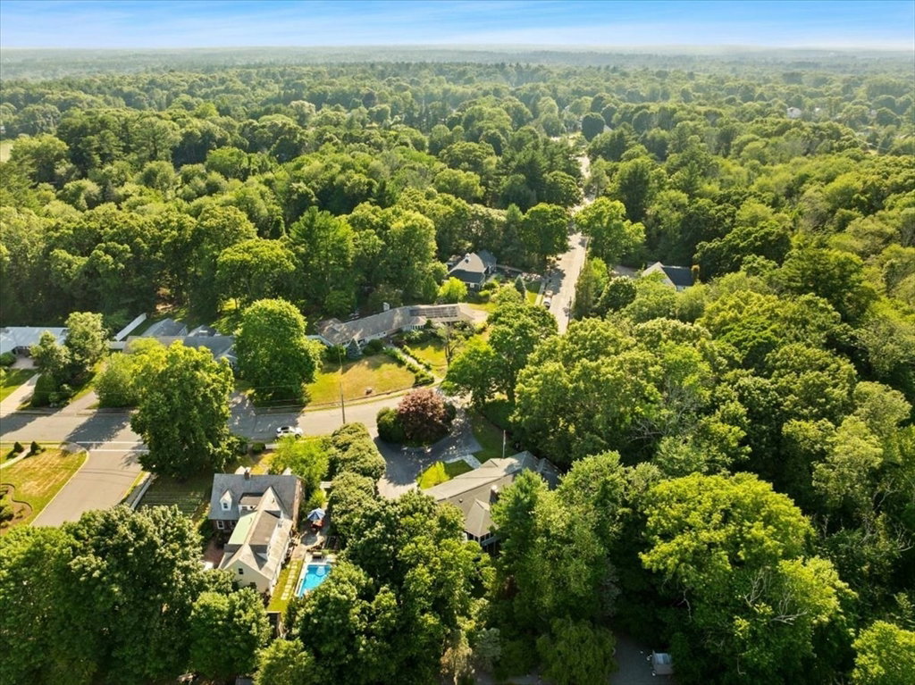
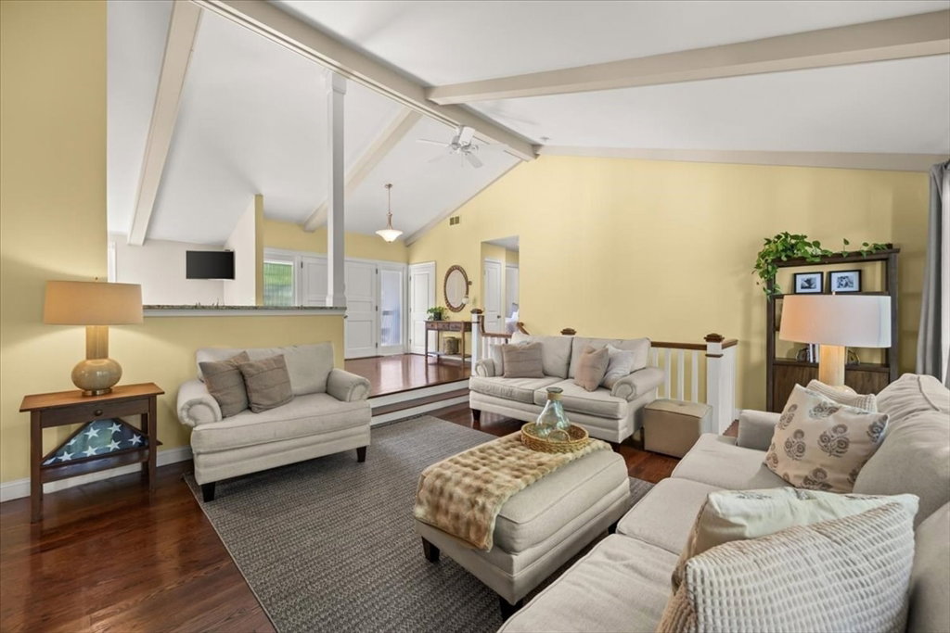
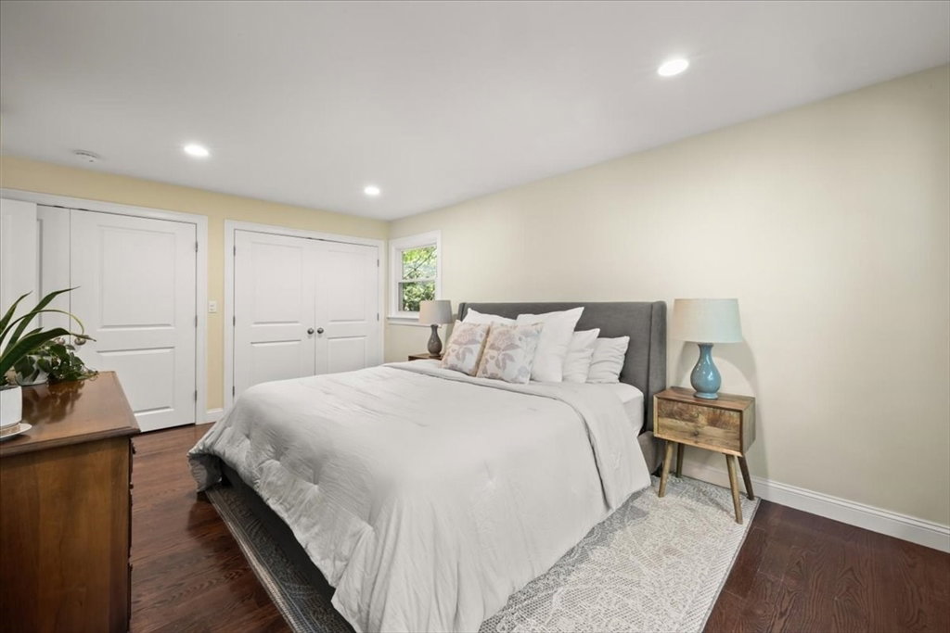
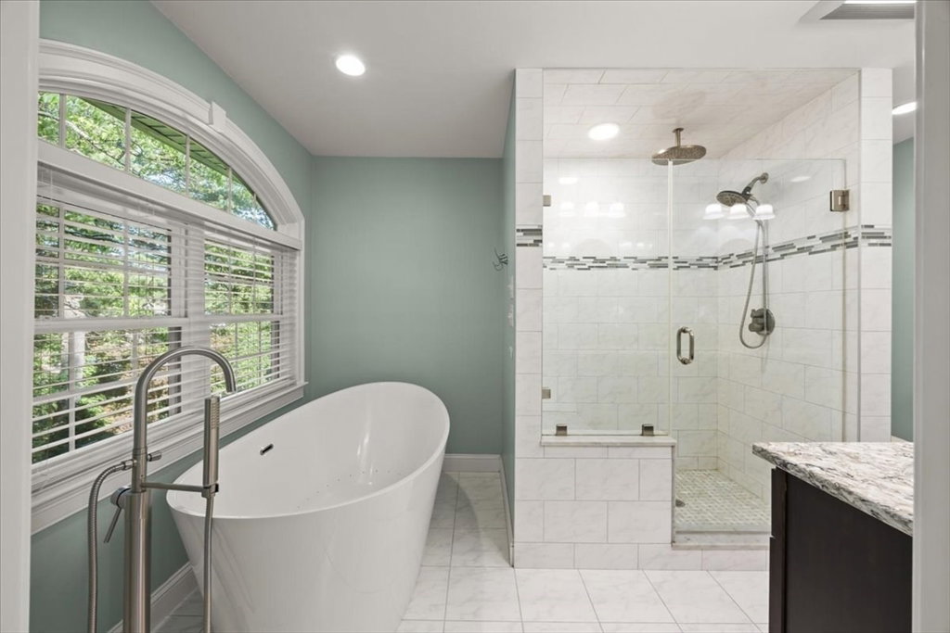
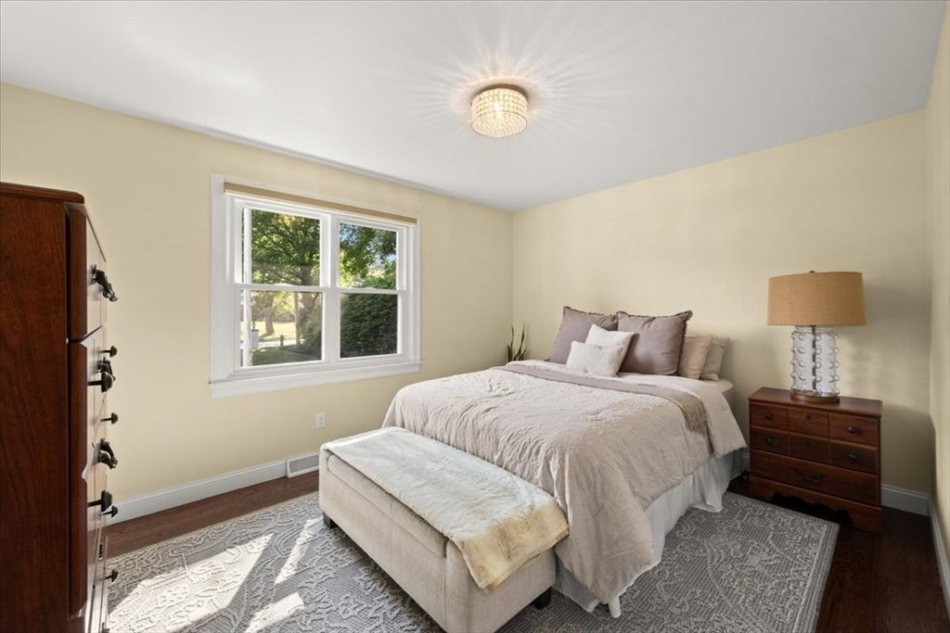
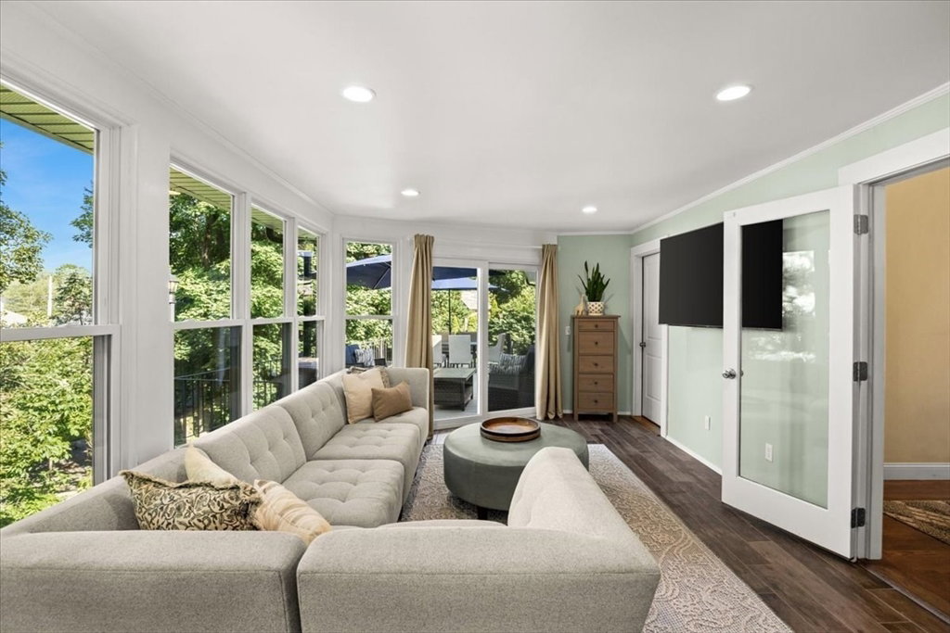
Exclusive Thorny Lea golf course area, this stunning renovated ranch offers luxury, comfort & effortless single-level living. Designed to bring the outdoors in, this home features dramatic walls of windows overlooking a private, beautifully landscaped backyard. The open concept interior showcases a custom kitchen with quartz counters, oversized island, SS appliances & gas cooking, flowing seamlessly into spacious living and dining areas highlighted by a beautiful double-sided fireplace. Enjoy the spa-inspired bath or entertain in the incredible 3-tier outdoor living space featuring a beautiful deck, fire pit sitting area & covered patio — all overlooking your private oasis. Additional highlights include a heated 2-car garage, irrigation system, central air, hardwood floors, walkout lower level with 9-foot ceilings ready for future expansion, and endless possibilities for additional living space. A rare opportunity to own a one-of-a-kind home in one of Brockton’s finest neighborhoods!
/u.realgeeks.media/southshorehomefinder1/35d654e012ae-Screen_Shot_2025_09_16_at_11.51.43_AM.png)
Additional Information
- Interior Features
- Recessed Lighting, Sun Room
- Exterior Features
- Deck, Patio, Rain Gutters, Professional Landscaping, Sprinkler System
- Taxes
- $8,070
- Property Description
- Ranch
- Zoning
- res
- Flooring
- Tile, Hardwood, Flooring - Stone/Ceramic Tile
- Appliances
- Gas Water Heater, Range, Microwave, Refrigerator, Range Hood
- Heating
- Forced Air, Natural Gas
- Air Conditioning
- Central Air
- Exterior Features
- Frame
- Foundation
- Concrete Perimeter
- Parking Features
- Attached, Garage Door Opener, Heated Garage, Workshop in Garage, Garage Faces Side, Paved Drive, Off Street
- Garage Spaces
- 2
- Middle School
- West Jr High
- High School
- Bhs
Mortgage Calculator
The property listing data and information, or the Images, set forth herein were provided to MLS Property Information Network, Inc. from third party sources, including sellers, lessors, landlords and public records, and were compiled by MLS Property Information Network, Inc. The property listing data and information, and the Images, are for the personal, non commercial use of consumers having a good faith interest in purchasing, leasing or renting listed properties of the type displayed to them and may not be used for any purpose other than to identify prospective properties which such consumers may have a good faith interest in purchasing, leasing or renting. MLS Property Information Network, Inc. and its subscribers disclaim any and all representations and warranties as to the accuracy of the property listing data and information, or as to the accuracy of any of the Images, set forth herein.