31 Kestrel Heights, Plymouth, MA 02360
- $1,145,000
- 2
- BD
- 3
- BA
- 3,171
- SqFt











Listing courtesy of Listing Agent: Pinehills Resale team from Listing Office: Pinehills Brokerage Services LLC.
- List Price
- $1,145,000
- Status
- ACTIVE
- Days on Market
- 14
- MLS#
- 73548775
- Subtype
- Residential
- Style
- Contemporary
- Year Built
- 2024
- Bedrooms
- 2
- Bathrooms
- 3
- Full Baths
- 3
- Living Area
- 3,171
- Lot Size
- 6,098
- Acres
- 0.14
- Subdivision
- Owls Nest
- MLS Area Major
- Pinehills
Property Description
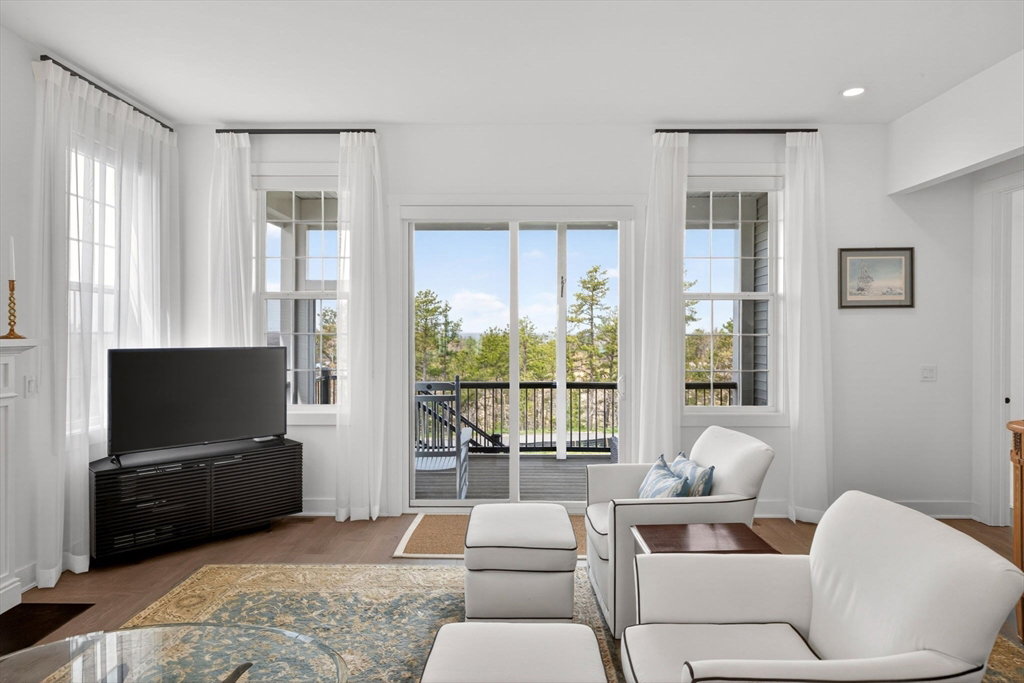
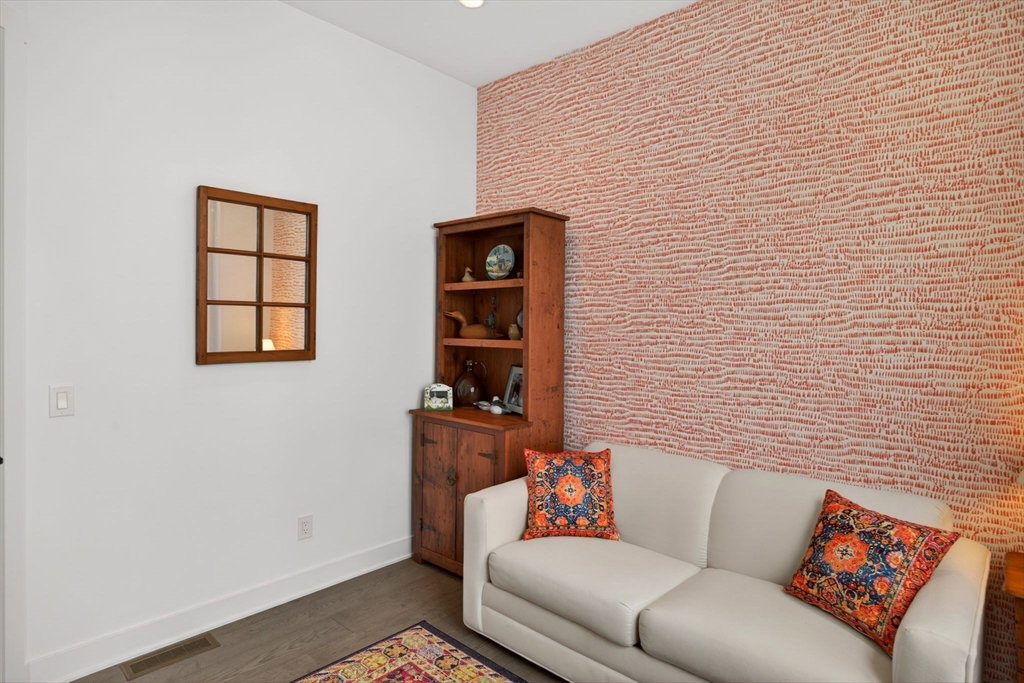
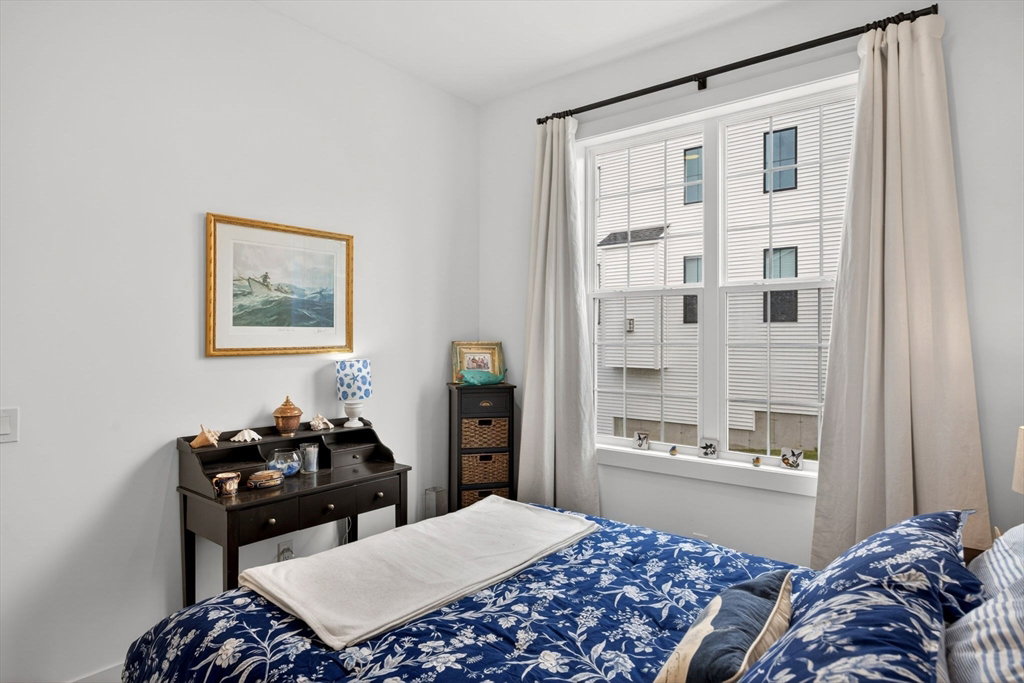
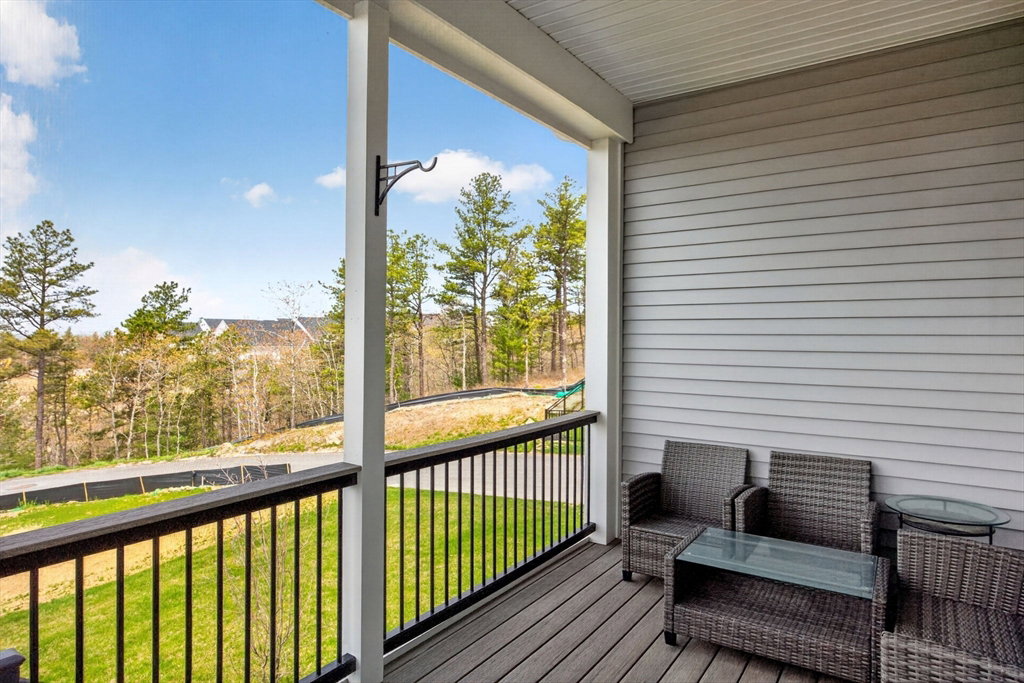
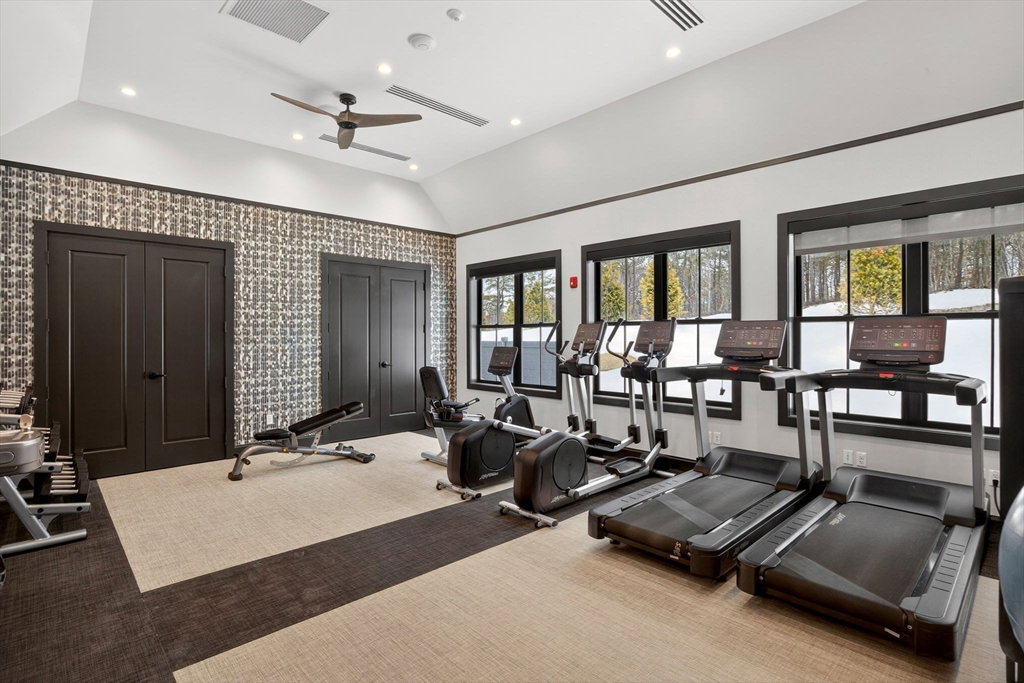
Prime location with EPIC sunset views at this expansive 2 bed, 3 bath move-in-ready "Westford" style home in Owls Nest neighborhood at The Pinehills. This house feels like home. Neighborhood construction is nearly complete. Finished with the finest options and highest level of design, no expense was spared. Main floor has 10' ceilings, hardwood floors and custom window treatments, 2 bedrooms, 2 full bathrooms, office, den, screened-in porch (with incredible sunset views), kitchen, living room and dining room with beautiful gas fireplace, laundry room with built-ins, and pantry- all with access to two-car garage. Backyard and patio access via staircase from screened-in porch. Finished lower level has major bonus space with full bath, high ceilings, luxury vinyl planking, and slider leading to the patio and backyard. Spectacular Owls Nest neighborhood amenities include pool, clubhouse, fitness, and more.
/u.realgeeks.media/southshorehomefinder1/35d654e012ae-Screen_Shot_2025_09_16_at_11.51.43_AM.png)
Additional Information
- Interior Features
- Recessed Lighting, Office, Bonus Room
- Exterior Features
- Porch - Screened, Patio, Rain Gutters, Professional Landscaping, Sprinkler System, Garden
- Taxes
- $12,571
- HOA Fee
- $498
- Property Description
- Contemporary
- Zoning
- OSMUD
- Flooring
- Tile, Engineered Hardwood, Flooring - Engineered Hardwood
- Appliances
- Gas Water Heater, Oven, Dishwasher, Disposal, Microwave, Range, Refrigerator, Washer/Dryer
- Heating
- Forced Air, Natural Gas
- Air Conditioning
- Central Air
- Exterior Features
- Frame
- Foundation
- Concrete Perimeter
- Parking Features
- Attached
- Garage Spaces
- 2
Mortgage Calculator
The property listing data and information, or the Images, set forth herein were provided to MLS Property Information Network, Inc. from third party sources, including sellers, lessors, landlords and public records, and were compiled by MLS Property Information Network, Inc. The property listing data and information, and the Images, are for the personal, non commercial use of consumers having a good faith interest in purchasing, leasing or renting listed properties of the type displayed to them and may not be used for any purpose other than to identify prospective properties which such consumers may have a good faith interest in purchasing, leasing or renting. MLS Property Information Network, Inc. and its subscribers disclaim any and all representations and warranties as to the accuracy of the property listing data and information, or as to the accuracy of any of the Images, set forth herein.