3 Haskell Circle, Lakeville, MA 02347
- $249,900
- 2
- BD
- 2
- BA
- 1,008
- SqFt










Listing courtesy of Listing Agent: Susan Randazzo from Listing Office: RE/MAX Real Estate Center.
- List Price
- $249,900
- Status
- CONTINGENT
- Days on Market
- 13
- MLS#
- 73549446
- Subtype
- Residential
- Year Built
- 1978
- Bedrooms
- 2
- Bathrooms
- 2
- Full Baths
- 1
- Half Baths
- 1
- Living Area
- 1,008
- Subdivision
- Twin Coach Estates
Property Description
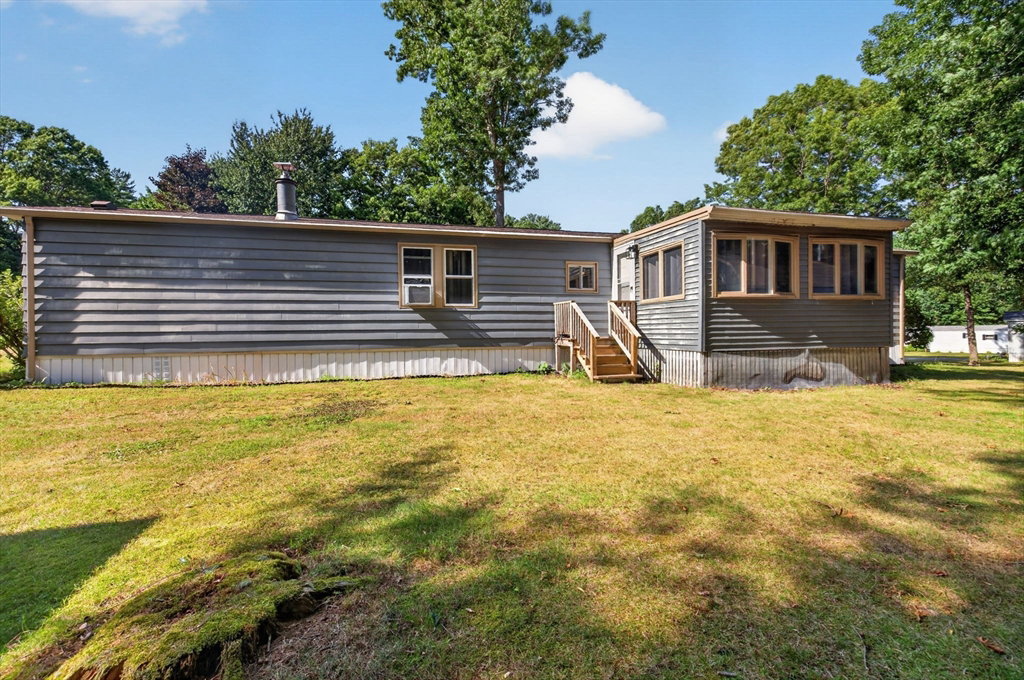
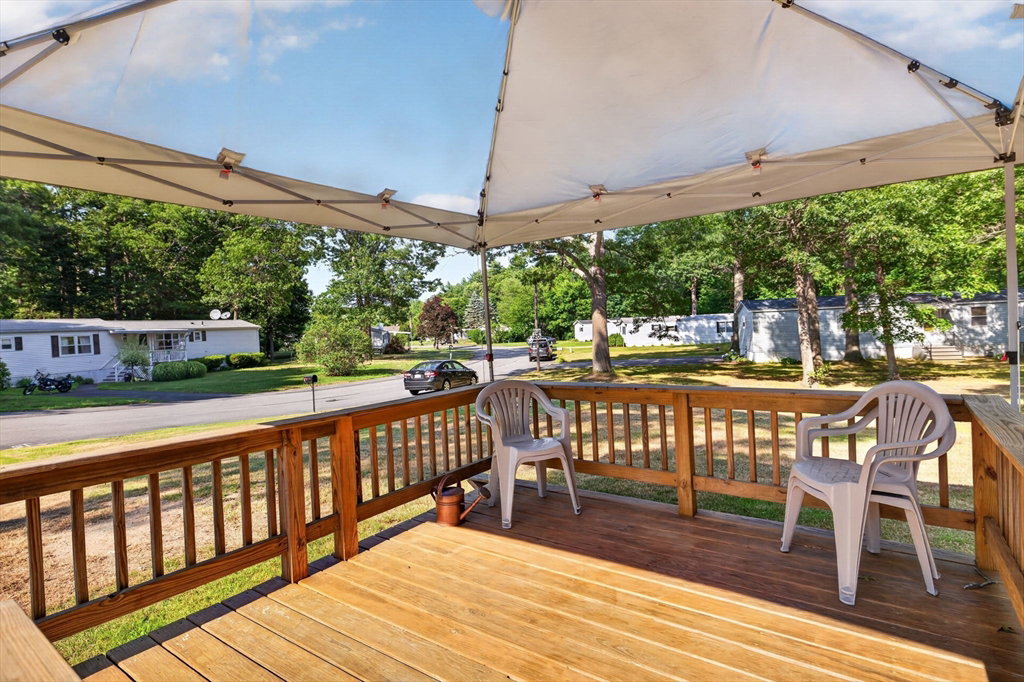
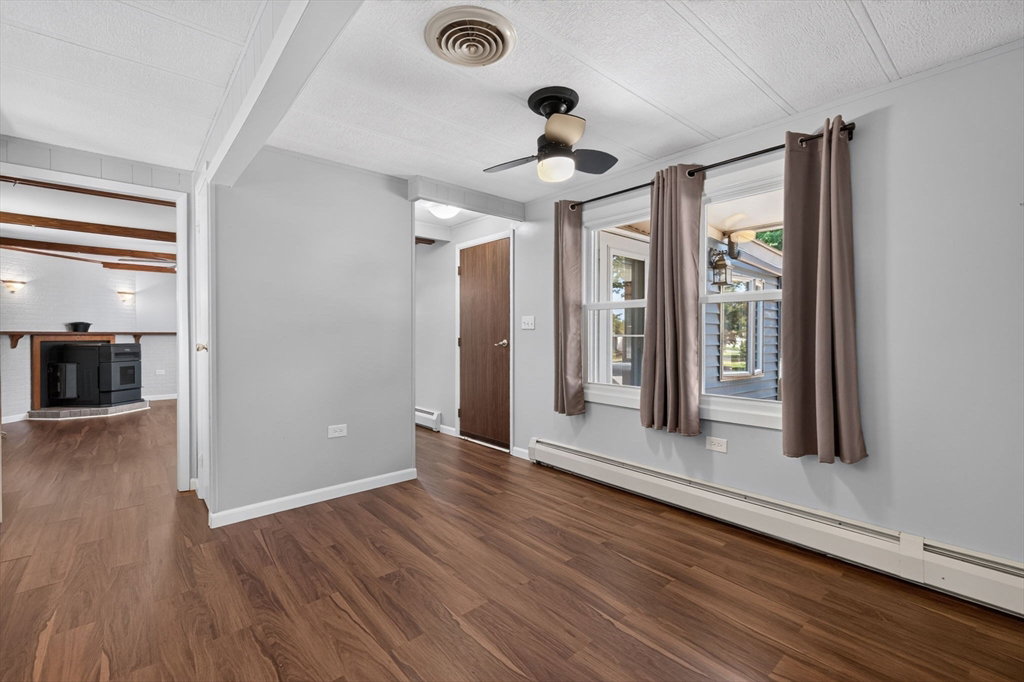
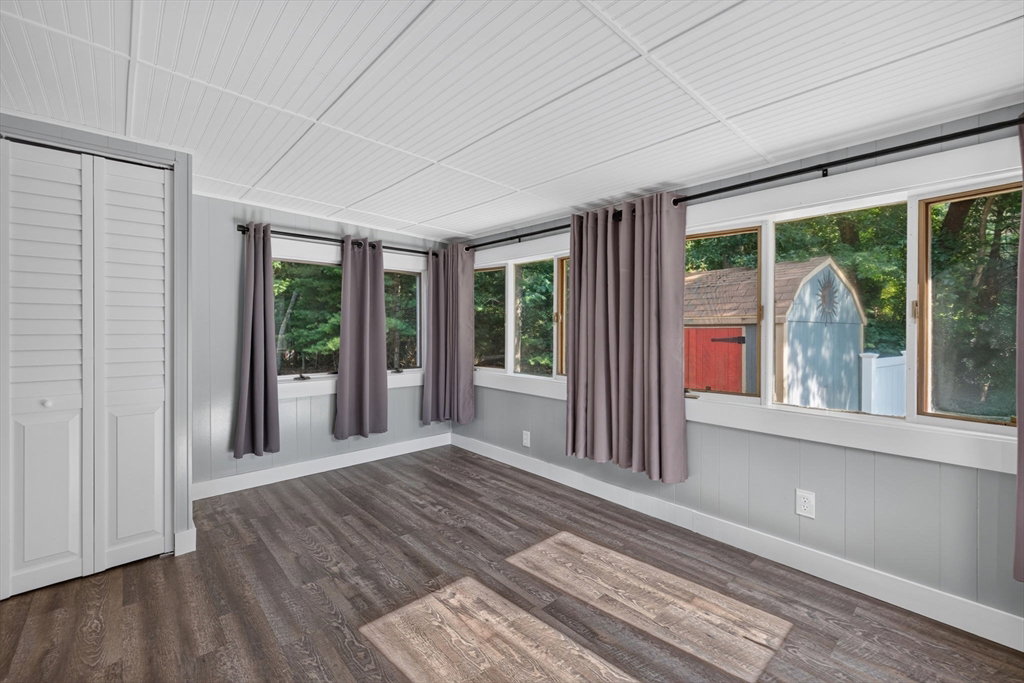
Rare opportunity to own well-cared for & recently updated home in the sought-after Twin Coach Estates resident-owned 55+ community. This 72' x 14' Holiday model offers 2 bedrooms, 1.5 baths & a prime location near highways, golf, shopping & less than a mile from the Lakeville Commuter Rail. Enter through the enclosed mudroom into the spacious eat-in kitchen featuring gas stove, all appliances, built-in cabinetry & ample storage. A dedicated laundry area includes a 1-year-old washer & dryer. The oversized living room boasts a beamed ceiling & cozy pellet stove. Bedrooms are thoughtfully located at opposite ends of the home with a 1/2 bath off one bedroom. Recent updates include new flooring, fresh interior paint & renovated sun room. Enjoy the large front deck, 2 storage sheds on a private corner lot abutting the woods. Low monthly fee inc: water, septic, trash, common area snow removal & road maintenance.
/u.realgeeks.media/southshorehomefinder1/35d654e012ae-Screen_Shot_2025_09_16_at_11.51.43_AM.png)
Additional Information
- Interior Features
- Sun Room, Mud Room
- Exterior Features
- Porch, Rain Gutters, Storage, Screens
- HOA Fee
- $375
- Zoning
- R
- Flooring
- Laminate
- Appliances
- Range, Dishwasher, Refrigerator, Washer, Dryer
- Heating
- Baseboard, Natural Gas, Pellet Stove
- Air Conditioning
- Window Unit(s)
- Exterior Features
- Modular
- Foundation
- Slab
- Parking Features
- Paved Drive, Off Street, Paved
Mortgage Calculator
The property listing data and information, or the Images, set forth herein were provided to MLS Property Information Network, Inc. from third party sources, including sellers, lessors, landlords and public records, and were compiled by MLS Property Information Network, Inc. The property listing data and information, and the Images, are for the personal, non commercial use of consumers having a good faith interest in purchasing, leasing or renting listed properties of the type displayed to them and may not be used for any purpose other than to identify prospective properties which such consumers may have a good faith interest in purchasing, leasing or renting. MLS Property Information Network, Inc. and its subscribers disclaim any and all representations and warranties as to the accuracy of the property listing data and information, or as to the accuracy of any of the Images, set forth herein.