48 Castle Dr, Sharon, MA 02067
- $1,595,000
- 4
- BD
- 5
- BA
- 4,509
- SqFt










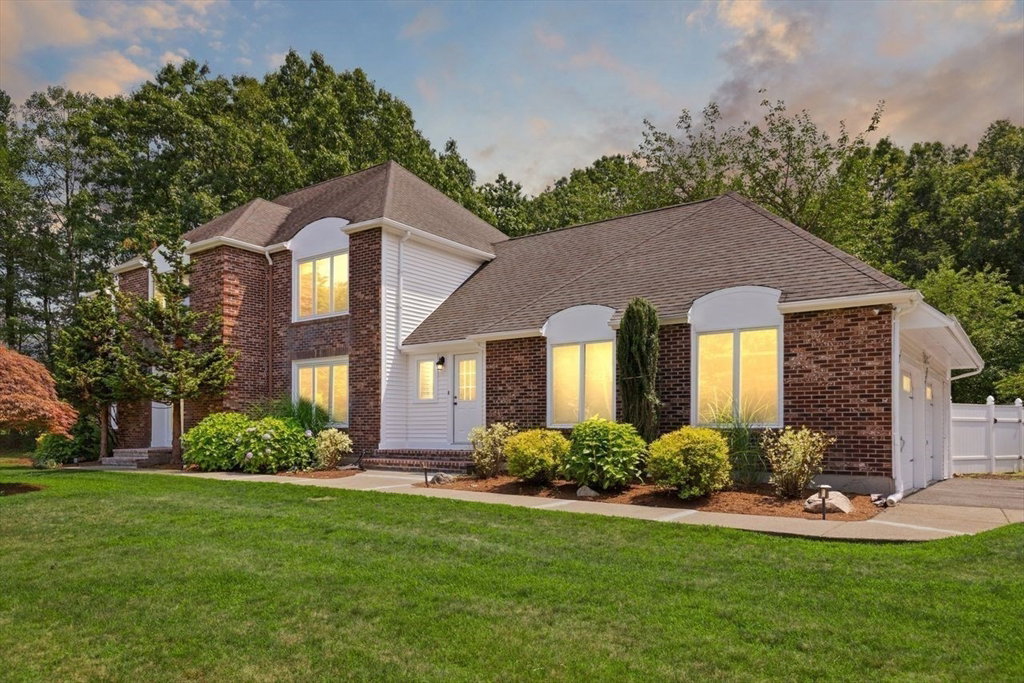

Listing courtesy of Listing Agent: Deborah Piazza from Listing Office: Coldwell Banker Realty - Sharon.
- List Price
- $1,595,000
- Status
- ACTIVE
- Days on Market
- 13
- MLS#
- 73549750
- Subtype
- Residential
- Style
- Colonial
- Year Built
- 1984
- Bedrooms
- 4
- Bathrooms
- 5
- Full Baths
- 3
- Half Baths
- 2
- Living Area
- 4,509
- Lot Size
- 30,056
- Acres
- 0.69
Property Description
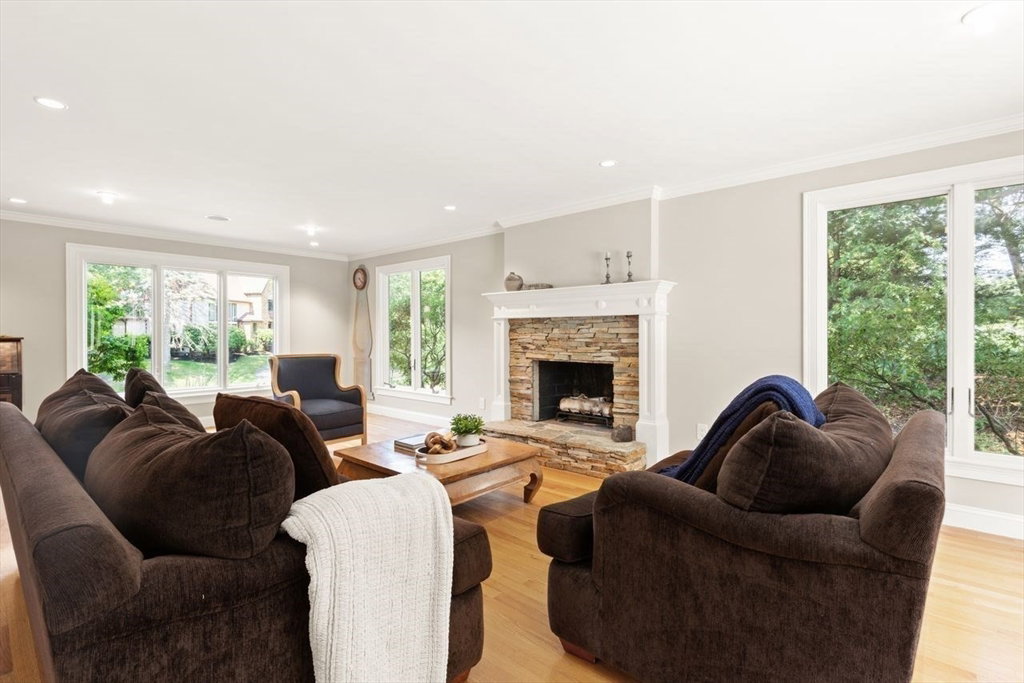
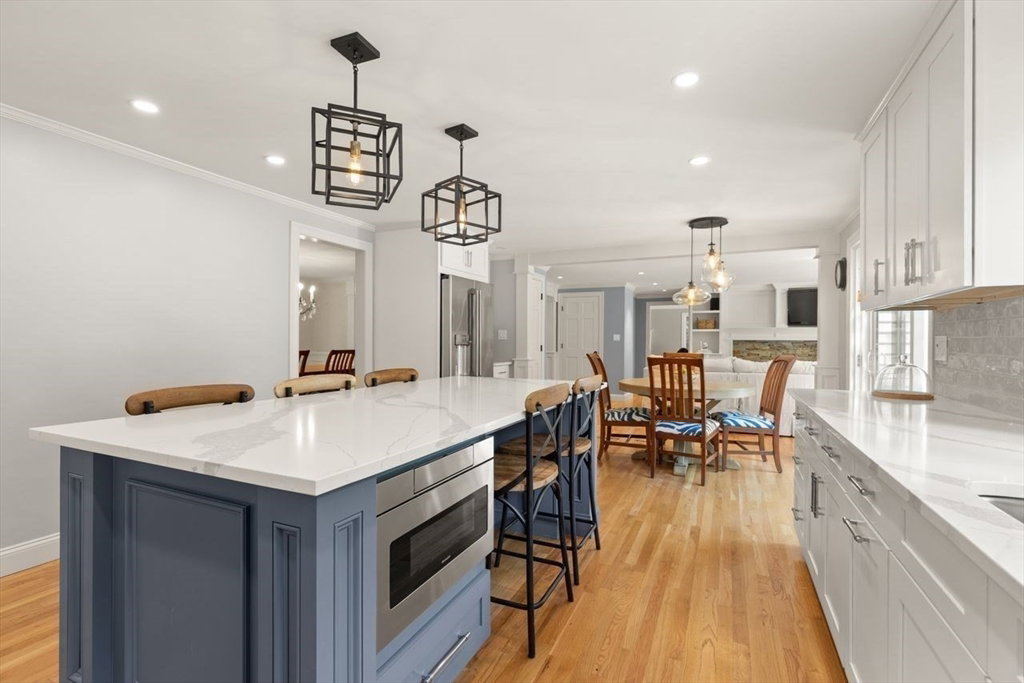
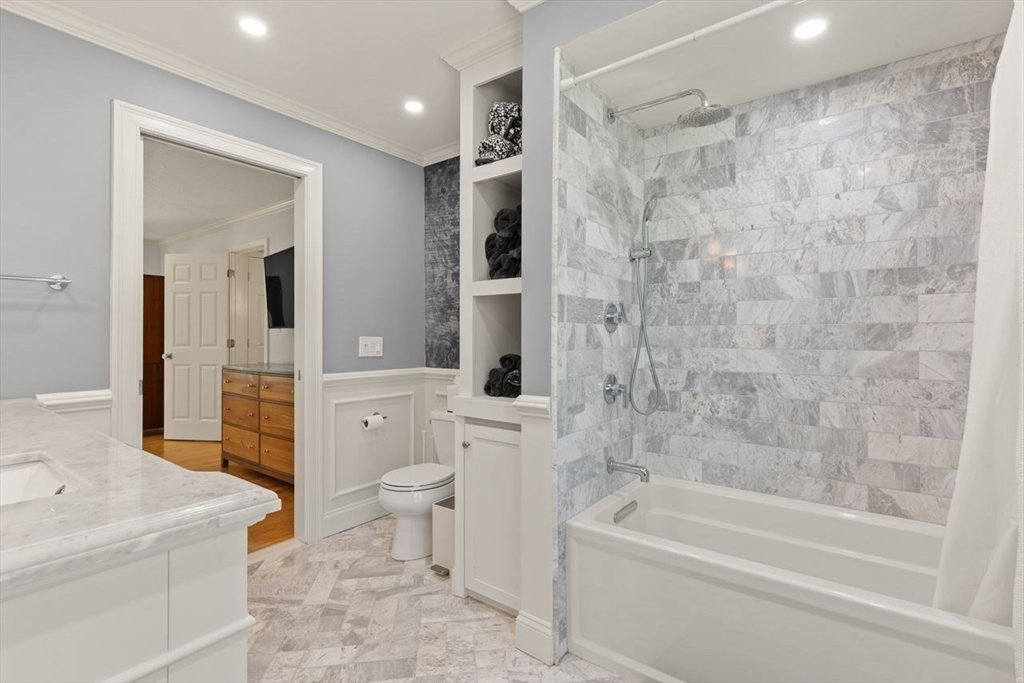
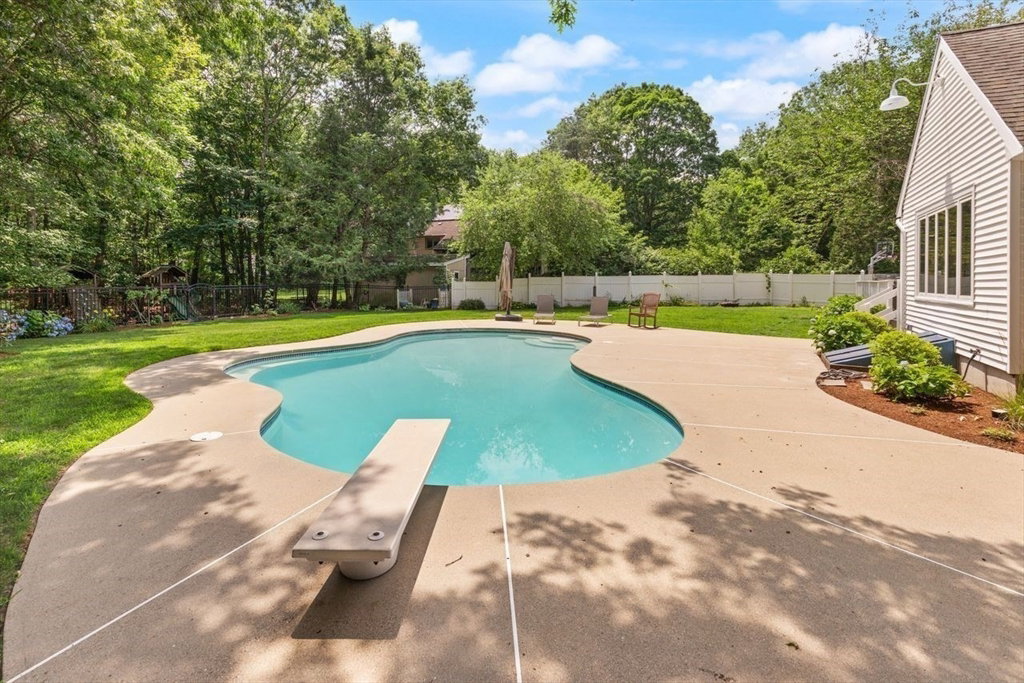
A UNIQUE LUXURY OFFERING best describes this EXCEPTIONAL RESIDENCE nestled in one of Sharon's most coveted neighborhoods. This MAGNIFICENT RESORT-LIKE property boasts all the amenities for today's living w/over 4500 sq ft of EXQUISITE & thoughtful living spaces w/GLEAMING HARDWOODS & STUNNING FINISHES...enter to a BEAUTIFUL foyer opening to front-to-back FIREPLACED living room; formal dining room leading to a GORGEOUS CHEF'S kitchen spotlighting QUARTZ, SS appliances, ISLAND, LG dining area & sliders to a LG deck overlooking a MAGICAL backyard OASIS w/heated pool, PATIO & manicured grounds; SUNDRENCHED family room w/STONE FIREPLACE, CUSTOM BUILT-INS & WALLS OF WINDOWS w/sliders to deck; mudroom & 2 half baths. GRAND PRIMARY suite w/walk-in closet, LUXURY UPDATED bath w/double vanity & SPA-LIKE finishes; 3 add'l SUNFILLED bedrooms & BEAUTIFUL full UPDATED bath. LL is nothing short of FABULOUS w/finished play/game room, study/guest room & full bath ..SIMPLY TRUE PERFECTION!!
/u.realgeeks.media/southshorehomefinder1/35d654e012ae-Screen_Shot_2025_09_16_at_11.51.43_AM.png)
Additional Information
- Interior Features
- Closet, Recessed Lighting, Closet/Cabinets - Custom Built, Crown Molding, Bathroom - Half, Countertops - Stone/Granite/Solid, Bathroom - Full, Bathroom - With Shower Stall, Steam / Sauna, Media Room, Study, Mud Room, Bathroom
- Exterior Features
- Deck - Wood, Patio, Pool - Inground Heated, Rain Gutters, Professional Landscaping, Sprinkler System, Fenced Yard
- Taxes
- $21,934
- Property Description
- Colonial
- Zoning
- Res
- Flooring
- Tile, Hardwood, Flooring - Vinyl, Flooring - Wall to Wall Carpet, Flooring - Hardwood, Flooring - Stone/Ceramic Tile
- Appliances
- Oven, Dishwasher, Microwave, Range, Refrigerator, Washer, Dryer, Range Hood
- Heating
- Forced Air, Natural Gas
- Air Conditioning
- Central Air
- Exterior Features
- Frame
- Foundation
- Concrete Perimeter
- Pool
- Yes
- Parking Features
- Attached, Garage Door Opener, Garage Faces Side, Paved Drive, Off Street, Paved
- Garage Spaces
- 2
- Elementary School
- East
- Middle School
- Sharon
- High School
- Sharon
Mortgage Calculator
The property listing data and information, or the Images, set forth herein were provided to MLS Property Information Network, Inc. from third party sources, including sellers, lessors, landlords and public records, and were compiled by MLS Property Information Network, Inc. The property listing data and information, and the Images, are for the personal, non commercial use of consumers having a good faith interest in purchasing, leasing or renting listed properties of the type displayed to them and may not be used for any purpose other than to identify prospective properties which such consumers may have a good faith interest in purchasing, leasing or renting. MLS Property Information Network, Inc. and its subscribers disclaim any and all representations and warranties as to the accuracy of the property listing data and information, or as to the accuracy of any of the Images, set forth herein.