38 Juniper Ln Unit 38, Hanover, MA 02339
- $850,000
- 2
- BD
- 3
- BA
- 1,958
- SqFt






Listing courtesy of Listing Agent: Brian Phillips from Listing Office: Berkshire Hathaway HomeServices Commonwealth Real Estate.
- List Price
- $850,000
- Status
- ACTIVE
- Days on Market
- 12
- MLS#
- 73549946
- Subtype
- Residential
- Year Built
- 2003
- Bedrooms
- 2
- Bathrooms
- 3
- Full Baths
- 2
- Half Baths
- 1
- Living Area
- 1,958
- Lot Size
- 1
- Building Name
- The Village At Walnut Creek
Property Description
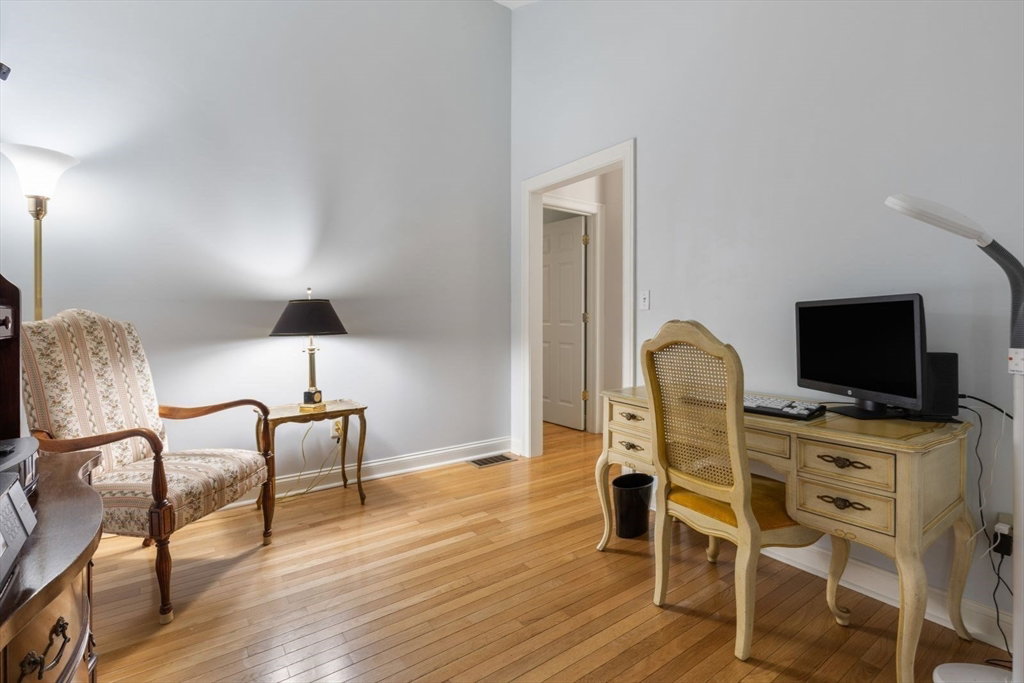
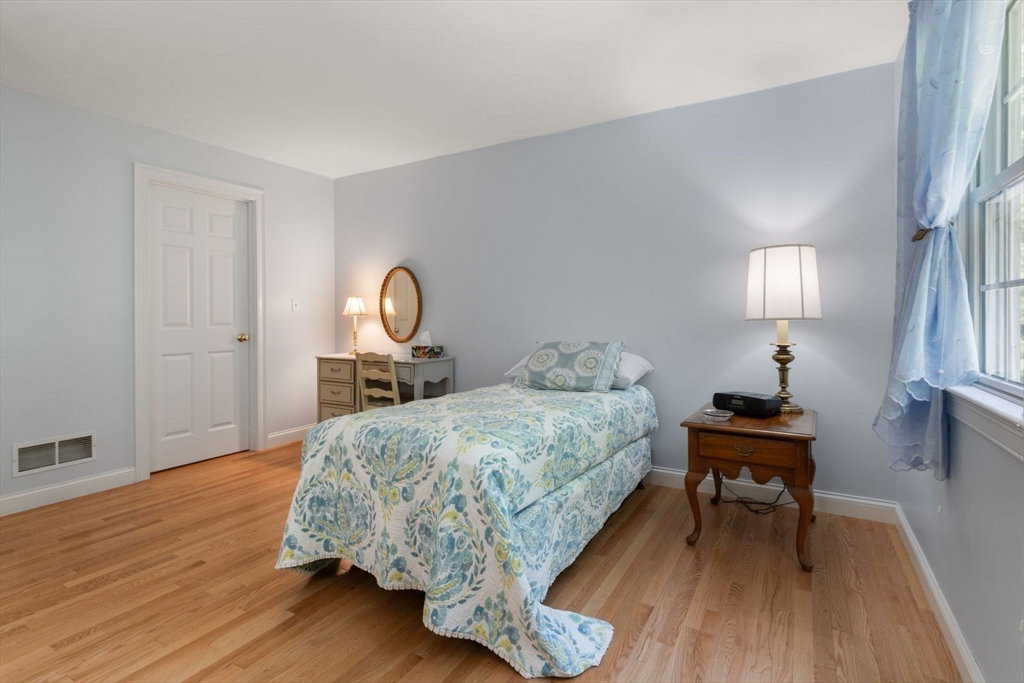
Welcome to 38 Juniper Lane, a beautifully maintained condo in Hanover's most desirable 55+ community. Designed for comfort and easy living, this home features a bright, open floor plan with gleaming hardwood floors and spacious living and dining areas, perfect for everyday enjoyment and entertaining. The first-floor primary bedroom offers the convenience of single-level living, complete with a walk-in closet, en suite bathroom, and first-floor laundry. Plenty of room for family and guests with a first-floor office or bonus room, plus a second-floor bedroom, full bathroom and sitting area. The unfinished basement provides abundant storage and workshop space, while a new furnace (Feb 2025) and hot water heater (March 2025) offer added peace of mind. Enjoy low-maintenance living just minutes from shopping, dining, golf, medical facilities, and major highways. This move-in-ready home offers the perfect combination of comfort, convenience, and location.
/u.realgeeks.media/southshorehomefinder1/35d654e012ae-Screen_Shot_2025_09_16_at_11.51.43_AM.png)
Additional Information
- Amenities
- Fitness Center, Clubhouse
- Interior Features
- Study, Sitting Room
- Taxes
- $7,667
- HOA Fee
- $574
- Building Name
- The Village At Walnut Creek
- Zoning
- 1020
- Flooring
- Flooring - Hardwood
- Appliances
- Range, Dishwasher, Microwave, Refrigerator, Washer, Dryer
- Heating
- Forced Air, Natural Gas
- Air Conditioning
- Central Air
- Stories
- 2
- Parking Features
- Attached
- Garage Spaces
- 2
Mortgage Calculator
The property listing data and information, or the Images, set forth herein were provided to MLS Property Information Network, Inc. from third party sources, including sellers, lessors, landlords and public records, and were compiled by MLS Property Information Network, Inc. The property listing data and information, and the Images, are for the personal, non commercial use of consumers having a good faith interest in purchasing, leasing or renting listed properties of the type displayed to them and may not be used for any purpose other than to identify prospective properties which such consumers may have a good faith interest in purchasing, leasing or renting. MLS Property Information Network, Inc. and its subscribers disclaim any and all representations and warranties as to the accuracy of the property listing data and information, or as to the accuracy of any of the Images, set forth herein.