Share this with your friends


+16175843662
Fathom Realty
12 Shore Dr, Kingston, MA 02364
- $1,950,000
- 4
- BD
- 4
- BA
- 2,782
- SqFt









Listing courtesy of Listing Agent: The Anchor Team from Listing Office: Jane Coit Real Estate, Inc..
- List Price
- $1,950,000
- Status
- UNDER AGREEMENT
- Days on Market
- 103
- MLS#
- 73549987
- Subtype
- Residential
- Style
- Cape
- Year Built
- 1950
- Bedrooms
- 4
- Bathrooms
- 4
- Full Baths
- 4
- Living Area
- 2,782
- Lot Size
- 8,712
- Acres
- 0.20
Property Description
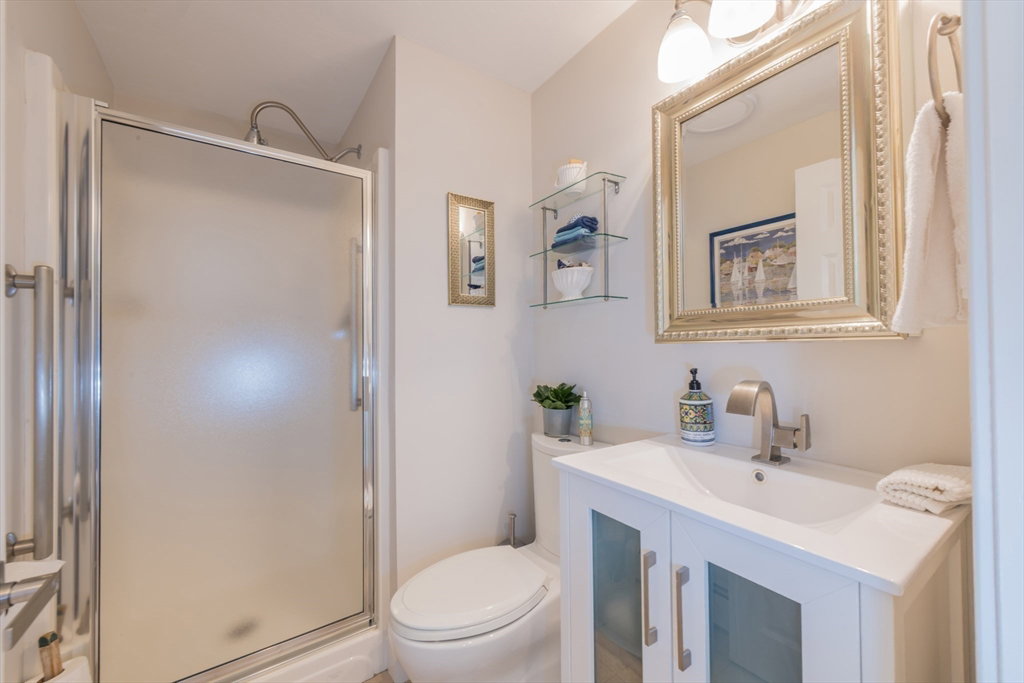
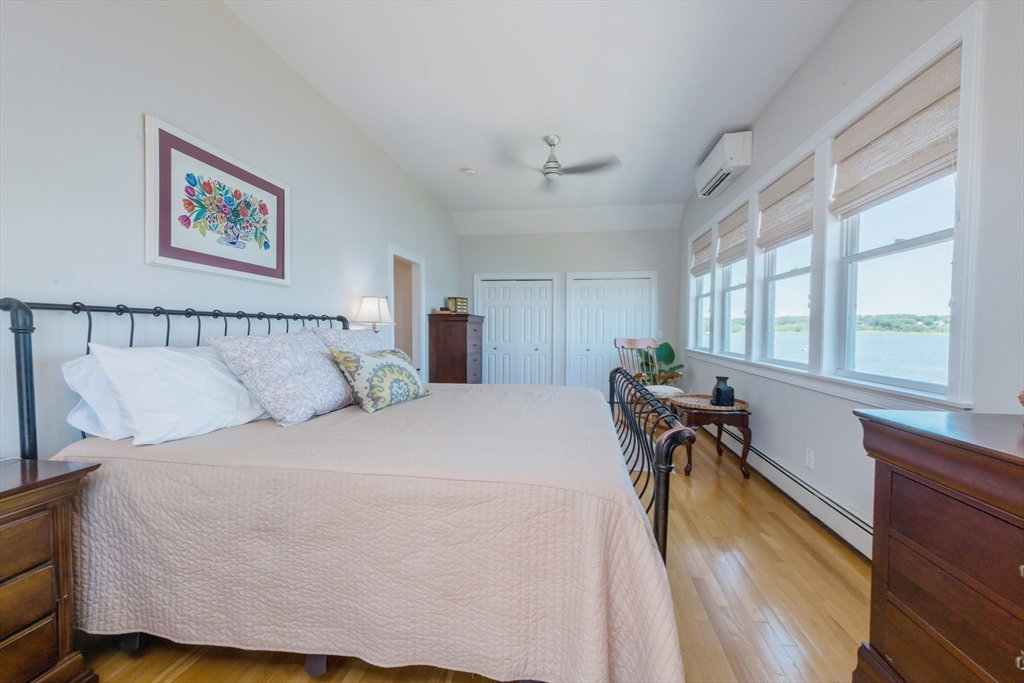
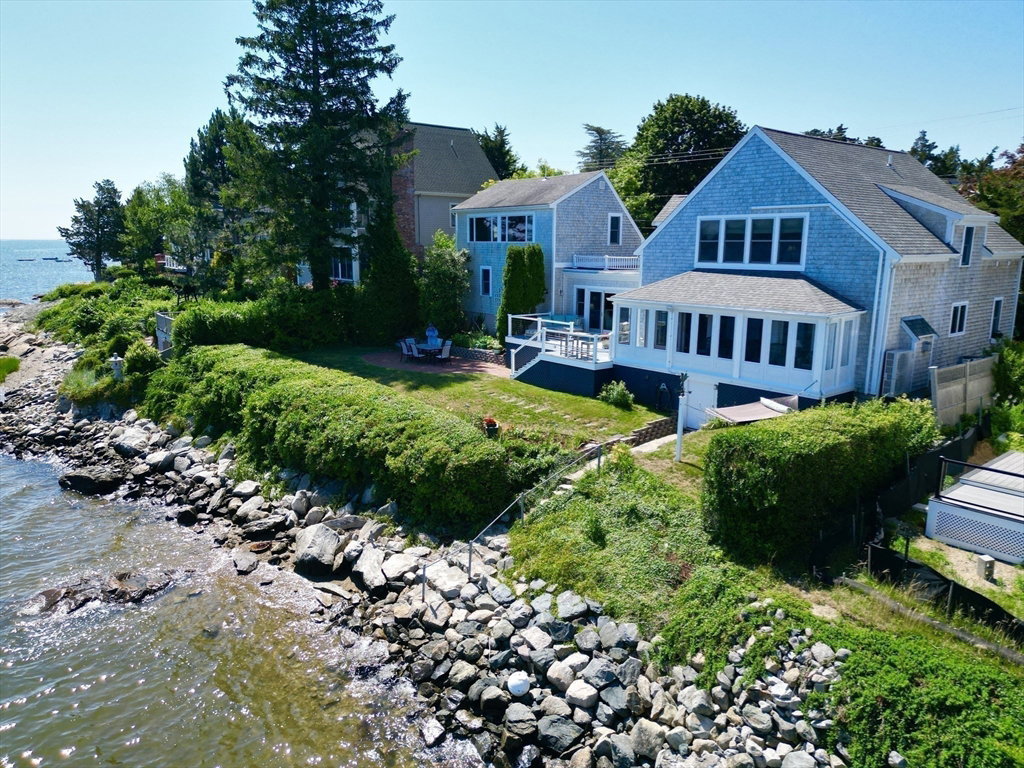
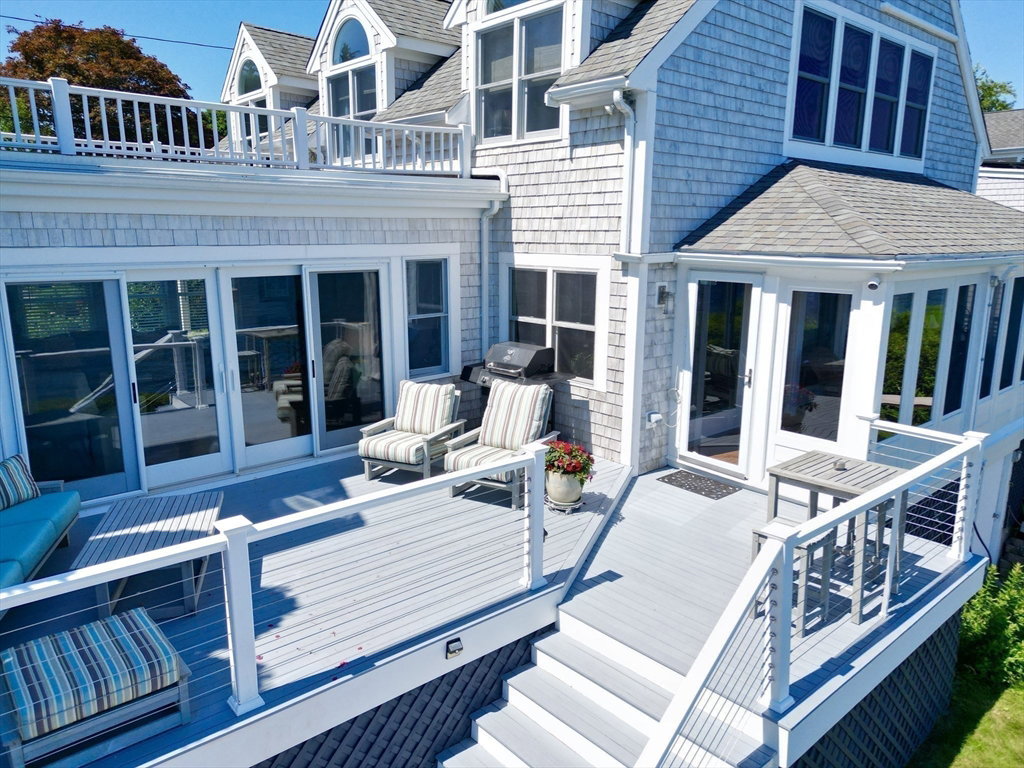
Experience luxury waterfront living in the coveted Kingston Shores community. Set on 100 feet of direct frontage overlooking Kingston Bay, this exceptional 4-bedroom, 4-bathroom property offers panoramic views stretching from Duxbury to Plymouth. Thoughtfully updated & beautifully appointed, this high-end coastal retreat combines timeless elegance with modern comfort. Designed to showcase its remarkable waterfront setting, the home offers light-filled living spaces, expansive water views & seamless indoor-outdoor enjoyment. A private guest suite provides comfortable accommodations for family & visitors, offering flexibility & privacy. Boating enthusiasts will appreciate the private boat mooring & direct access to Kingston Bay for the beach, fishing, swimming & kayaking. Whether you're watching the sunrise over the bay, hosting family & friends for a clam bake, or heading out for a day on the water, this rare waterfront offering captures the very best of coastal New England living!
/u.realgeeks.media/southshorehomefinder1/35d654e012ae-Screen_Shot_2025_09_16_at_11.51.43_AM.png)
Additional Information
- Interior Features
- Ceiling Fan(s), Slider, Cathedral Ceiling(s), Vaulted Ceiling(s), Open Floorplan, Lighting - Overhead, Dining Area, Bathroom - Full, Bathroom - With Shower Stall, Sun Room, Foyer, Den, Kitchen, Bathroom
- Exterior Features
- Deck - Composite, Patio, Rain Gutters, Storage, Screens
- Taxes
- $14,701
- Property Description
- Cape
- Zoning
- RES 1010
- Flooring
- Tile, Laminate, Hardwood, Flooring - Wood, Flooring - Hardwood
- Appliances
- Water Heater, Range, Oven, Dishwasher, Microwave, Refrigerator, Washer, Dryer, Gas Cooktop, Plumbed For Ice Maker
- Heating
- Forced Air, Oil, Propane
- Air Conditioning
- Ductless
- Exterior Features
- Frame
- Foundation
- Concrete Perimeter, Block
- Parking Features
- Attached, Garage Door Opener, Garage Faces Side, Paved Drive, Off Street, Paved
- Garage Spaces
- 2
How much is your home worth?
...get instant property value now!
Mortgage Calculator
The property listing data and information, or the Images, set forth herein were provided to MLS Property Information Network, Inc. from third party sources, including sellers, lessors, landlords and public records, and were compiled by MLS Property Information Network, Inc. The property listing data and information, and the Images, are for the personal, non commercial use of consumers having a good faith interest in purchasing, leasing or renting listed properties of the type displayed to them and may not be used for any purpose other than to identify prospective properties which such consumers may have a good faith interest in purchasing, leasing or renting. MLS Property Information Network, Inc. and its subscribers disclaim any and all representations and warranties as to the accuracy of the property listing data and information, or as to the accuracy of any of the Images, set forth herein.