21 Sycamore Dr Unit 21, Middleboro, MA 02346
- $439,000
- 2
- BD
- 2
- BA
- 1,556
- SqFt








Listing courtesy of Listing Agent: Miguel Camara from Listing Office: RE/MAX Real Estate Center.
- List Price
- $439,000
- Status
- ACTIVE
- Days on Market
- 12
- Price Change
- ▼ $900 1784155123
- MLS#
- 73550121
- Subtype
- Residential
- Year Built
- 2005
- Bedrooms
- 2
- Bathrooms
- 2
- Full Baths
- 1
- Half Baths
- 1
- Living Area
- 1,556
- Building Name
- The Groves At Middleboro Village
Property Description
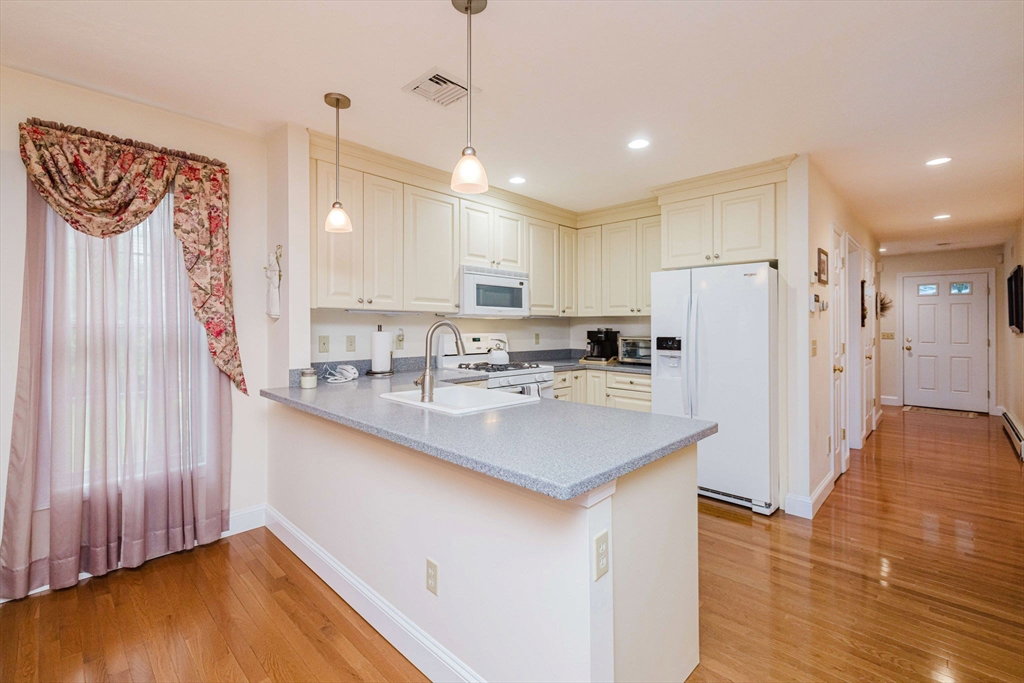
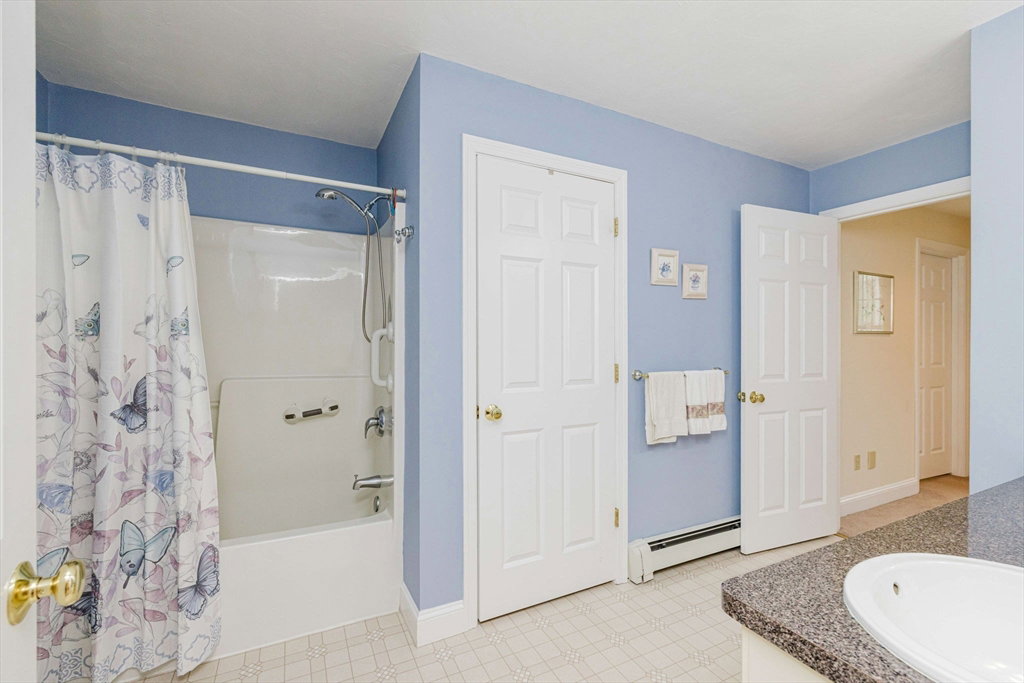
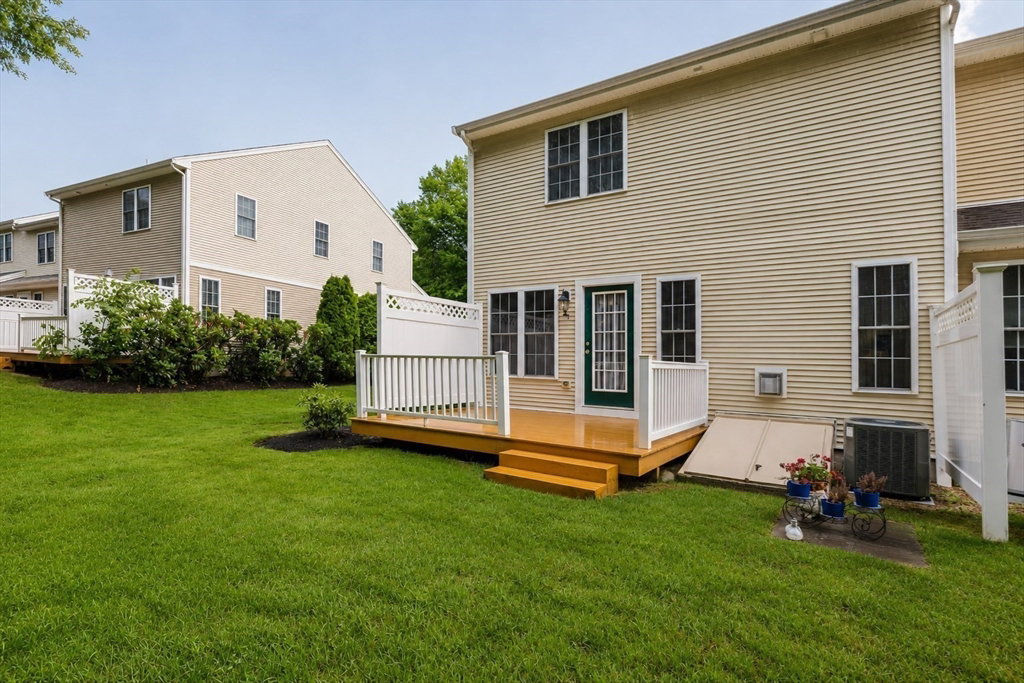
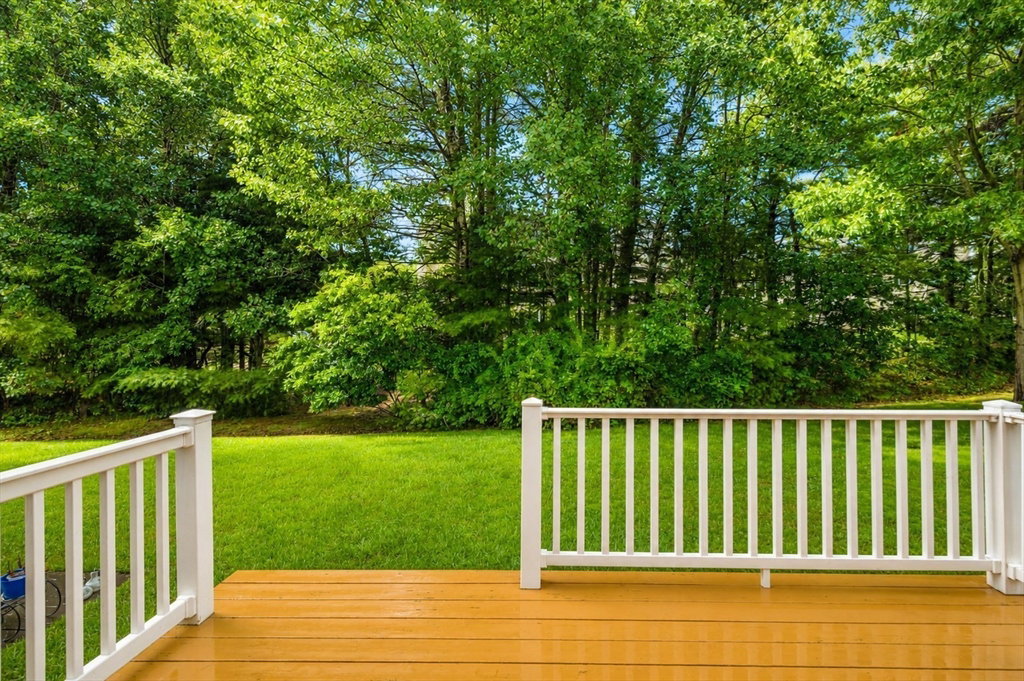
Welcome to 21 Sycamore Dr, an immaculate end-unit condo at The Groves in Middleboro offering 1,556 sq. ft. with 2 bedrooms and 1.5 baths. The main level features hardwood floors, great natural light, and an easy flow into the dining area and kitchen. The kitchen includes brand-new appliances and direct access to deck for added outdoor space. Upstairs offers two spacious bedrooms with strong closet space, including a second bedroom with a walk-in closet. The full bath features a double vanity with laundry located within the bathroom. The full basement provides storage with the opportunity to create a space that fits your needs, while the attached garage adds convenience. Features include central air, central vacuum, 200 amp electrical service, newer high-efficiency tankless boiler, plus more. Located in a desirable area near Route 44, highways, shopping, dining, and amenities, this condo offers low-maintenance living. First showings begin July 19th from 11 AM–1 PM.
/u.realgeeks.media/southshorehomefinder1/35d654e012ae-Screen_Shot_2025_09_16_at_11.51.43_AM.png)
Additional Information
- Interior Features
- Central Vacuum
- Exterior Features
- Deck
- Taxes
- $4,868
- HOA Fee
- $407
- Building Name
- The Groves At Middleboro Village
- Zoning
- GU
- Flooring
- Carpet, Hardwood
- Appliances
- Range, Oven, Dishwasher, Microwave, Refrigerator, Washer, Dryer
- Heating
- Baseboard, Natural Gas
- Air Conditioning
- Central Air
- Exterior Features
- Stone
- Stories
- 2
- Parking Features
- Attached, Off Street
- Garage Spaces
- 1
Mortgage Calculator
The property listing data and information, or the Images, set forth herein were provided to MLS Property Information Network, Inc. from third party sources, including sellers, lessors, landlords and public records, and were compiled by MLS Property Information Network, Inc. The property listing data and information, and the Images, are for the personal, non commercial use of consumers having a good faith interest in purchasing, leasing or renting listed properties of the type displayed to them and may not be used for any purpose other than to identify prospective properties which such consumers may have a good faith interest in purchasing, leasing or renting. MLS Property Information Network, Inc. and its subscribers disclaim any and all representations and warranties as to the accuracy of the property listing data and information, or as to the accuracy of any of the Images, set forth herein.