841 Union St, East Bridgewater, MA 02333
- $749,900
- 4
- BD
- 2
- BA
- 2,753
- SqFt













Listing courtesy of Listing Agent: Deborah Wessling from Listing Office: Redfin Corp..
- List Price
- $749,900
- Status
- ACTIVE
- Days on Market
- 12
- MLS#
- 73550156
- Subtype
- Residential
- Style
- Raised Ranch
- Year Built
- 1977
- Bedrooms
- 4
- Bathrooms
- 2
- Full Baths
- 2
- Living Area
- 2,753
- Lot Size
- 91,912
- Acres
- 2.11
Property Description
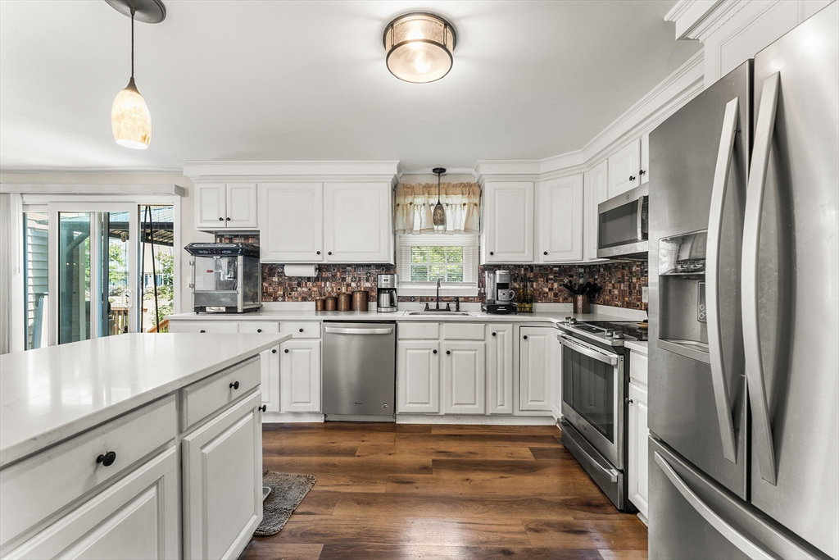
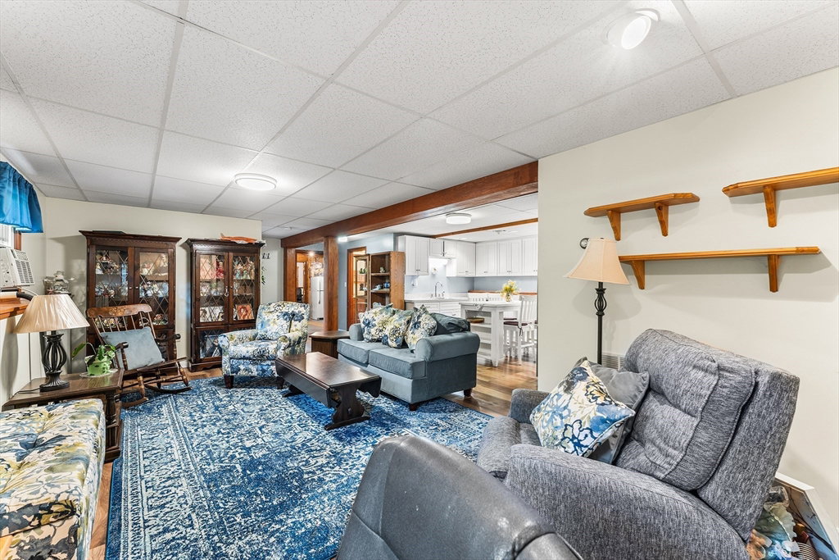
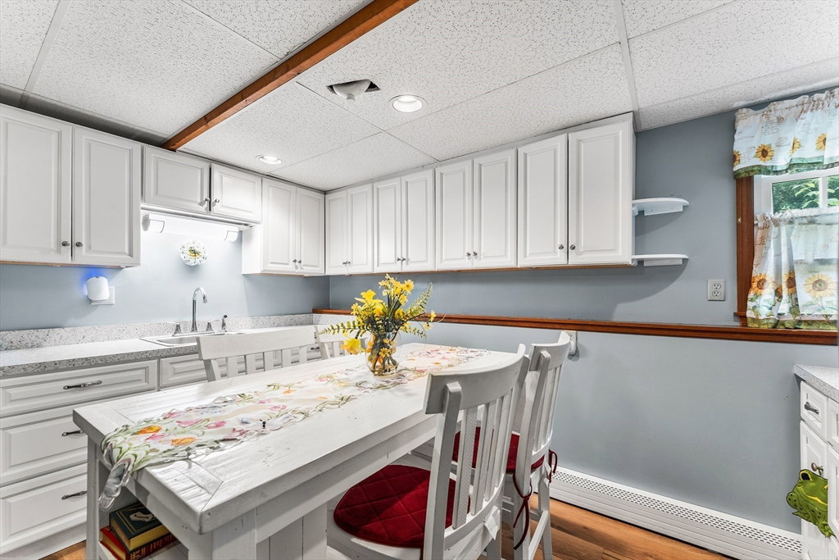
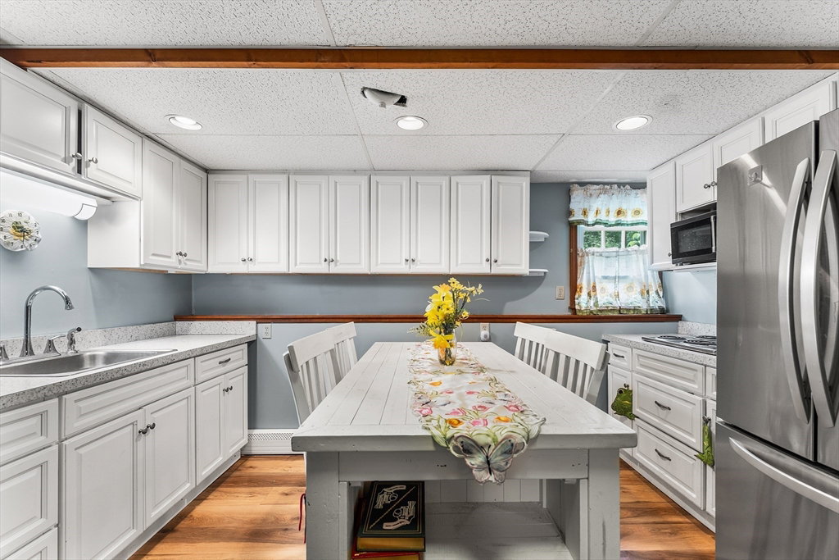
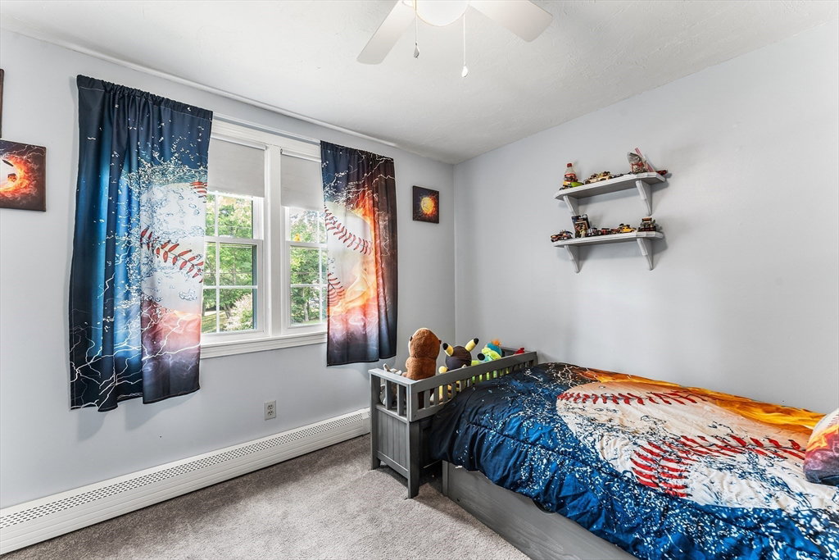
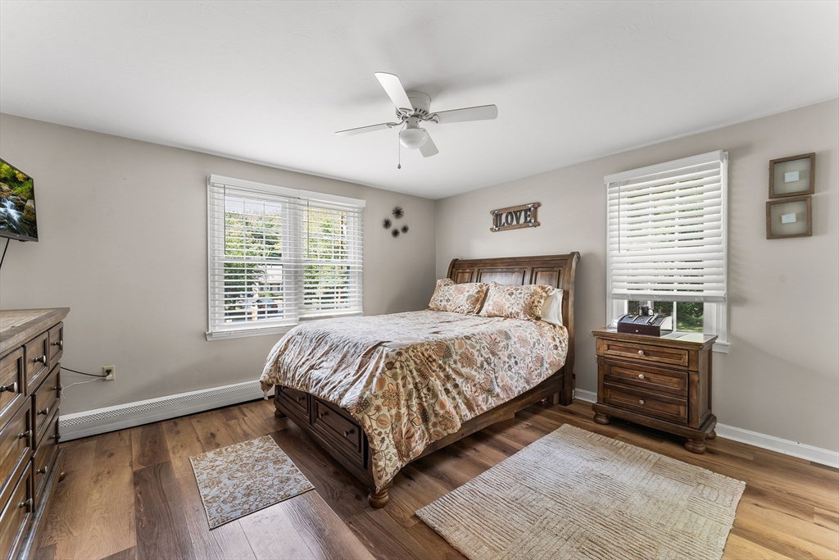
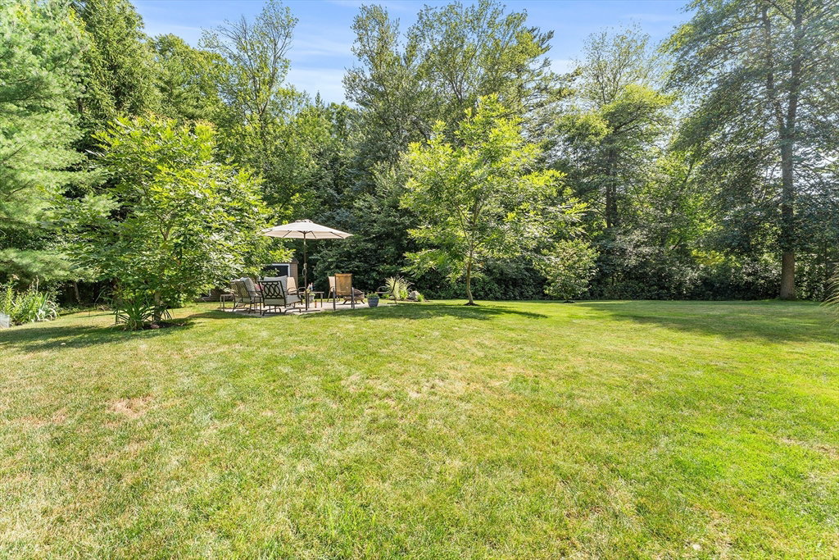
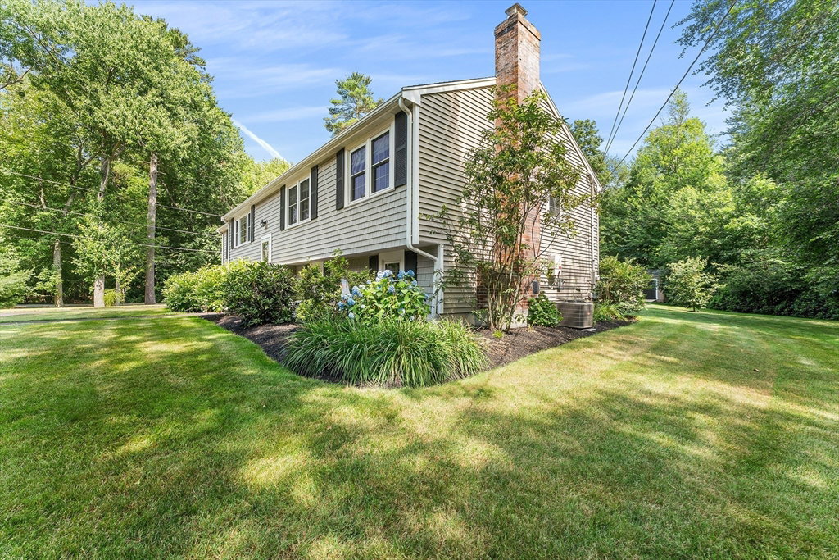
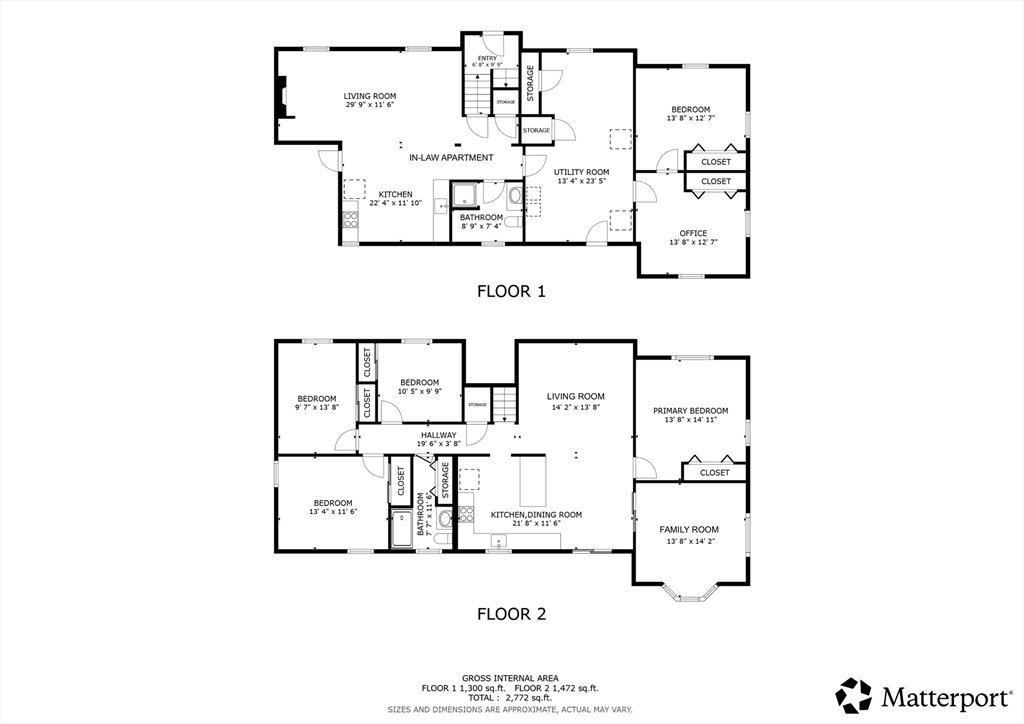
Exceptional quality and meticulous care define this beautifully updated 4-bedroom, 2-full-bath home with a versatile in-law suite, perfectly situated on 2 professionally landscaped acres in one of East Bridgewater's most desirable locations. Every detail reflects pride of ownership, from the updated kitchen with modern appliances to the renovated baths, updated flooring, central air, 8-year-old septic system, and 10-year-old roof. The stunning grounds offer lush lawns, mature plantings, and two storage sheds, providing both beauty and functionality. Whether you're looking for multigenerational living, space to entertain, or simply a peaceful retreat, this move-in-ready property delivers. Conveniently located just minutes to Routes 18, 24, 106, and 495, shopping, restaurants, schools, parks, golf, commuter rail, and all the amenities the South Shore has to offer. A truly turnkey home that is as impressive inside as it is out! subject to seller finding suitable housing. actively looking.
/u.realgeeks.media/southshorehomefinder1/35d654e012ae-Screen_Shot_2025_09_16_at_11.51.43_AM.png)
Additional Information
- Interior Features
- Bathroom - Full, Recessed Lighting, Lighting - Overhead, Ceiling Fan(s), Closet, Chair Rail, Bathroom - With Shower Stall, Kitchen Island, Open Floorplan, Lighting - Pendant, In-Law Floorplan, Bedroom, Office, Bathroom, Kitchen, Sitting Room
- Exterior Features
- Deck, Rain Gutters, Storage, Screens, Gazebo, Invisible Fence
- Taxes
- $7,874
- Property Description
- Raised Ranch
- Zoning
- 100
- Flooring
- Vinyl, Carpet, Laminate, Flooring - Vinyl, Flooring - Wall to Wall Carpet, Flooring - Stone/Ceramic Tile
- Appliances
- Gas Water Heater, Range, Oven, Dishwasher, Microwave, Refrigerator
- Heating
- Forced Air, Fireplace(s), Fireplace
- Air Conditioning
- Central Air
- Exterior Features
- Frame
- Foundation
- Concrete Perimeter
- Parking Features
- Paved
- Elementary School
- Gordon W Mitchell
- High School
- East Bridgewater
Mortgage Calculator
The property listing data and information, or the Images, set forth herein were provided to MLS Property Information Network, Inc. from third party sources, including sellers, lessors, landlords and public records, and were compiled by MLS Property Information Network, Inc. The property listing data and information, and the Images, are for the personal, non commercial use of consumers having a good faith interest in purchasing, leasing or renting listed properties of the type displayed to them and may not be used for any purpose other than to identify prospective properties which such consumers may have a good faith interest in purchasing, leasing or renting. MLS Property Information Network, Inc. and its subscribers disclaim any and all representations and warranties as to the accuracy of the property listing data and information, or as to the accuracy of any of the Images, set forth herein.