133 S Pickens St, Lakeville, MA 02347
- $614,900
- 3
- BD
- 2
- BA
- 2,188
- SqFt









Listing courtesy of Listing Agent: Paul Meleedy from Listing Office: The Real Estate Collaborative.
- List Price
- $614,900
- Status
- CONTINGENT
- Days on Market
- 12
- MLS#
- 73550377
- Subtype
- Residential
- Style
- Ranch, Other (See Remarks)
- Year Built
- 1984
- Bedrooms
- 3
- Bathrooms
- 2
- Full Baths
- 2
- Living Area
- 2,188
- Lot Size
- 70,000
- Acres
- 1.61
Property Description
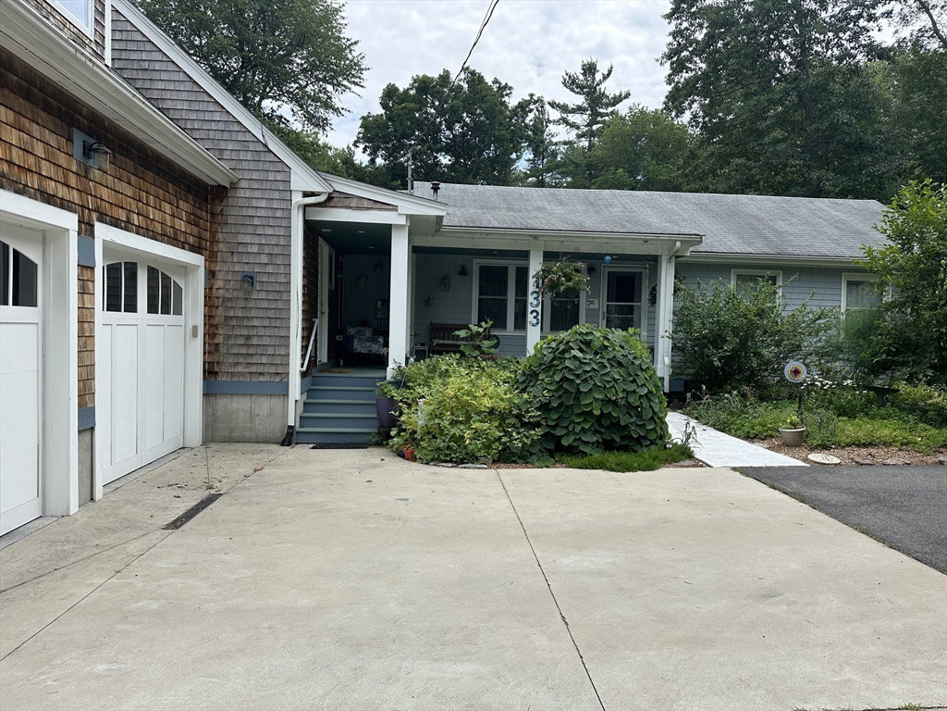
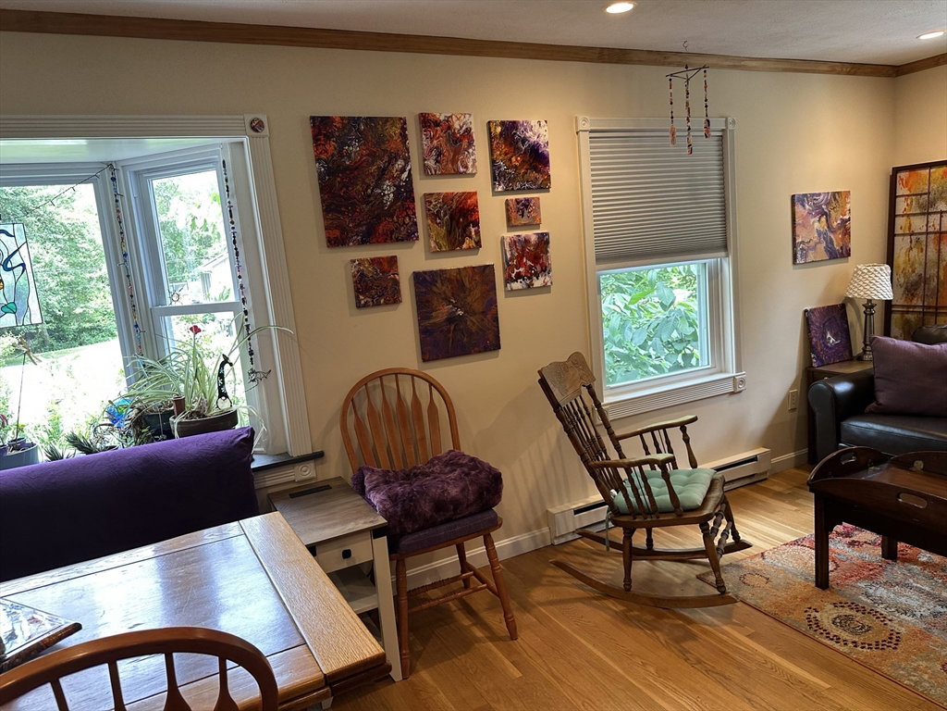
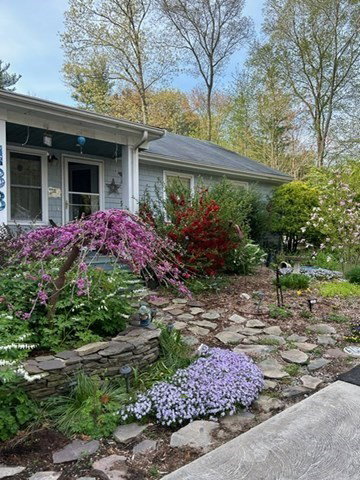
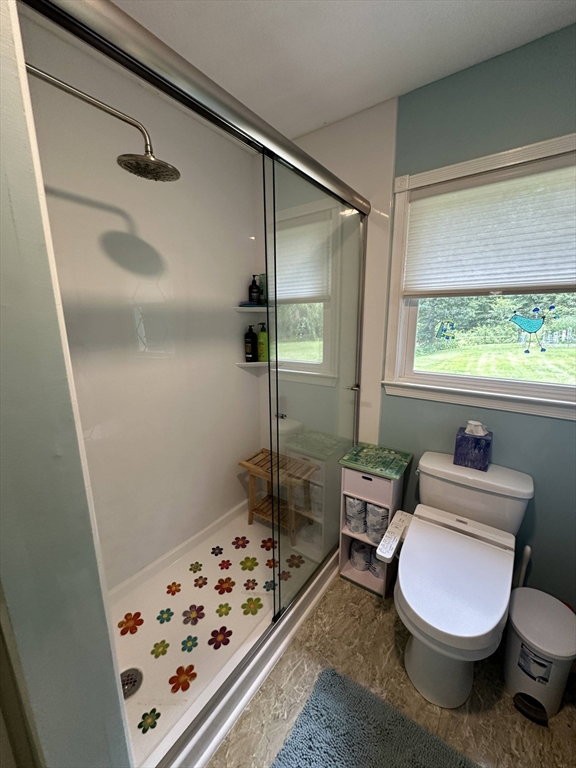
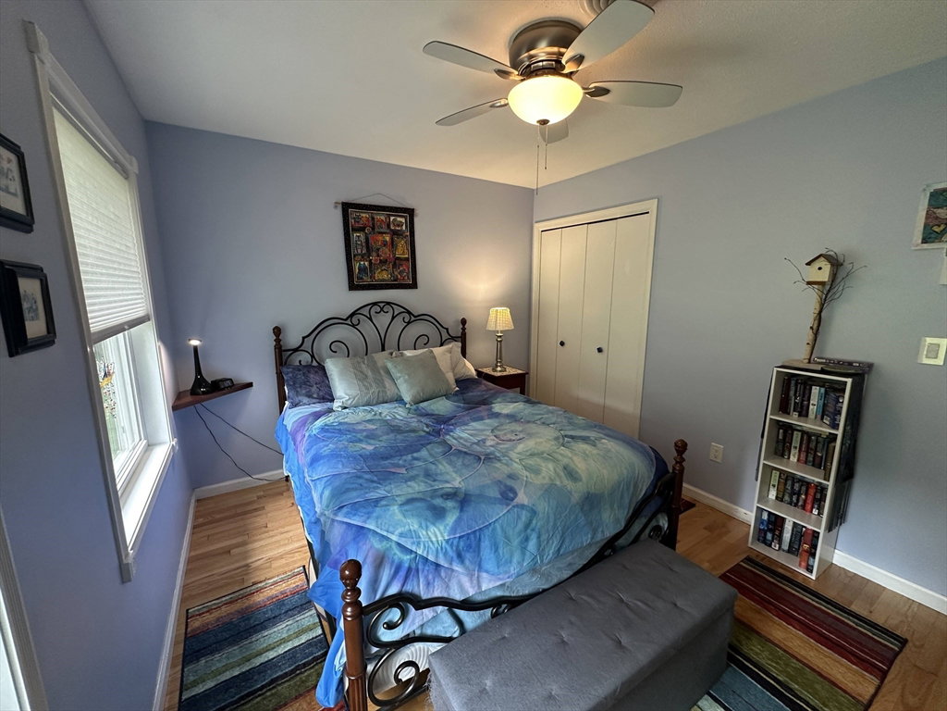
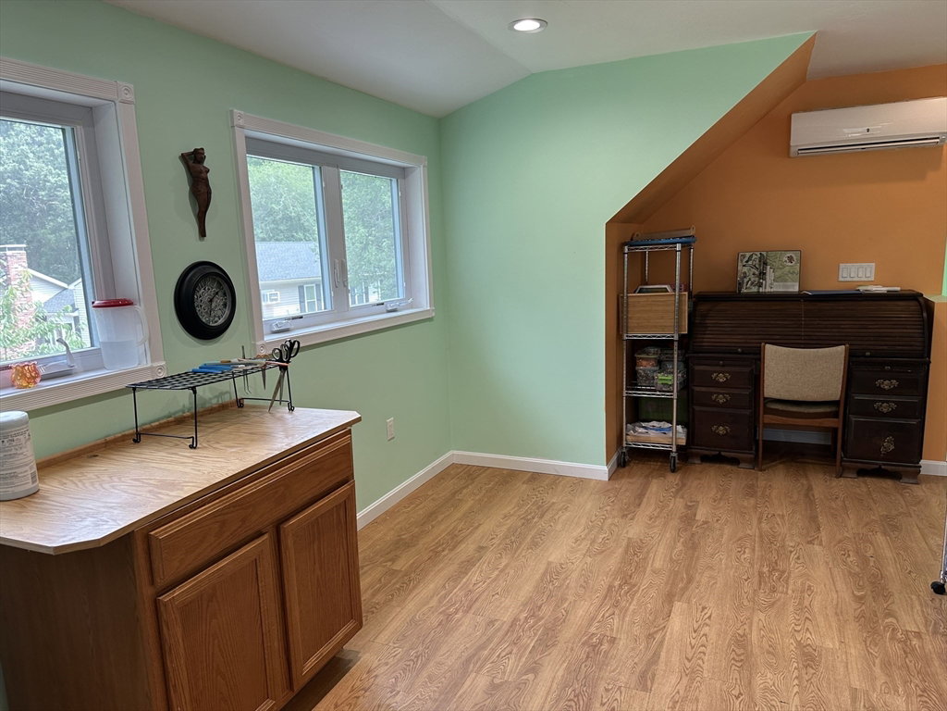
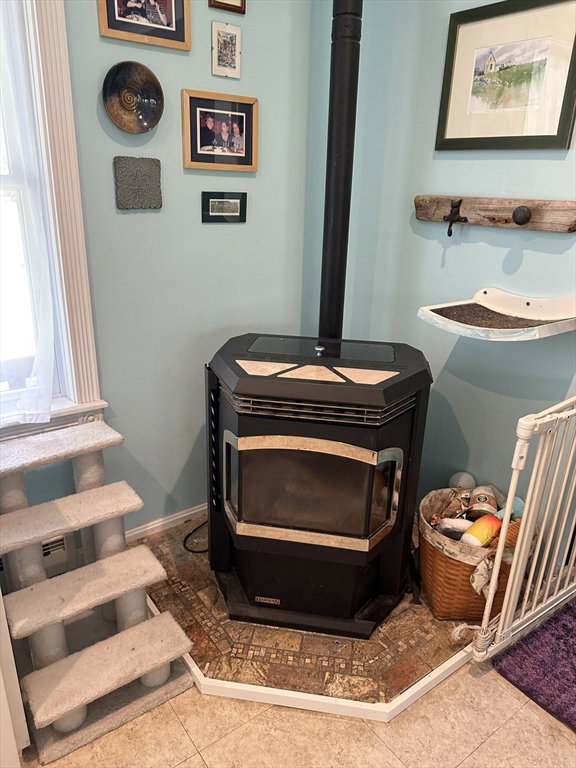
This beautifully maintained home offers an inviting layout with thoughtful updates throughout. The main level includes a spacious, updated kitchen with lots of counter space, 3 bedrooms and 2 full bathrooms to create a practical and functional floor plan. Upstairs, a large bonus room provides flexibility—ideal as a family room, art studio, expansive home office suite, or dedicated media room. With nearly 2,200 ft of living space, this home is deceptively spacious and full of possibilities. Outdoor features include a large shaded deck overlooking a private fenced-in backyard with mature landscaping and fruit trees, lawn sprinklers, ample parking and an attached garage. Energy features include a heat pump that provides warmth in winter / cooling in summer, solar panels (no monthly fee) supplement the inexpensive municipal electricity from Middleboro G&E, a pellet stove provides additional warmth and a whole house generator provides power just in case. Call today for your private showing!
/u.realgeeks.media/southshorehomefinder1/35d654e012ae-Screen_Shot_2025_09_16_at_11.51.43_AM.png)
Additional Information
- Interior Features
- Closet, Recessed Lighting, Cathedral Ceiling(s), Ceiling Fan(s), Walk-In Closet(s), Entry Hall, Mud Room, Bonus Room, Internet Available - Broadband
- Exterior Features
- Porch, Deck, Storage, Sprinkler System, Fenced Yard, Fruit Trees
- Taxes
- $6,328
- Property Description
- Ranch, Other (See Remarks)
- Zoning
- Res
- Flooring
- Tile, Vinyl, Hardwood, Flooring - Hardwood, Flooring - Stone/Ceramic Tile, Laminate
- Appliances
- Electric Water Heater, Range, Dishwasher, Refrigerator
- Heating
- Central, Heat Pump, Pellet Stove
- Air Conditioning
- Central Air, Heat Pump
- Exterior Features
- Frame
- Levels
- Multi/Split
- Foundation
- Concrete Perimeter
- Parking Features
- Attached, Garage Door Opener, Workshop in Garage, Paved Drive, Off Street, Paved
- Garage Spaces
- 2
- Elementary School
- Assawompset
- Middle School
- Flms / Grais
- High School
- Apponequet Reg
Mortgage Calculator
The property listing data and information, or the Images, set forth herein were provided to MLS Property Information Network, Inc. from third party sources, including sellers, lessors, landlords and public records, and were compiled by MLS Property Information Network, Inc. The property listing data and information, and the Images, are for the personal, non commercial use of consumers having a good faith interest in purchasing, leasing or renting listed properties of the type displayed to them and may not be used for any purpose other than to identify prospective properties which such consumers may have a good faith interest in purchasing, leasing or renting. MLS Property Information Network, Inc. and its subscribers disclaim any and all representations and warranties as to the accuracy of the property listing data and information, or as to the accuracy of any of the Images, set forth herein.