190 Mountain Ave, Pembroke, MA 02359
- $849,900
- 3
- BD
- 3
- BA
- 2,000
- SqFt


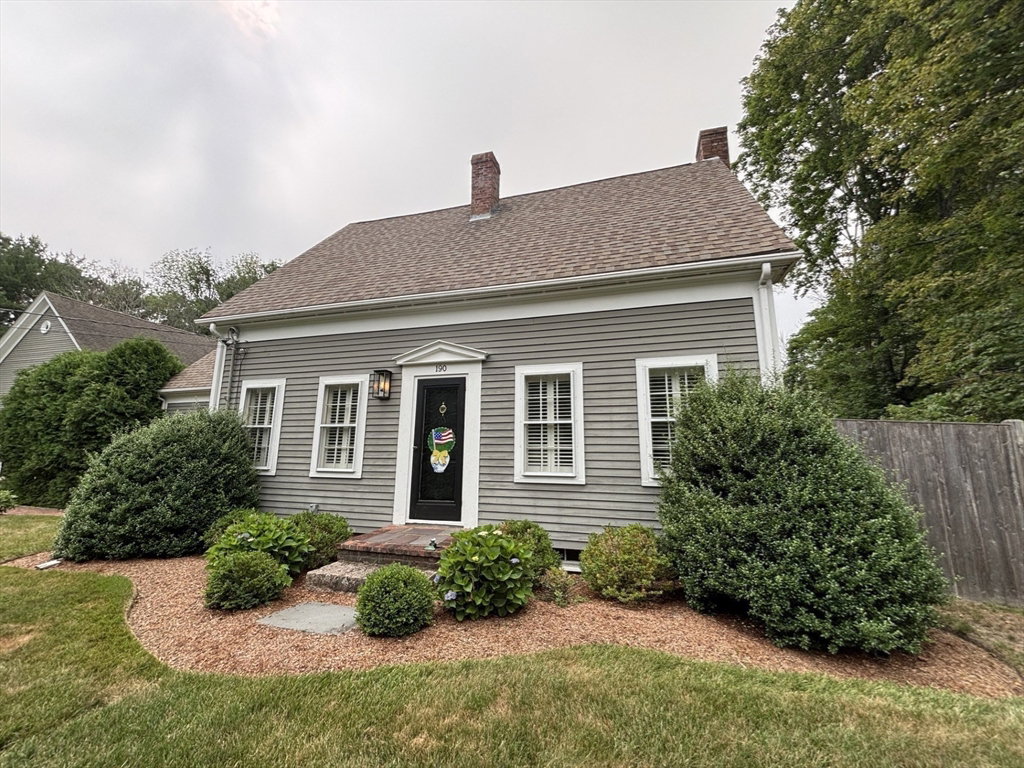


Listing courtesy of Listing Agent: Marcy Richardson from Listing Office: William Raveis R.E. & Home Services.
- List Price
- $849,900
- Status
- CONTINGENT
- Days on Market
- 12
- MLS#
- 73550436
- Subtype
- Residential
- Style
- Cape, Antique
- Year Built
- 1860
- Bedrooms
- 3
- Bathrooms
- 3
- Full Baths
- 2
- Half Baths
- 1
- Living Area
- 2,000
- Lot Size
- 40,101
- Acres
- 0.92
Property Description
Miles Sampson House c 1860. This is a decorator's home and it is a showcase!! Pristine, fenced grounds with professional landscape plan available. First floor Primary Suite with cathedral ceiling, full bath, and glass doors to a covered patio/sitting area overlooking the private yard with established gardens. Two story Classic New England Barn complete with electricity. Open Floor Plan connects Kitchen and Family Room. Formal Dining Room and front to back Living Room with fireplace and custom mantel. Three Season Sunroom with panoramic views of the grounds. Two guest bedrooms and full bath on the second floor. Improvements & upgrades include appliances, custom interior plantation shutters, decorator wall treatments, new hot water heater, newer furnace, circular drive, and more. See attached document with list of renovations. Be a part of Pembroke's history and become the next steward of the Miles Sampson House.
/u.realgeeks.media/southshorehomefinder1/35d654e012ae-Screen_Shot_2025_09_16_at_11.51.43_AM.png)
Additional Information
- Interior Features
- Cathedral Ceiling(s), Sun Room
- Exterior Features
- Porch - Enclosed, Covered Patio/Deck, Barn/Stable, Professional Landscaping, Garden
- Taxes
- $7,584
- Property Description
- Cape, Antique
- Zoning
- Res
- Flooring
- Wood, Tile, Flooring - Stone/Ceramic Tile
- Appliances
- Gas Water Heater
- Heating
- Forced Air, Natural Gas
- Air Conditioning
- Central Air
- Exterior Features
- Frame
- Foundation
- Concrete Perimeter, Granite
- Parking Features
- Paved Drive, Off Street
Mortgage Calculator
The property listing data and information, or the Images, set forth herein were provided to MLS Property Information Network, Inc. from third party sources, including sellers, lessors, landlords and public records, and were compiled by MLS Property Information Network, Inc. The property listing data and information, and the Images, are for the personal, non commercial use of consumers having a good faith interest in purchasing, leasing or renting listed properties of the type displayed to them and may not be used for any purpose other than to identify prospective properties which such consumers may have a good faith interest in purchasing, leasing or renting. MLS Property Information Network, Inc. and its subscribers disclaim any and all representations and warranties as to the accuracy of the property listing data and information, or as to the accuracy of any of the Images, set forth herein.