2 Sawgrass Lane, Plymouth, MA 02360
- $992,000
- 3
- BD
- 3
- BA
- 2,204
- SqFt










Listing courtesy of Listing Agent: Leon Lopes from Listing Office: Compass.
- List Price
- $992,000
- Status
- ACTIVE
- Days on Market
- 12
- MLS#
- 73550474
- Subtype
- Residential
- Style
- Cape
- Year Built
- 2017
- Bedrooms
- 3
- Bathrooms
- 3
- Full Baths
- 2
- Half Baths
- 1
- Living Area
- 2,204
- Lot Size
- 10,415
- Acres
- 0.24
- Subdivision
- The Residences at Waverly Oaks
Property Description
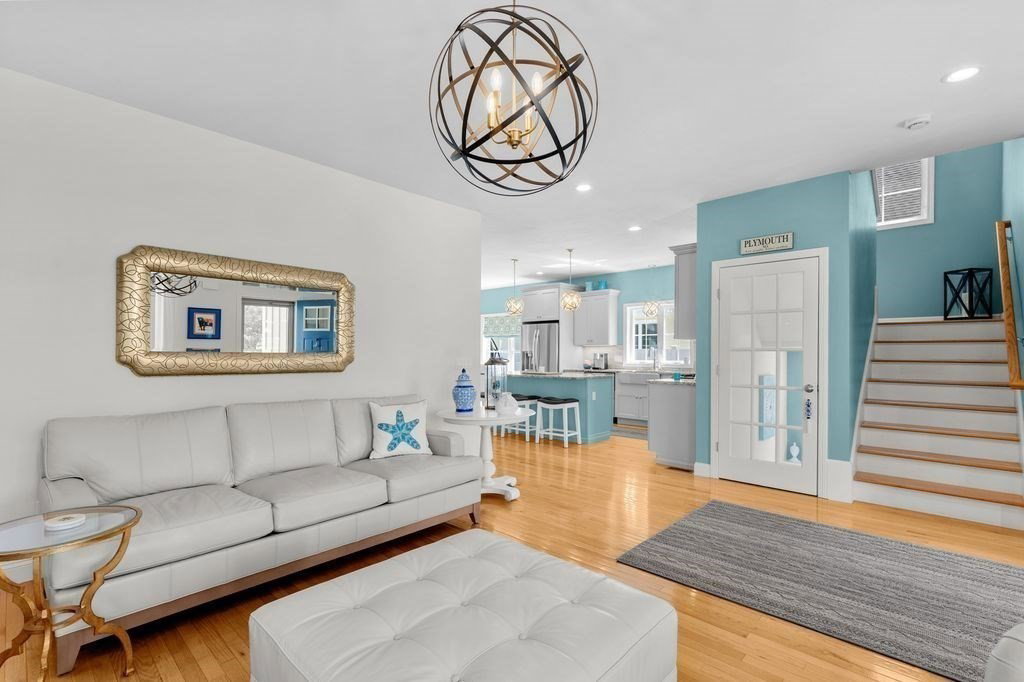
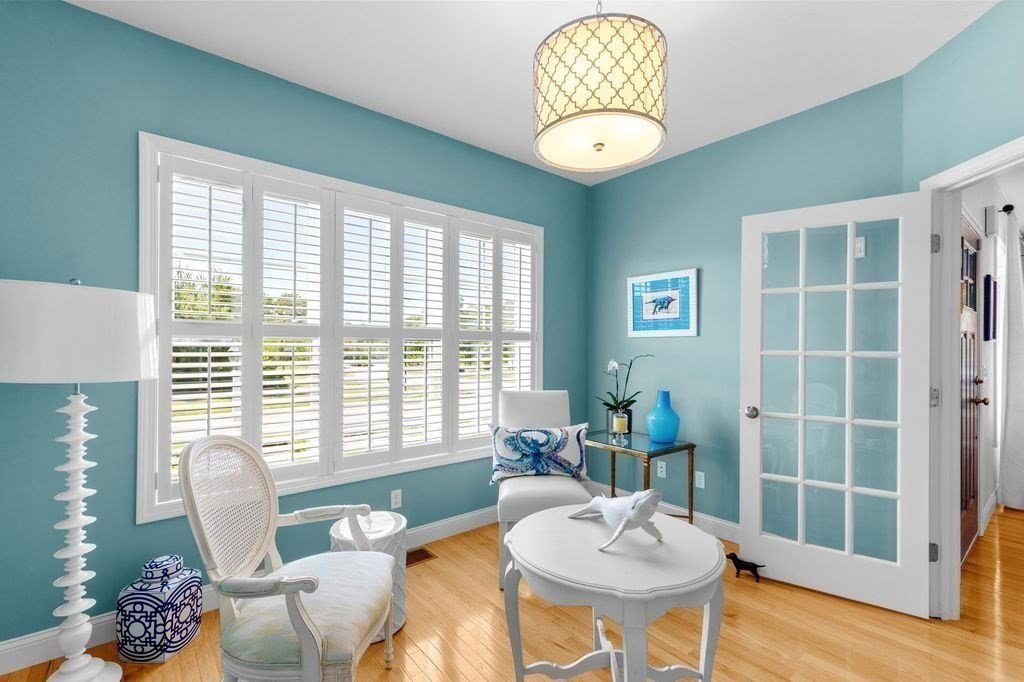
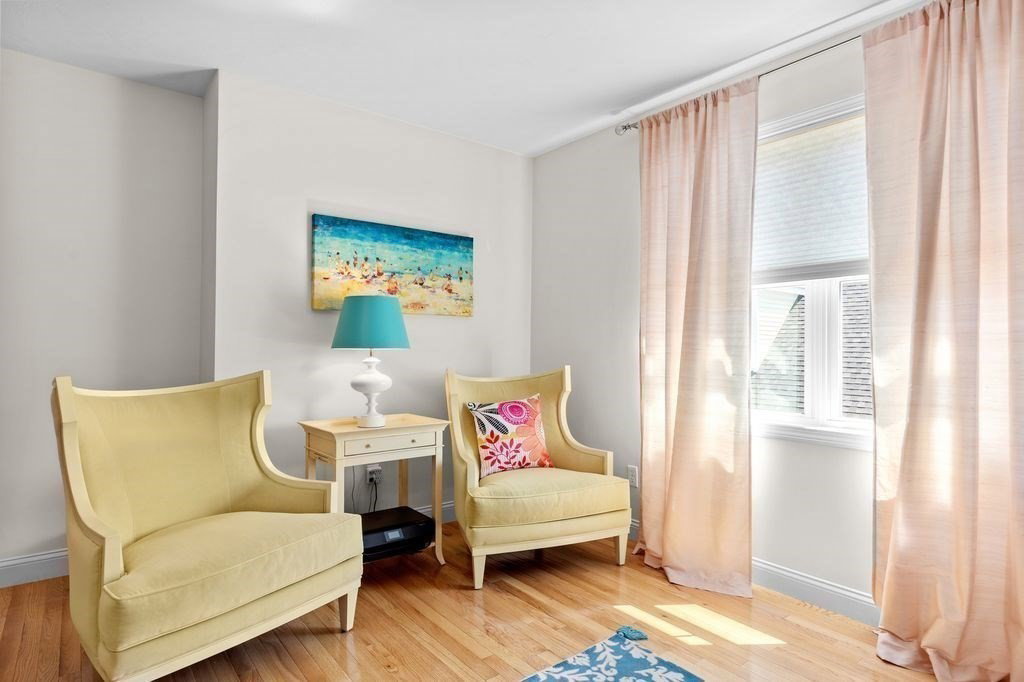
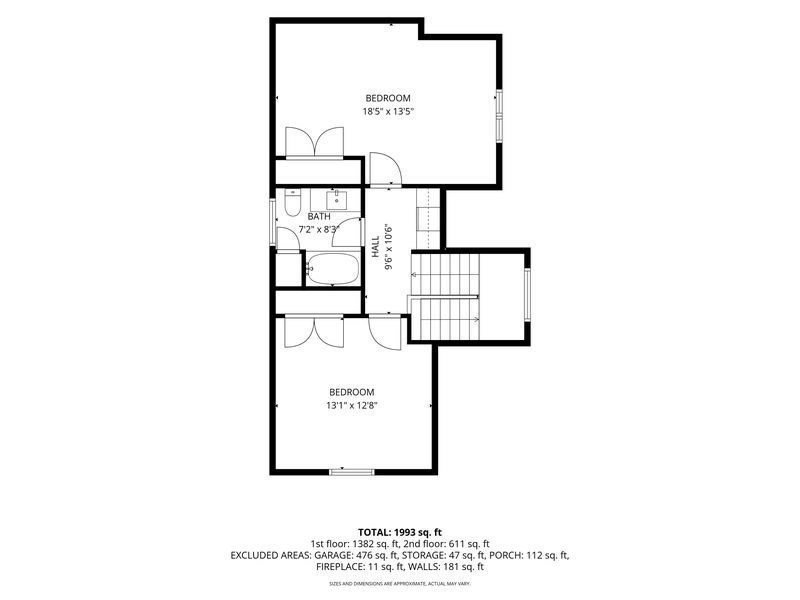
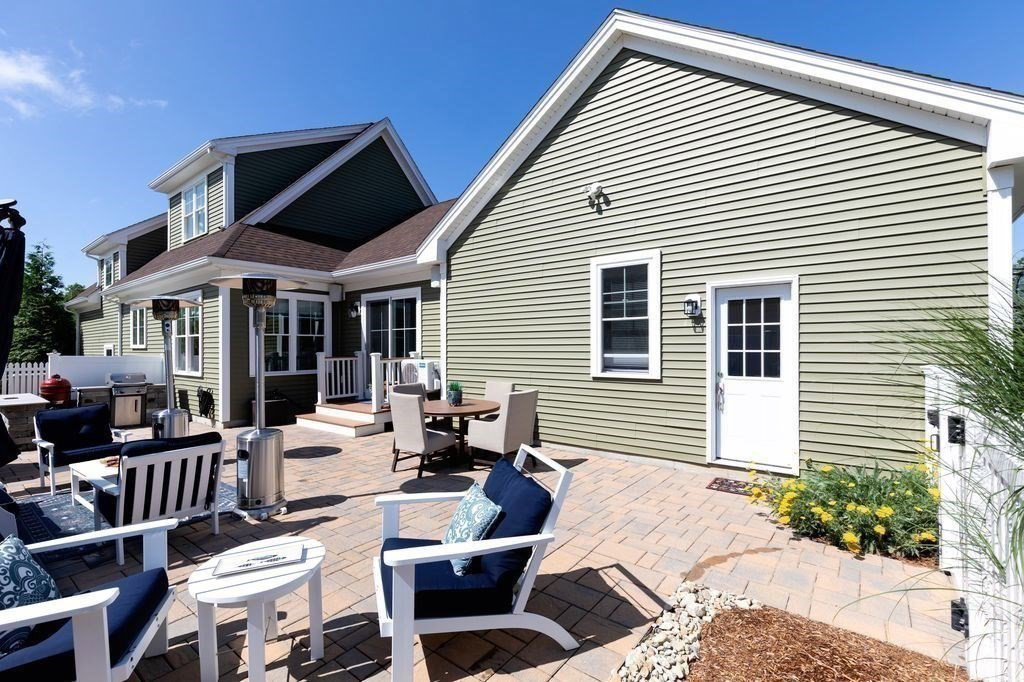
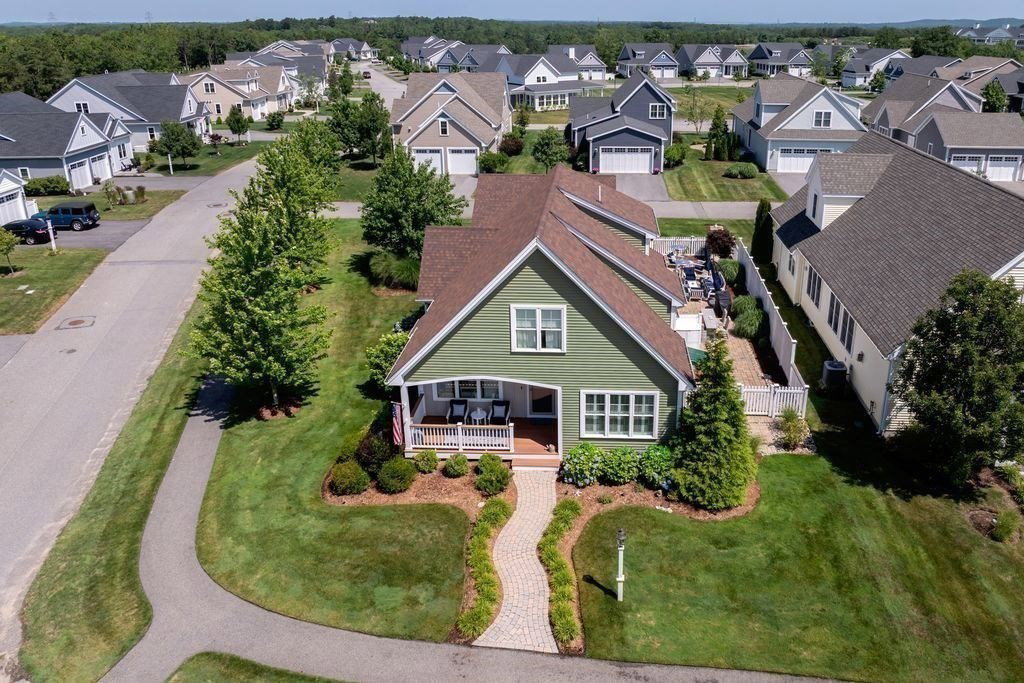
When other neighborhoods feel too big, come see this gorgeous home at The Residences at Waverly Oaks. You'll love the corner lot and fenced in patio w/stone grilling station & uplighting that's perfect for outdoor entertaining. Inside, every feature has been thought of in this Whitman Homes "Pine Valley" design. Your kitchen boasts an island w/pendant lights & storage, 2 pantry closets, granite counters, top grade appliances, dining area & bonus buffet station. Relax in the living room w/gas fireplace and triple window overlooking the front porch. The first floor primary suite showcases an accent wall plus 2 walk-in closets and primary bath w/double vanity, walk-in shower & separate soaking tub. Upstairs is the perfect guest space with 2 bedrooms, full bath and fridge/coffee station. Other features include hardwood & tile floors throughout, plantation shutters, 1st flr laundry, 2 car attached garage, impeccable landscaping. Three resident golf holes & clubhouse. See this one in person!
/u.realgeeks.media/southshorehomefinder1/35d654e012ae-Screen_Shot_2025_09_16_at_11.51.43_AM.png)
Additional Information
- Interior Features
- Home Office
- Exterior Features
- Porch, Patio, Patio - Enclosed, Rain Gutters, Professional Landscaping, Sprinkler System, Decorative Lighting, Fenced Yard
- Taxes
- $10,288
- HOA Fee
- $405
- Property Description
- Cape
- Zoning
- RR
- Flooring
- Tile, Hardwood, Flooring - Hardwood
- Appliances
- Electric Water Heater, Water Heater, Range, Dishwasher, Microwave, Refrigerator, Washer, Dryer
- Heating
- Forced Air, Natural Gas
- Air Conditioning
- Central Air
- Exterior Features
- Frame
- Foundation
- Concrete Perimeter
- Parking Features
- Attached, Garage Door Opener, Paved
- Garage Spaces
- 2
Mortgage Calculator
The property listing data and information, or the Images, set forth herein were provided to MLS Property Information Network, Inc. from third party sources, including sellers, lessors, landlords and public records, and were compiled by MLS Property Information Network, Inc. The property listing data and information, and the Images, are for the personal, non commercial use of consumers having a good faith interest in purchasing, leasing or renting listed properties of the type displayed to them and may not be used for any purpose other than to identify prospective properties which such consumers may have a good faith interest in purchasing, leasing or renting. MLS Property Information Network, Inc. and its subscribers disclaim any and all representations and warranties as to the accuracy of the property listing data and information, or as to the accuracy of any of the Images, set forth herein.