34 Common St, Braintree, MA 02184
- $619,900
- 3
- BD
- 2
- BA
- 1,217
- SqFt










Listing courtesy of Listing Agent: The TrustPoint Group from Listing Office: eXp Realty LLC - Corporate Office.
- List Price
- $619,900
- Status
- ACTIVE
- Days on Market
- 12
- MLS#
- 73550546
- Subtype
- Residential
- Year Built
- 1884
- Bedrooms
- 3
- Bathrooms
- 2
- Full Baths
- 1
- Half Baths
- 1
- Living Area
- 1,217
- Lot Size
- 6,935
- Acres
- 0.16
Property Description
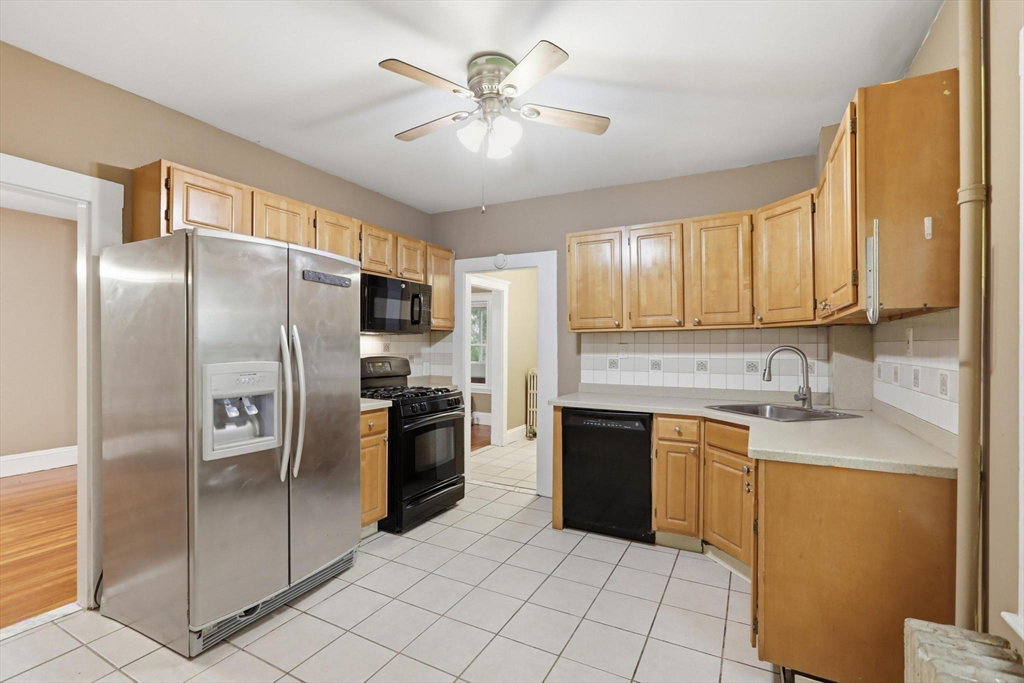
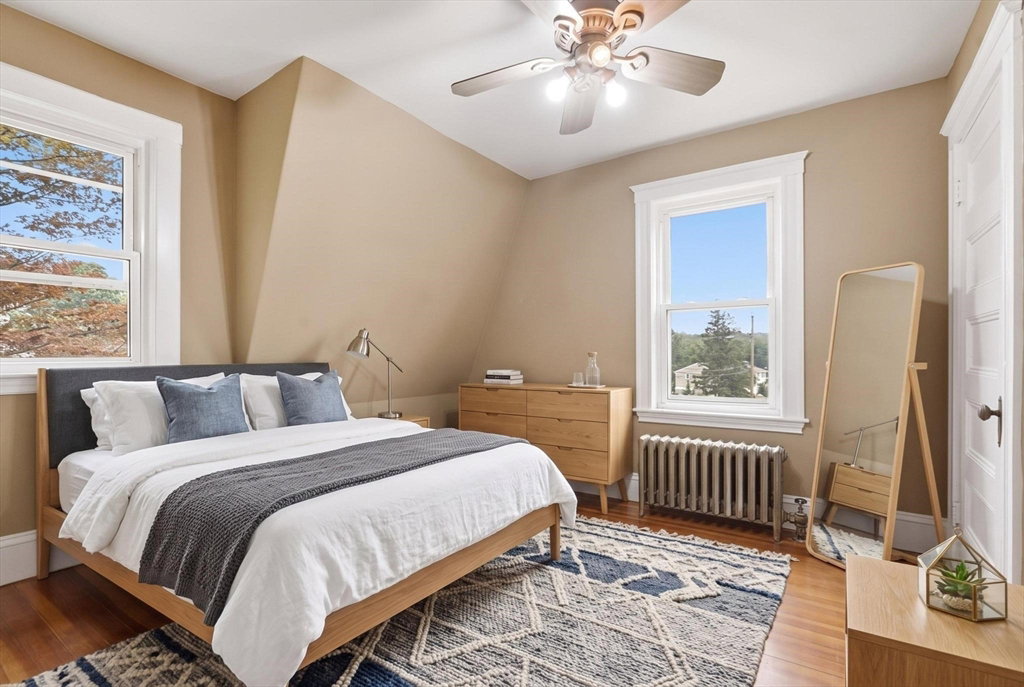
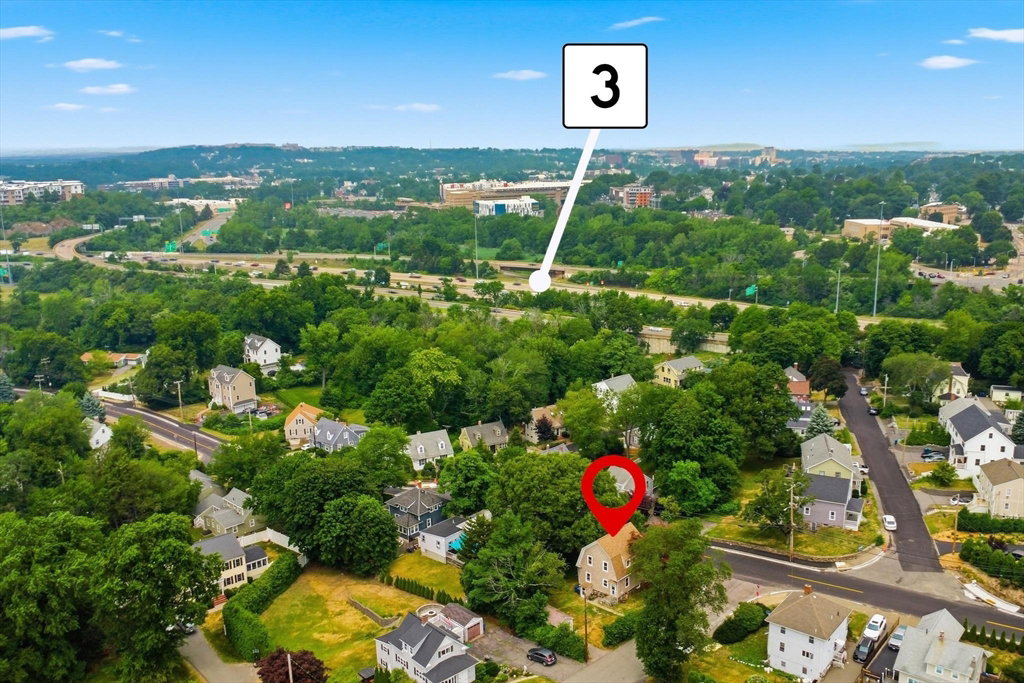
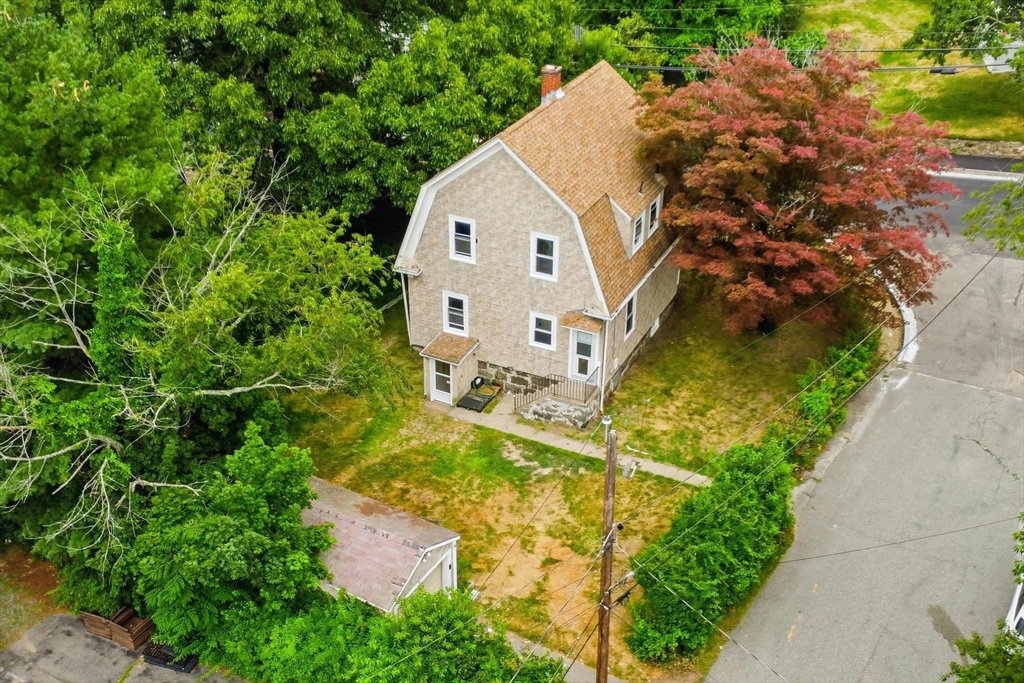
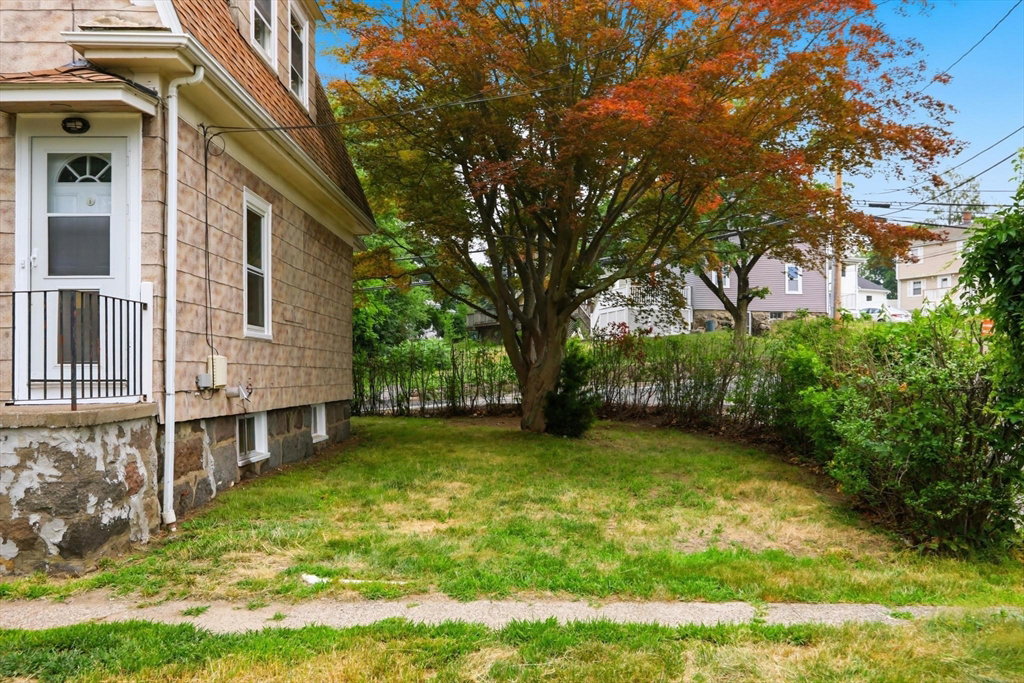
Welcome to 34 Common Street, a charming Gambrel-style home offering classic character, a functional layout, and a convenient Braintree location. The main level features a spacious living room that flows seamlessly into the dining area, both highlighted by hardwood floors, along with a functional kitchen with ample cabinet space, a half bath, and enclosed front porch. Upstairs you’ll find three bedrooms, a full bath, and a separate office that provides added flexibility for working from home or additional storage. Additional features include a full unfinished basement, a recently replaced water heater, town water and sewer, a detached one-car garage, and off-street parking. Situated on a corner lot near public transportation, shopping, parks, schools, highway access, and the T, this home offers a great opportunity to add your own finishing touches in a desirable commuter-friendly location.
/u.realgeeks.media/southshorehomefinder1/35d654e012ae-Screen_Shot_2025_09_16_at_11.51.43_AM.png)
Additional Information
- Interior Features
- Office
- Exterior Features
- Porch - Enclosed
- Taxes
- $5,323
- Zoning
- B
- Flooring
- Tile, Hardwood, Flooring - Hardwood
- Appliances
- Range, Dishwasher, Microwave, Refrigerator
- Heating
- Hot Water, Natural Gas
- Air Conditioning
- None
- Exterior Features
- Frame
- Foundation
- Concrete Perimeter
- Parking Features
- Detached, Paved Drive, Off Street, Paved
- Garage Spaces
- 1
Mortgage Calculator
The property listing data and information, or the Images, set forth herein were provided to MLS Property Information Network, Inc. from third party sources, including sellers, lessors, landlords and public records, and were compiled by MLS Property Information Network, Inc. The property listing data and information, and the Images, are for the personal, non commercial use of consumers having a good faith interest in purchasing, leasing or renting listed properties of the type displayed to them and may not be used for any purpose other than to identify prospective properties which such consumers may have a good faith interest in purchasing, leasing or renting. MLS Property Information Network, Inc. and its subscribers disclaim any and all representations and warranties as to the accuracy of the property listing data and information, or as to the accuracy of any of the Images, set forth herein.