453 Turnpike Street Unit 20, Easton, MA 02375
- $424,000
- 3
- BD
- 2
- BA
- 1,454
- SqFt








Listing courtesy of Listing Agent: John Lee from Listing Office: New Space Real Estate.
- List Price
- $424,000
- Status
- ACTIVE
- Days on Market
- 12
- MLS#
- 73550620
- Subtype
- Residential
- Year Built
- 1983
- Bedrooms
- 3
- Bathrooms
- 2
- Full Baths
- 1
- Half Baths
- 1
- Living Area
- 1,454
- Building Name
- Meadowhill Condominium
Property Description
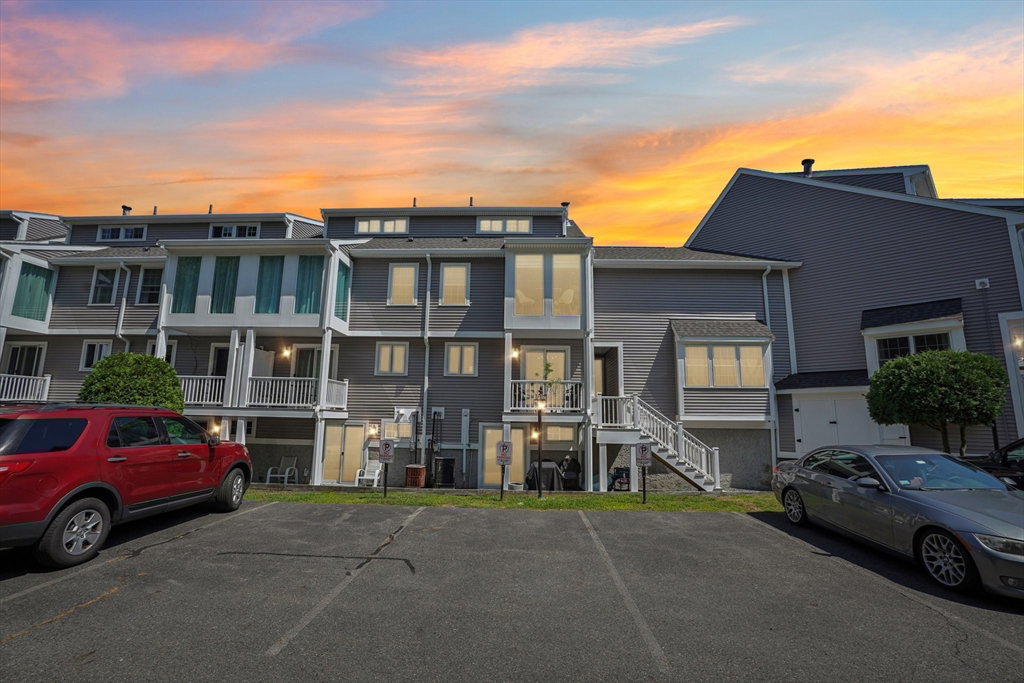
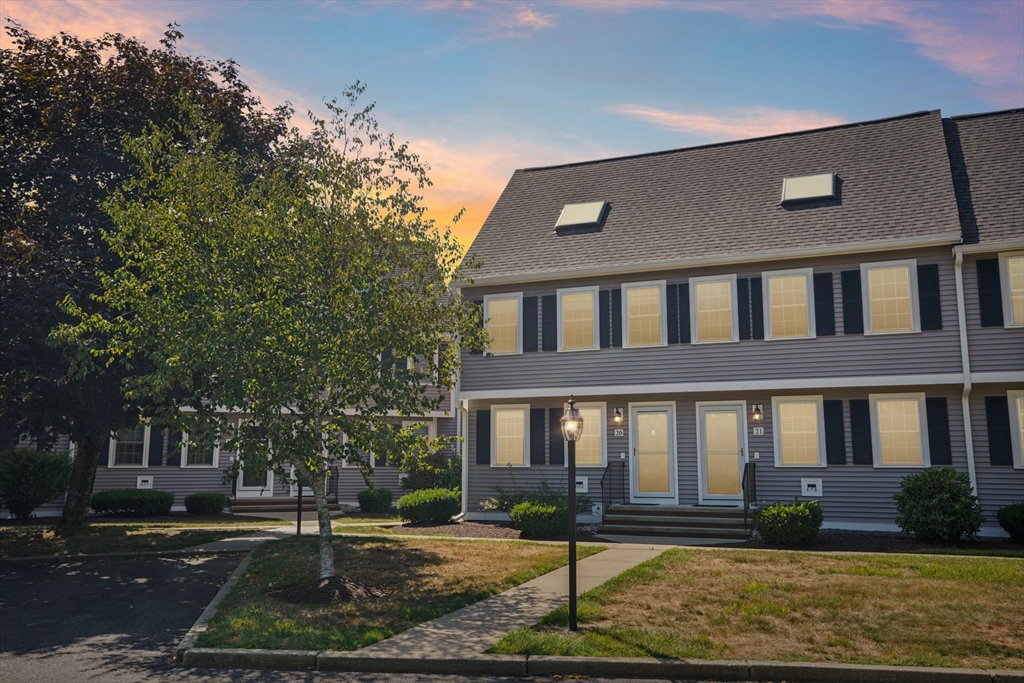
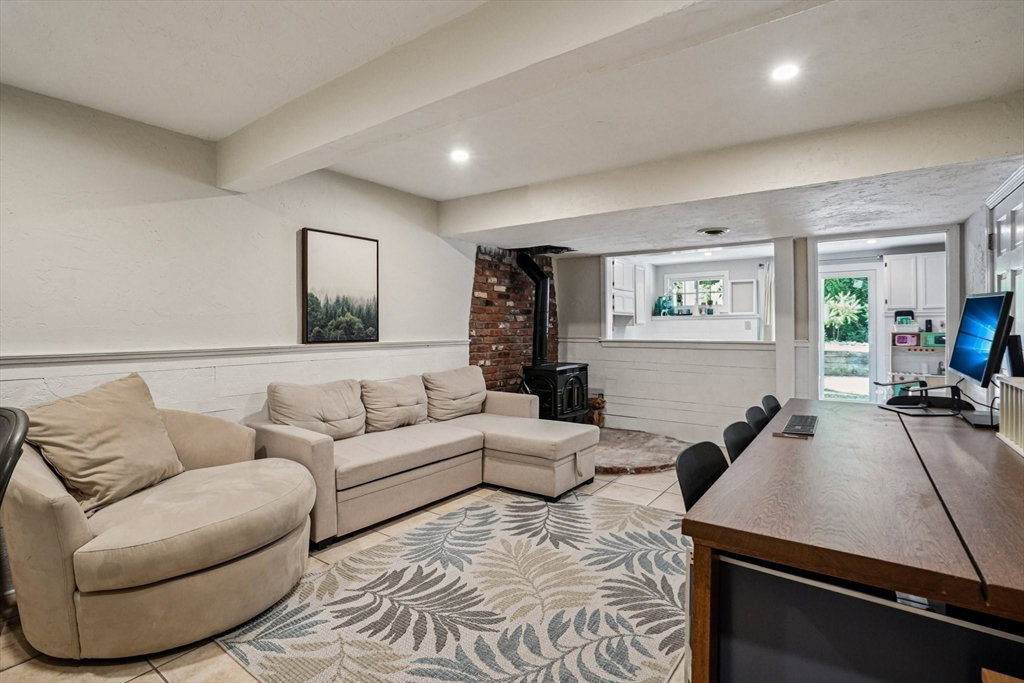
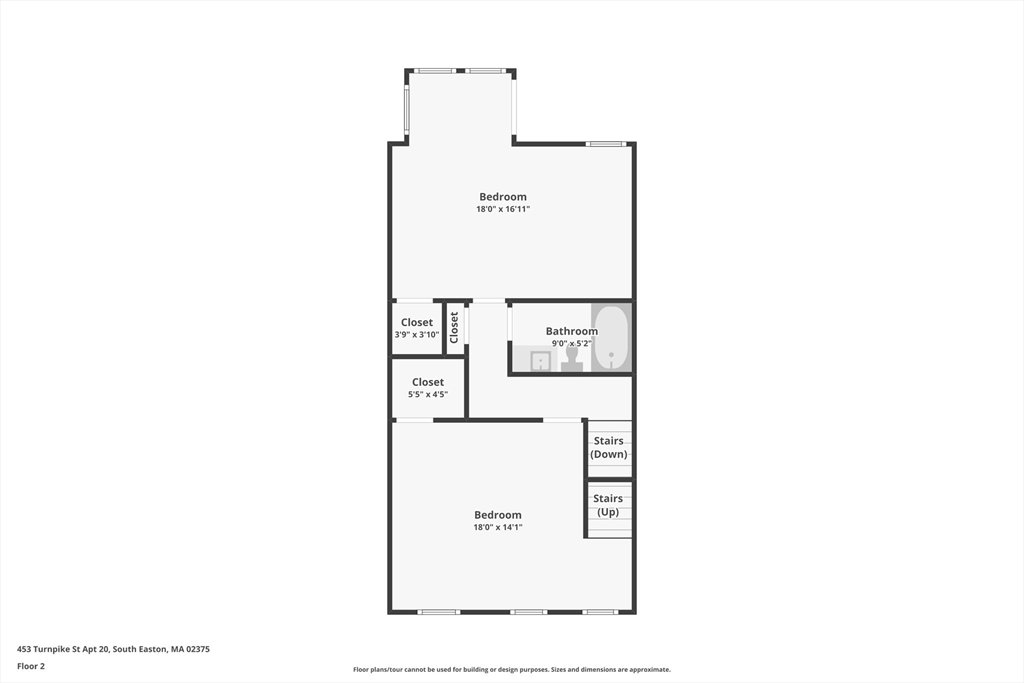
Welcome to this sun-filled, beautifully updated condo nestled in a quiet Easton community with easy access to major highways for commuting (Within 5 minutes Route 24, 106, 138, 495). This move-in-ready home features an open-concept living room and a designer kitchen with quartz countertops, custom cabinetry, premium Café appliances, recessed lighting, and new hardwood floors. Upstairs offers two spacious bedrooms and a versatile loft, perfect for a home office or flex space. The finished basement with a fireplace provides additional living, entertainment, or storage space. Major updates completed within the last three years include new siding, windows, decks, kitchen, countertops, cabinets, flooring, lighting, and more. Enjoy low-maintenance living with landscaping, snow removal, and trash service included, plus access to a beautifully maintained community pool. Just move in and enjoy!
/u.realgeeks.media/southshorehomefinder1/35d654e012ae-Screen_Shot_2025_09_16_at_11.51.43_AM.png)
Additional Information
- Amenities
- Pool
- Interior Features
- Finish - Sheetrock, High Speed Internet
- Exterior Features
- Porch, Screens
- Taxes
- $4,640
- HOA Fee
- $462
- Building Name
- Meadowhill Condominium
- Zoning
- RES
- Flooring
- Tile, Hardwood, Flooring - Stone/Ceramic Tile
- Appliances
- Range, Dishwasher, Microwave, Refrigerator, Freezer, Washer, Dryer, Plumbed For Ice Maker
- Heating
- Central
- Air Conditioning
- Central Air
- Stories
- 4
- Parking Features
- Off Street, Deeded, Guest, Paved
- Middle School
- Easton Middle School
- High School
- Oliver Ames High School
Mortgage Calculator
The property listing data and information, or the Images, set forth herein were provided to MLS Property Information Network, Inc. from third party sources, including sellers, lessors, landlords and public records, and were compiled by MLS Property Information Network, Inc. The property listing data and information, and the Images, are for the personal, non commercial use of consumers having a good faith interest in purchasing, leasing or renting listed properties of the type displayed to them and may not be used for any purpose other than to identify prospective properties which such consumers may have a good faith interest in purchasing, leasing or renting. MLS Property Information Network, Inc. and its subscribers disclaim any and all representations and warranties as to the accuracy of the property listing data and information, or as to the accuracy of any of the Images, set forth herein.