7 Vine Street, Marion, MA 02738
- $1,650,000
- 4
- BD
- 4
- BA
- 2,431
- SqFt








Listing courtesy of Listing Agent: Kristin Feeney from Listing Office: Converse Company Real Estate.
- List Price
- $1,650,000
- Status
- ACTIVE
- Days on Market
- 11
- MLS#
- 73550767
- Subtype
- Residential
- Style
- Split Entry
- Year Built
- 1962
- Bedrooms
- 4
- Bathrooms
- 4
- Full Baths
- 4
- Living Area
- 2,431
- Lot Size
- 12,667
- Acres
- 0.29
- Subdivision
- Marion Village
Property Description
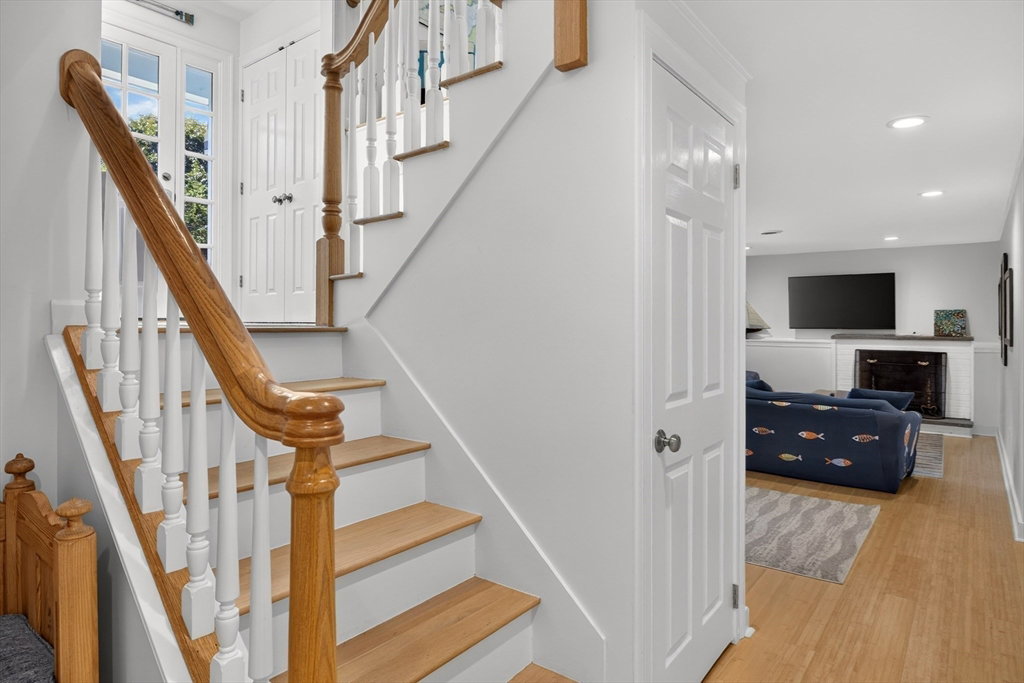
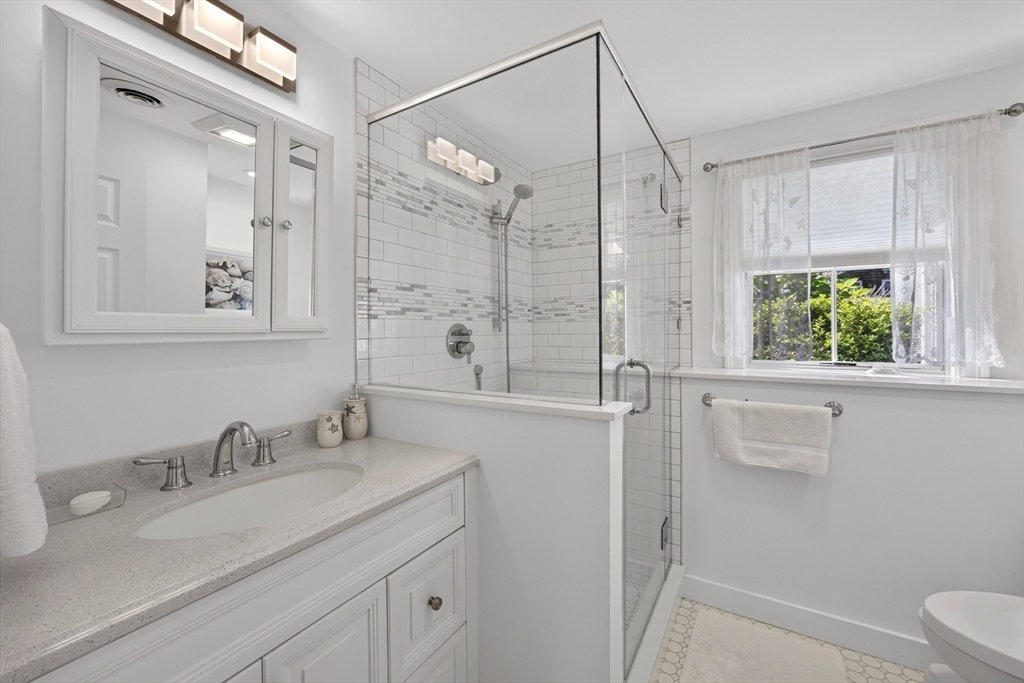
Move right into this beautifully renovated home in Marion’s coveted Lower Village, just steps from the harbor and within walking distance of Marion Village, Silvershell Beach, Tabor Academy, and the Beverly Yacht Club. Completely transformed inside and out, this exceptional home blends modern luxury, energy efficiency, and coastal convenience. Offering 2,431 square feet, the thoughtfully designed floor plan features 4 bedrooms, 4 full bathrooms, and sun-filled living spaces. The main level includes an open-concept great room with a gas fireplace, beautifully appointed kitchen, home office, sunroom, and a spacious primary suite with a walk-in closet and en-suite bath. The finished lower level offers a family room, three additional bedrooms, and two full bathrooms. Set on a professionally landscaped 0.29-acre lot, the private outdoor space features a spacious deck, patio, and storage shed. An exceptional opportunity to enjoy Marion’s sought-after coastal lifestyle!
/u.realgeeks.media/southshorehomefinder1/35d654e012ae-Screen_Shot_2025_09_16_at_11.51.43_AM.png)
Additional Information
- Interior Features
- Recessed Lighting, Ceiling Fan(s), Bathroom - Full, Bathroom - With Shower Stall, Office, Sun Room, Bathroom
- Exterior Features
- Porch - Enclosed, Deck - Composite, Patio, Rain Gutters, Professional Landscaping, Sprinkler System, Decorative Lighting, Screens
- Taxes
- $10,721
- Property Description
- Split Entry
- Zoning
- RES
- Flooring
- Bamboo, Hardwood, Flooring - Hardwood, Flooring - Stone/Ceramic Tile
- Appliances
- Gas Water Heater, Range, Dishwasher, Disposal, Microwave, Refrigerator, Freezer, Washer, Dryer
- Heating
- Forced Air, Electric
- Air Conditioning
- Central Air
- Exterior Features
- Frame
- Foundation
- Slab
- Parking Features
- Off Street, Stone/Gravel
- Elementary School
- Sippican School
- Middle School
- Old Rochester
- High School
- Old Rochester
Mortgage Calculator
The property listing data and information, or the Images, set forth herein were provided to MLS Property Information Network, Inc. from third party sources, including sellers, lessors, landlords and public records, and were compiled by MLS Property Information Network, Inc. The property listing data and information, and the Images, are for the personal, non commercial use of consumers having a good faith interest in purchasing, leasing or renting listed properties of the type displayed to them and may not be used for any purpose other than to identify prospective properties which such consumers may have a good faith interest in purchasing, leasing or renting. MLS Property Information Network, Inc. and its subscribers disclaim any and all representations and warranties as to the accuracy of the property listing data and information, or as to the accuracy of any of the Images, set forth herein.