240 Plymouth St, Abington, MA 02351
- $1,325,000
- 8
- BD
- 7
- BA
- 5,112
- SqFt








Listing courtesy of Listing Agent: Cahill+Co. Team from Listing Office: William Raveis R.E. & Home Services.
- List Price
- $1,325,000
- Status
- ACTIVE
- Days on Market
- 8
- MLS#
- 73550948
- Subtype
- Residential
- Style
- Colonial
- Year Built
- 1910
- Bedrooms
- 8
- Bathrooms
- 7
- Full Baths
- 6
- Half Baths
- 1
- Living Area
- 5,112
- Lot Size
- 26,553
- Acres
- 0.61
Property Description
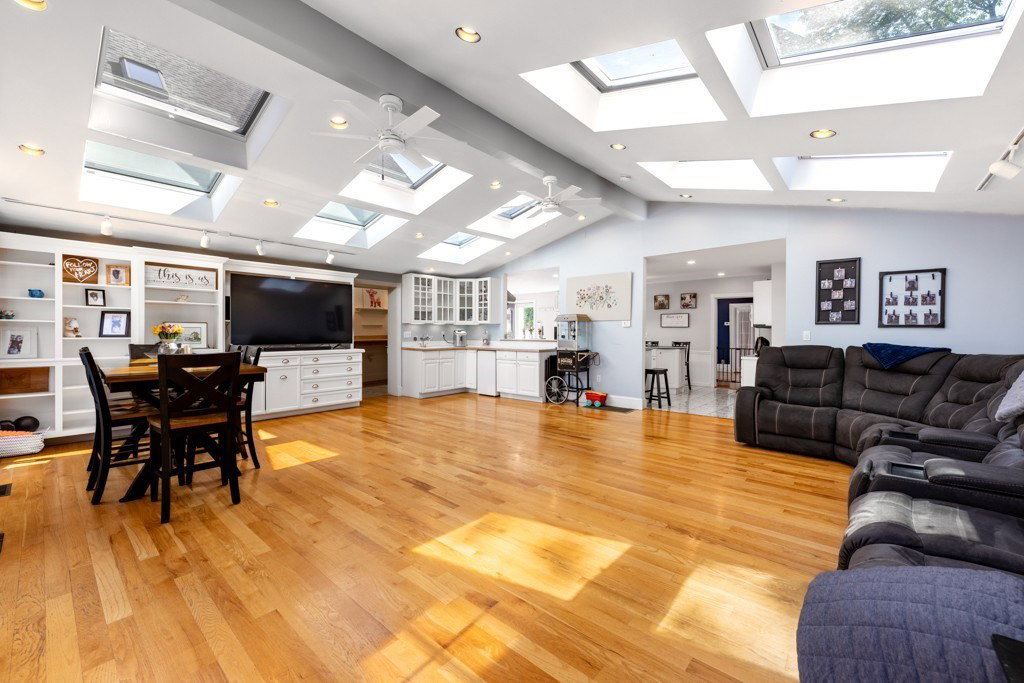
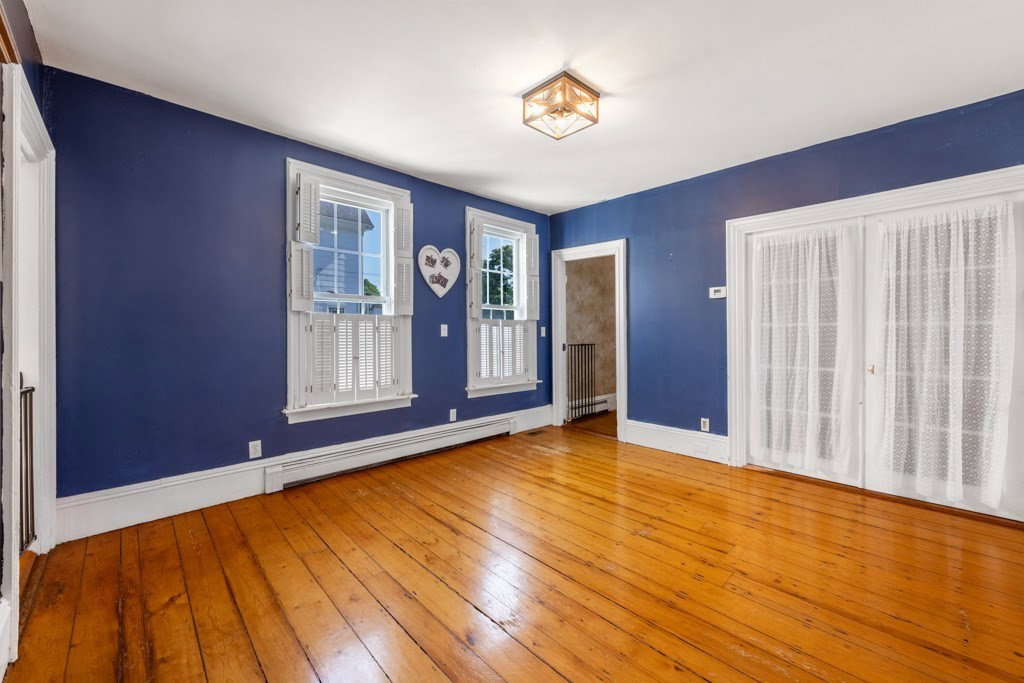
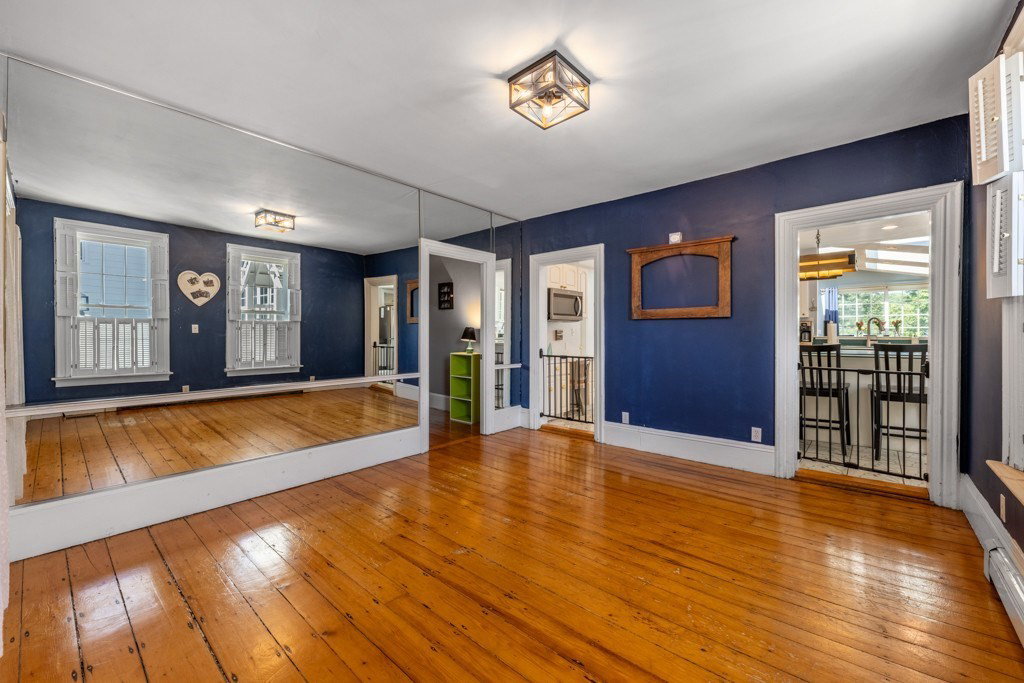
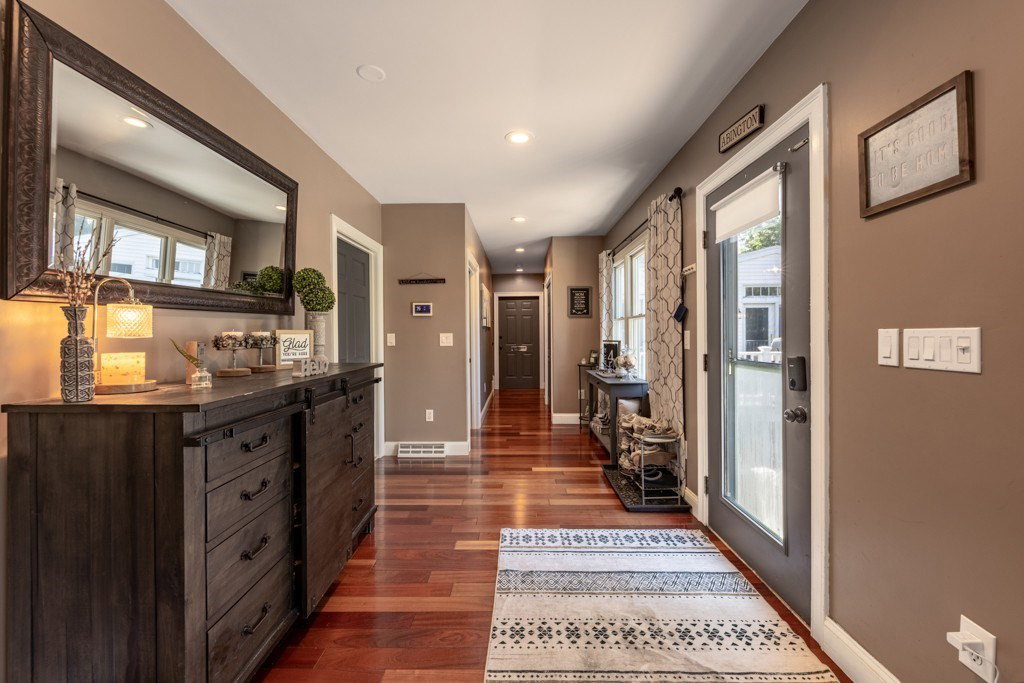
Rare opportunity to own a single-family home offering exceptional space, flexibility with three distinct living areas on a beautifully maintained 3/4-acre lot. The main residence features 4 bedrooms, 2 and 1/2 baths, an expansive great room creates a perfect gathering space for family entertaining. living area includes kitchen, private front & rear entrances, and a dedicated laundry area. Additionally, is an attached townhouse style living space, built in 2001 offers 3 bedrooms,3 full baths, kitchen, separate front & rear egresses, providing privacy and comfort. The 3rd living area is a 4-room in-law apartment built in 2020, featuring 1-bedroom, full bath, kitchen with private entrance, creating incredible versatility for muti generational living, extended family, guests or work from home. Opportunity for accessory dwelling unit with town approval. Outdoor living is just as impressive with 3-year-old 16x32 kayak pool, full deck, fire pit. A truly unique property
/u.realgeeks.media/southshorehomefinder1/35d654e012ae-Screen_Shot_2025_09_16_at_11.51.43_AM.png)
Additional Information
- Interior Features
- Walk-In Closet(s), Pantry, Countertops - Stone/Granite/Solid, Dining Area, Recessed Lighting, Bathroom - Full, Ceiling Fan(s), Countertops - Upgraded, Open Floorplan, Kitchen, Bedroom, Sitting Room, Study, Inlaw Apt., Walk-up Attic
- Exterior Features
- Deck, Patio, Pool - Above Ground, Rain Gutters, Fenced Yard
- Taxes
- $13,530
- Property Description
- Colonial
- Zoning
- R30
- Flooring
- Wood, Wood Laminate, Laminate, Flooring - Hardwood
- Appliances
- Gas Water Heater, Range, Dishwasher, Disposal, Microwave, Refrigerator, Washer, Dryer, Washer/Dryer, Stainless Steel Appliance(s), Gas Cooktop
- Heating
- Forced Air, Baseboard, Electric Baseboard, Natural Gas, Ductless
- Air Conditioning
- Central Air, Ductless
- Exterior Features
- Frame
- Foundation
- Concrete Perimeter, Stone
- Pool
- Yes
- Parking Features
- Paved Drive, Off Street, Paved
Mortgage Calculator
The property listing data and information, or the Images, set forth herein were provided to MLS Property Information Network, Inc. from third party sources, including sellers, lessors, landlords and public records, and were compiled by MLS Property Information Network, Inc. The property listing data and information, and the Images, are for the personal, non commercial use of consumers having a good faith interest in purchasing, leasing or renting listed properties of the type displayed to them and may not be used for any purpose other than to identify prospective properties which such consumers may have a good faith interest in purchasing, leasing or renting. MLS Property Information Network, Inc. and its subscribers disclaim any and all representations and warranties as to the accuracy of the property listing data and information, or as to the accuracy of any of the Images, set forth herein.