15 Sapphire Circle Unit Lot 3, Canton, MA 02021
- $1,999,333
- 5
- BD
- 4
- BA
- 3,476
- SqFt




Listing courtesy of Listing Agent: Darla M. Prentice from Listing Office: Prentice Realty Group.
- List Price
- $1,999,333
- Status
- ACTIVE
- Days on Market
- 11
- MLS#
- 73551294
- Subtype
- Residential
- Style
- Craftsman
- Year Built
- 2026
- Bedrooms
- 5
- Bathrooms
- 4
- Full Baths
- 4
- Living Area
- 3,476
- Lot Size
- 17,370
- Acres
- 0.40
Property Description
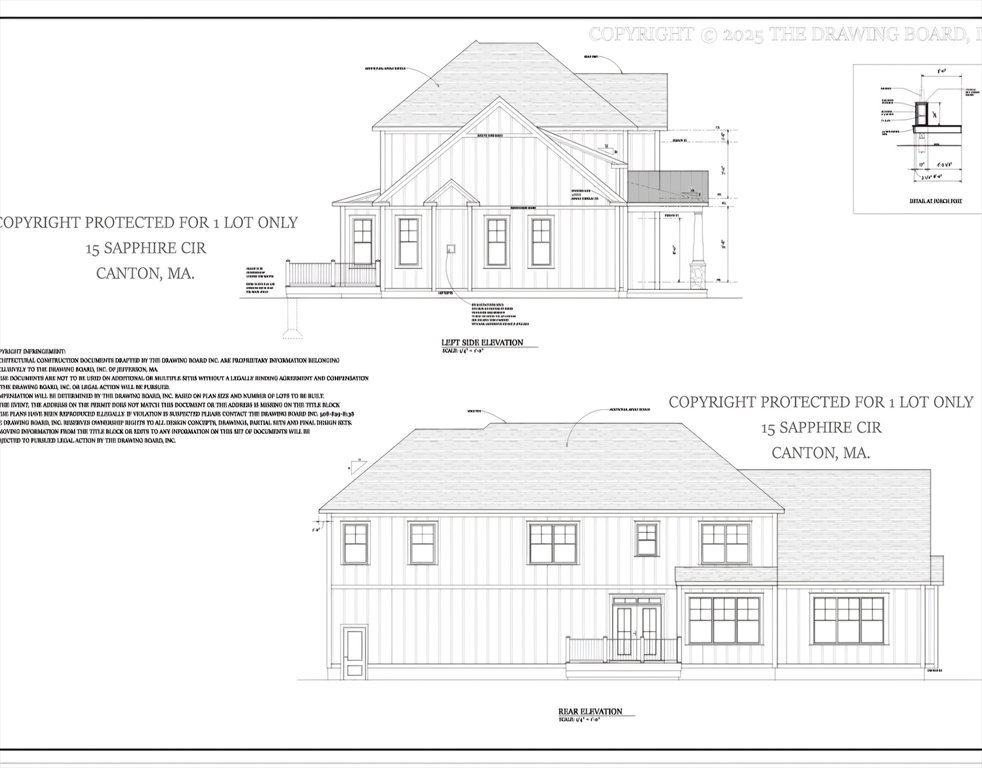
Exceptional New Construction set on a new, private 4 home cul-de-sac. Late summer delivery! This 5 bedroom, 4 full bath Craftsman residence showcases sophisticated design and elevated finishes. 9 1/2 foot ceilings first floor. Family room and 1st floor office 14 ft high ceilings! Chef’s kitchen features Thermador appliances w/48" gas range, island, farmers sink, quartz countertops. Large custom pantry. Kitchen flows into a dramatic cathedral family room anchored by a stunning floor-to-ceiling stone fireplace. 1st floor bedroom with 3/4 bath. The expansive primary suite offers dual walk-in closets and a spa-inspired bath with a spectacular porcelain glass shower, a 5'5" soaking tub, and heated floors. Illumination package, Jack and Jill, town water and sewer, lawn irrigation. Pella windows, board & batten Hardee siding, 3 HVAC zones, EV charging, 3 car garage and so much more! Walk to Canton’s downtown,shops,restaurants, and commuter rail. Fantastic local builder.
/u.realgeeks.media/southshorehomefinder1/35d654e012ae-Screen_Shot_2025_09_16_at_11.51.43_AM.png)
Additional Information
- Interior Features
- Cathedral Ceiling(s), Recessed Lighting, Open Floorplan, Dining Area, Bathroom - 3/4, Bathroom - Tiled With Shower Stall, Office, Entry Hall, Kitchen, 3/4 Bath
- Exterior Features
- Deck, Deck - Composite, Rain Gutters, Professional Landscaping
- HOA Fee
- $75
- Property Description
- Craftsman
- Zoning
- res
- Flooring
- Tile, Hardwood, Flooring - Hardwood, Flooring - Stone/Ceramic Tile
- Appliances
- Gas Water Heater, Tankless Water Heater, Range, Dishwasher, Disposal, Microwave, Refrigerator, Plumbed For Ice Maker
- Heating
- Forced Air, Natural Gas
- Air Conditioning
- Central Air
- Exterior Features
- Frame
- Foundation
- Concrete Perimeter
- Parking Features
- Attached, Garage Door Opener, Garage Faces Side, Paved Drive, Off Street
- Garage Spaces
- 3
- Elementary School
- Dean S. Luce
- Middle School
- Galvin
- High School
- Canton High
Mortgage Calculator
The property listing data and information, or the Images, set forth herein were provided to MLS Property Information Network, Inc. from third party sources, including sellers, lessors, landlords and public records, and were compiled by MLS Property Information Network, Inc. The property listing data and information, and the Images, are for the personal, non commercial use of consumers having a good faith interest in purchasing, leasing or renting listed properties of the type displayed to them and may not be used for any purpose other than to identify prospective properties which such consumers may have a good faith interest in purchasing, leasing or renting. MLS Property Information Network, Inc. and its subscribers disclaim any and all representations and warranties as to the accuracy of the property listing data and information, or as to the accuracy of any of the Images, set forth herein.