40 Clear Pond Rd, Lakeville, MA 02347
- $775,000
- 3
- BD
- 3
- BA
- 2,154
- SqFt








Listing courtesy of Listing Agent: Britta Reissfelder Group from Listing Office: Coldwell Banker Realty - Canton.
- List Price
- $775,000
- Status
- ACTIVE
- Days on Market
- 11
- MLS#
- 73551298
- Subtype
- Residential
- Style
- Cape
- Year Built
- 1983
- Bedrooms
- 3
- Bathrooms
- 3
- Full Baths
- 2
- Half Baths
- 1
- Living Area
- 2,154
- Lot Size
- 71,307
- Acres
- 1.64
Property Description
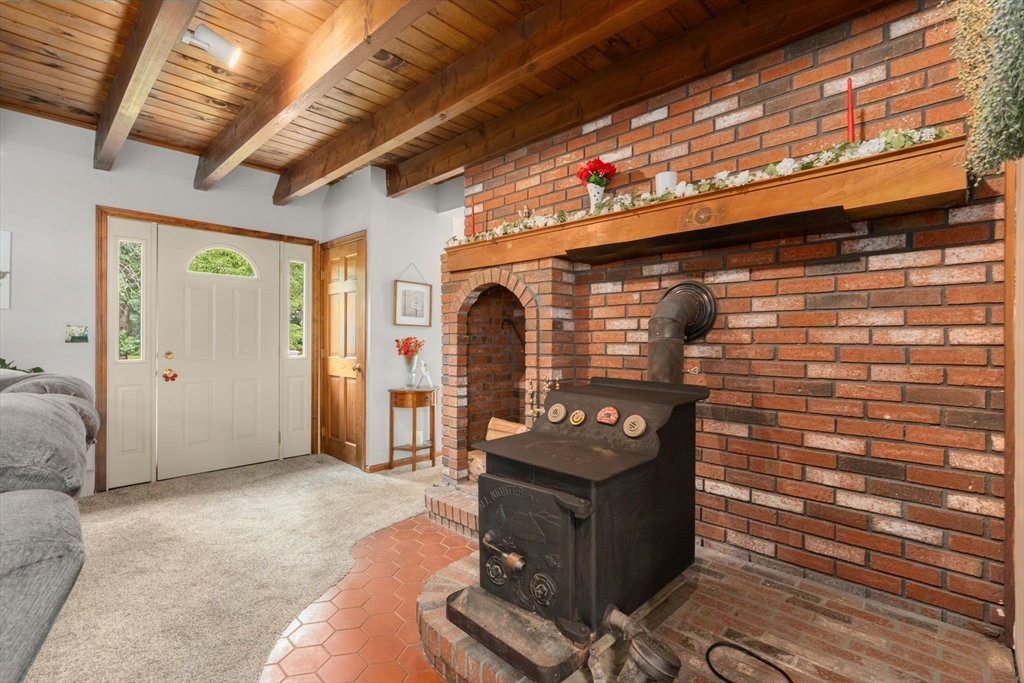
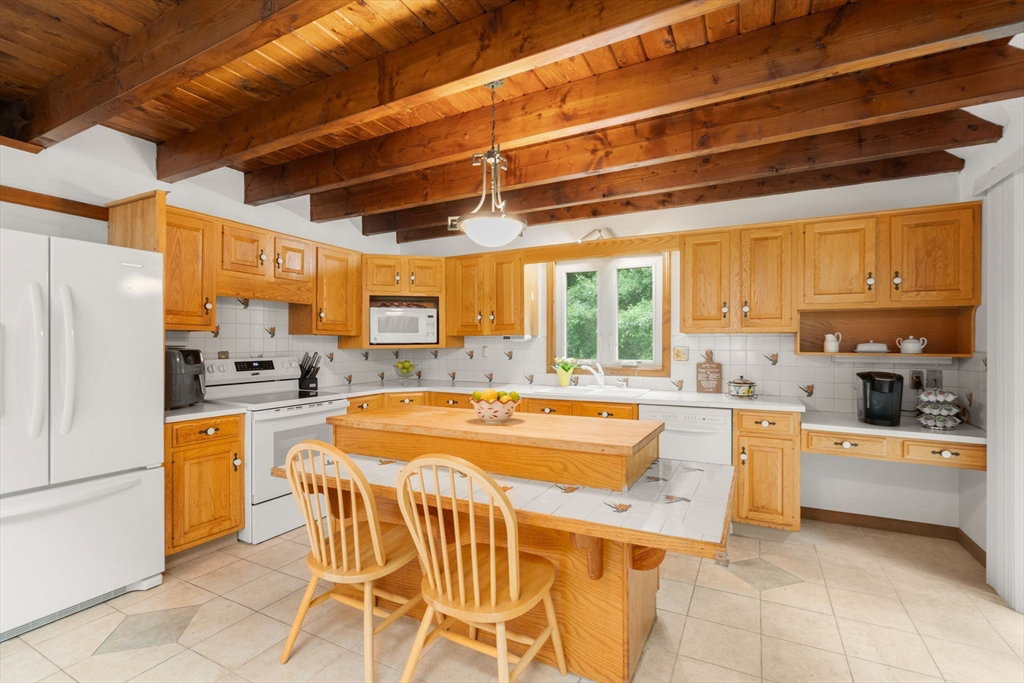
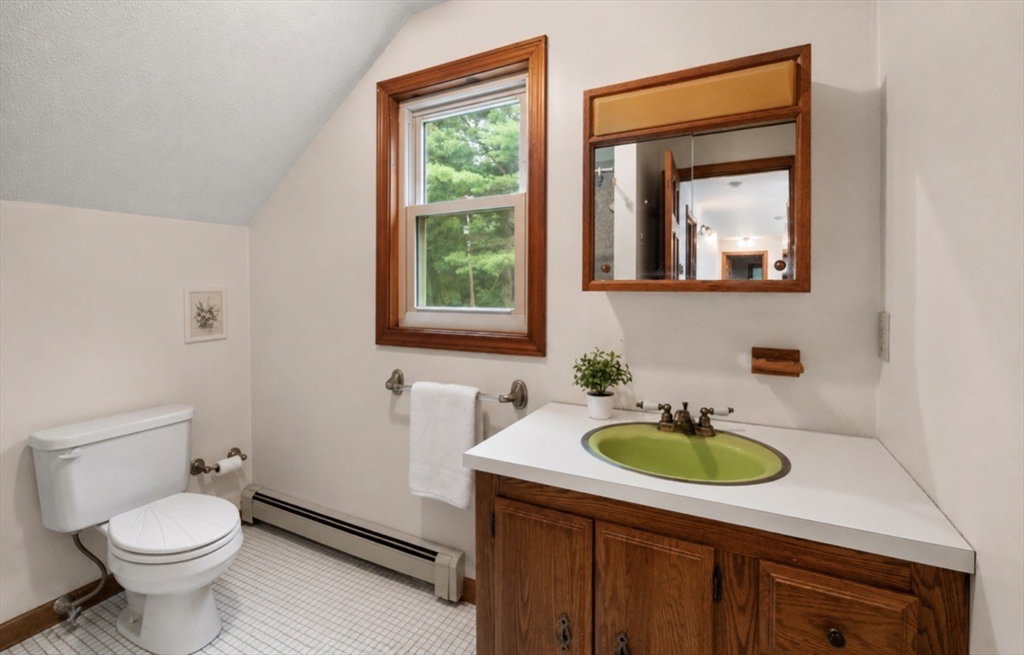
Welcome to this beautifully maintained Contemporary Cape nestled on 1.64 private wooded acres in one of Lakeville's most peaceful settings. The heart of the home is the open main living area, with soaring cathedral ceilings, exposed wood beams, and skylights creating a bright, inviting space. The kitchen, dining area, and living room flow seamlessly together, making everyday living and entertaining effortless. The spacious kitchen features a center island and abundant cabinetry. The first floor primary suite includes a walk in closet, private bath, and direct access to a three season room overlooking the backyard. Upstairs you'll find two additional bedrooms, a full bath, and a versatile bonus room. Recent improvements include the roof, siding, windows, skylights, sliding doors, gutters, and entry doors, a freshly painted main level an central air. If you've been looking for privacy without sacrificing convenience, this home offers the best of both. A home you'll want to see in person!
/u.realgeeks.media/southshorehomefinder1/35d654e012ae-Screen_Shot_2025_09_16_at_11.51.43_AM.png)
Additional Information
- Exterior Features
- Deck - Wood, Pool - Above Ground, Rain Gutters, Storage, Sprinkler System
- Taxes
- $5,767
- Property Description
- Cape
- Zoning
- RES
- Flooring
- Tile, Carpet, Flooring - Wall to Wall Carpet
- Appliances
- Range, Dishwasher, Refrigerator, Washer, Dryer
- Heating
- Baseboard, Oil
- Air Conditioning
- Central Air
- Exterior Features
- Frame
- Foundation
- Concrete Perimeter
- Pool
- Yes
- Parking Features
- Paved Drive, Off Street, Paved
Mortgage Calculator
The property listing data and information, or the Images, set forth herein were provided to MLS Property Information Network, Inc. from third party sources, including sellers, lessors, landlords and public records, and were compiled by MLS Property Information Network, Inc. The property listing data and information, and the Images, are for the personal, non commercial use of consumers having a good faith interest in purchasing, leasing or renting listed properties of the type displayed to them and may not be used for any purpose other than to identify prospective properties which such consumers may have a good faith interest in purchasing, leasing or renting. MLS Property Information Network, Inc. and its subscribers disclaim any and all representations and warranties as to the accuracy of the property listing data and information, or as to the accuracy of any of the Images, set forth herein.