35 Shuttleworth Place, Dedham, MA 02026
- $2,749,999
- 5
- BD
- 5
- BA
- 6,046
- SqFt








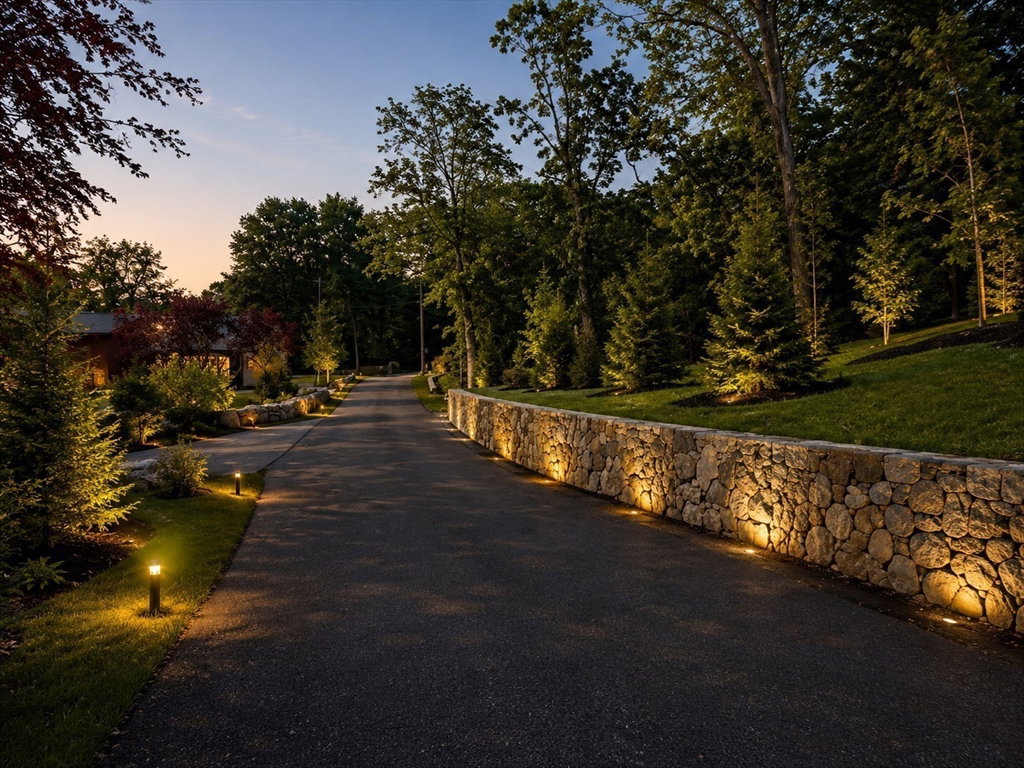

Listing courtesy of Listing Agent: Michael Musto from Listing Office: RE/MAX Distinct Advantage.
- List Price
- $2,749,999
- Status
- PRICE CHANGED
- Days on Market
- 7
- Price Change
- ▲ $150,000 1785023325
- MLS#
- 73552132
- Subtype
- Residential
- Style
- Colonial
- Year Built
- 2026
- Bedrooms
- 5
- Bathrooms
- 5
- Full Baths
- 5
- Living Area
- 6,046
- Lot Size
- 56,209
- Acres
- 1.29
- Subdivision
- Dexter
- MLS Area Major
- Precinct One/Upper Dedham
Property Description
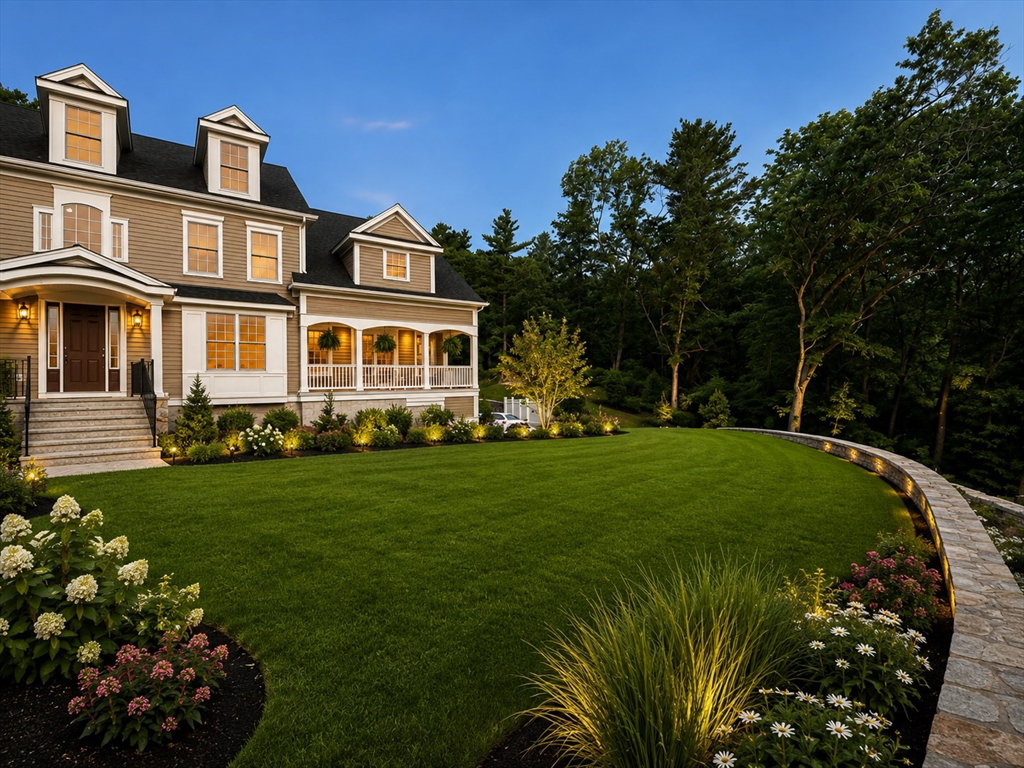
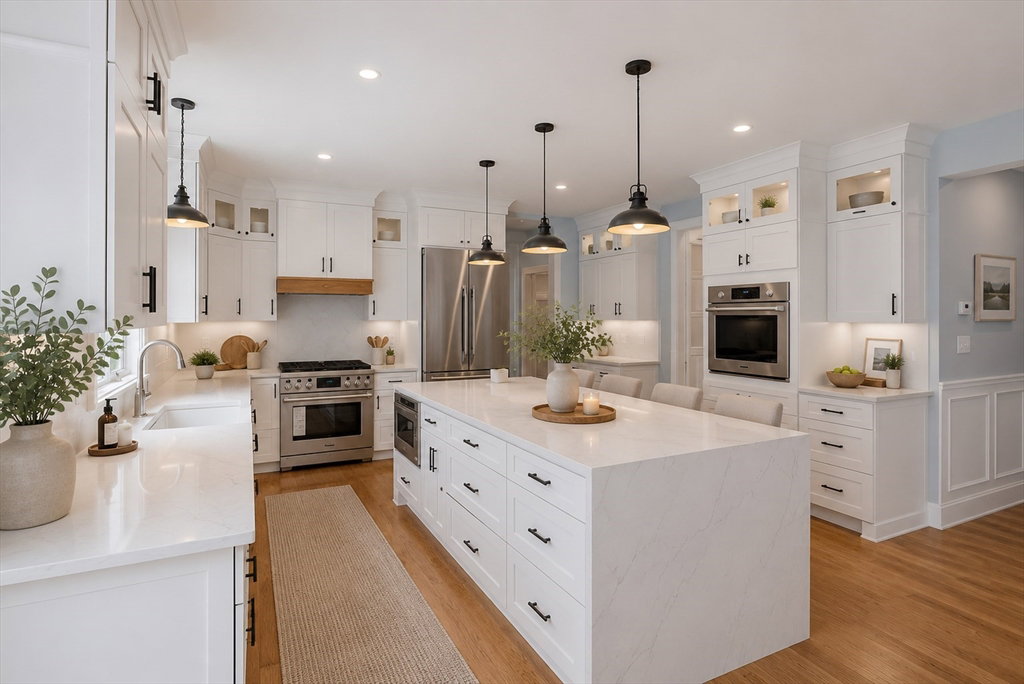
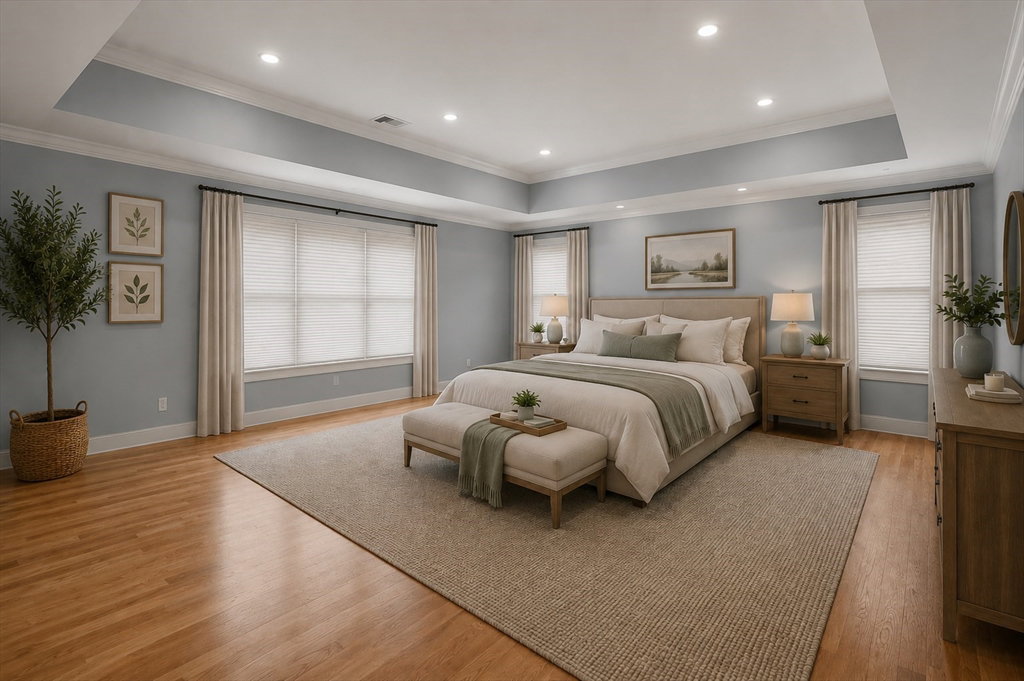
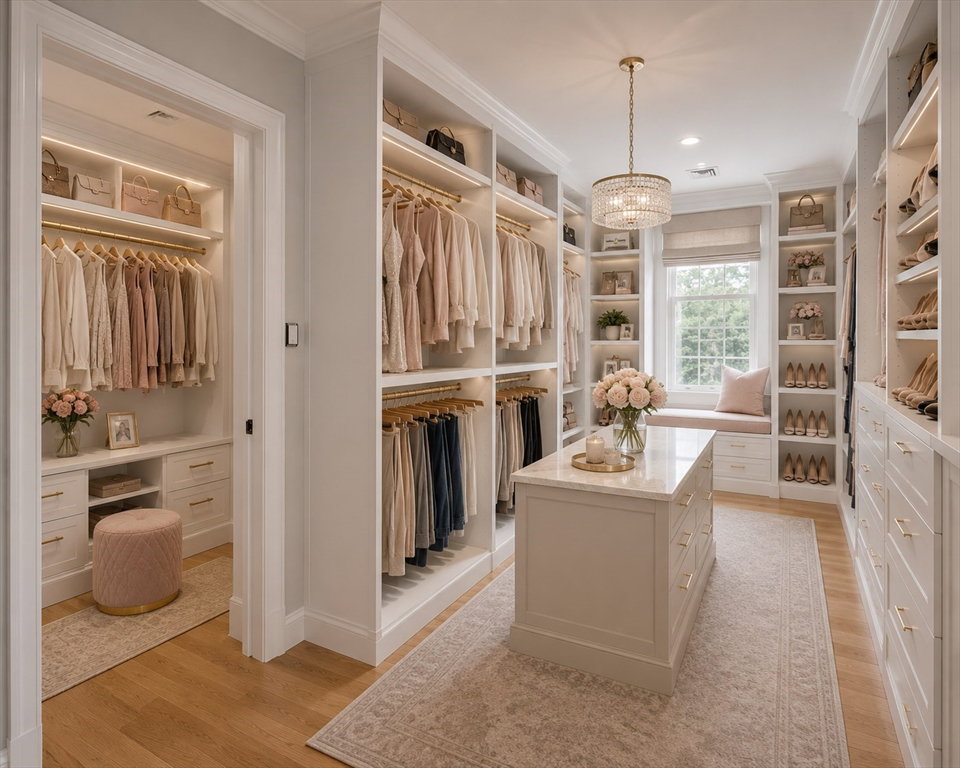
Exceptional new luxury construction offering over 6,000 SF of thoughtfully designed living space on a beautifully sited lot in one of Dedham’s most desirable neighborhoods. This custom residence blends timeless architecture with expansive, light-filled interiors, generous entertaining spaces, and flexible living designed for today’s lifestyle. A gourmet kitchen anchors the main level, flowing seamlessly to elegant gathering areas, private home office, covered porch, and outdoor living spaces. Upstairs, spacious bedroom suites provide comfort and privacy, while the finished third level offers exceptional flexibility for a family lounge, playroom, media room, fitness studio, or home office. The property is presented with both current photography and conceptual design renderings to showcase its potential. A rare opportunity to own a distinguished new home with exceptional scale, craftsmanship, and versatility, minutes from Boston, Legacy Place, private schools, and major commuter routes.
/u.realgeeks.media/southshorehomefinder1/35d654e012ae-Screen_Shot_2025_09_16_at_11.51.43_AM.png)
Additional Information
- Interior Features
- Bathroom, Game Room, Study
- Exterior Features
- Porch, Deck, Rain Gutters, Sprinkler System, Stone Wall
- Property Description
- Colonial
- Zoning
- SRA
- Flooring
- Tile, Hardwood
- Appliances
- Water Heater, Tankless Water Heater, Oven, Dishwasher, Microwave, Refrigerator
- Heating
- Central
- Air Conditioning
- Central Air
- Exterior Features
- Frame
- Foundation
- Concrete Perimeter
- Parking Features
- Attached, Garage Door Opener, Insulated, Paved Drive, Off Street, Paved
- Garage Spaces
- 3
- Elementary School
- Riverdale
- Middle School
- Dedham
- High School
- Dedham
Mortgage Calculator
The property listing data and information, or the Images, set forth herein were provided to MLS Property Information Network, Inc. from third party sources, including sellers, lessors, landlords and public records, and were compiled by MLS Property Information Network, Inc. The property listing data and information, and the Images, are for the personal, non commercial use of consumers having a good faith interest in purchasing, leasing or renting listed properties of the type displayed to them and may not be used for any purpose other than to identify prospective properties which such consumers may have a good faith interest in purchasing, leasing or renting. MLS Property Information Network, Inc. and its subscribers disclaim any and all representations and warranties as to the accuracy of the property listing data and information, or as to the accuracy of any of the Images, set forth herein.