70 Benjamins Gate Unit 70, Plymouth, MA 02360
- $879,000
- 2
- BD
- 3
- BA
- 2,130
- SqFt











Listing courtesy of Listing Agent: Pinehills Resale team from Listing Office: Pinehills Brokerage Services LLC.
- List Price
- $879,000
- Status
- ACTIVE
- Days on Market
- 7
- MLS#
- 73552196
- Subtype
- Residential
- Year Built
- 2004
- Bedrooms
- 2
- Bathrooms
- 3
- Full Baths
- 2
- Half Baths
- 1
- Living Area
- 2,130
- Building Name
- Winslowe's View
- MLS Area Major
- Pinehills
Property Description
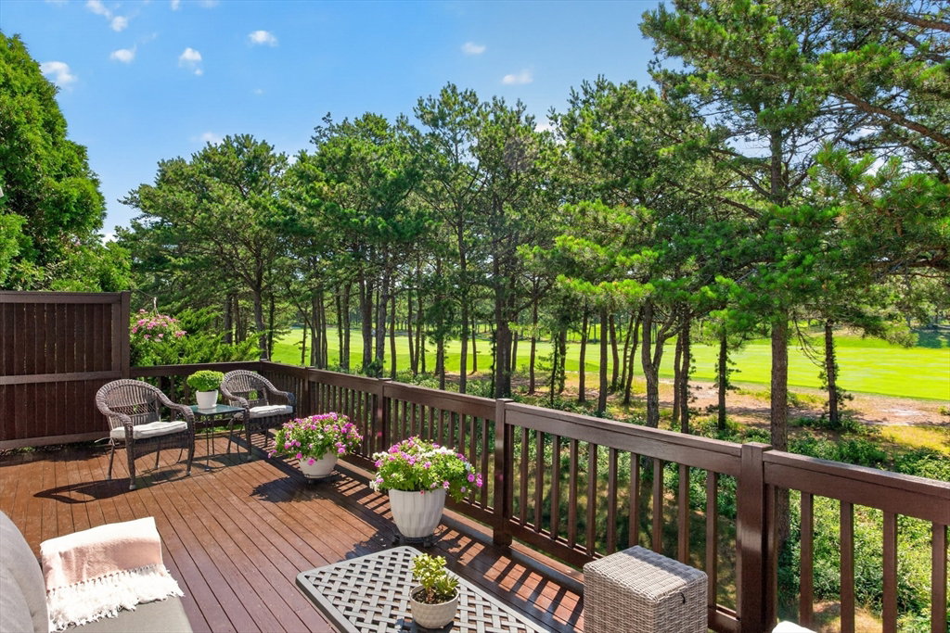
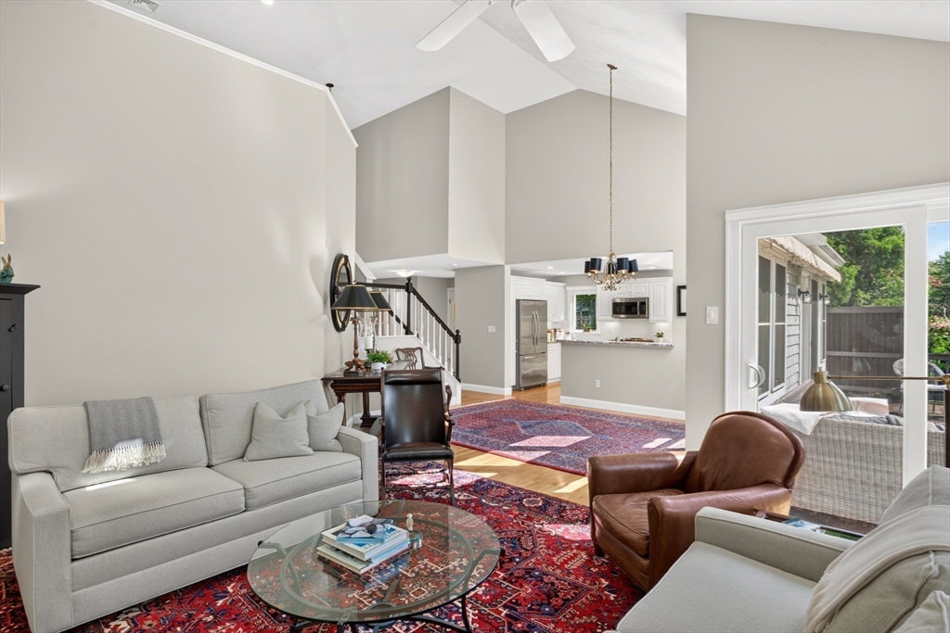
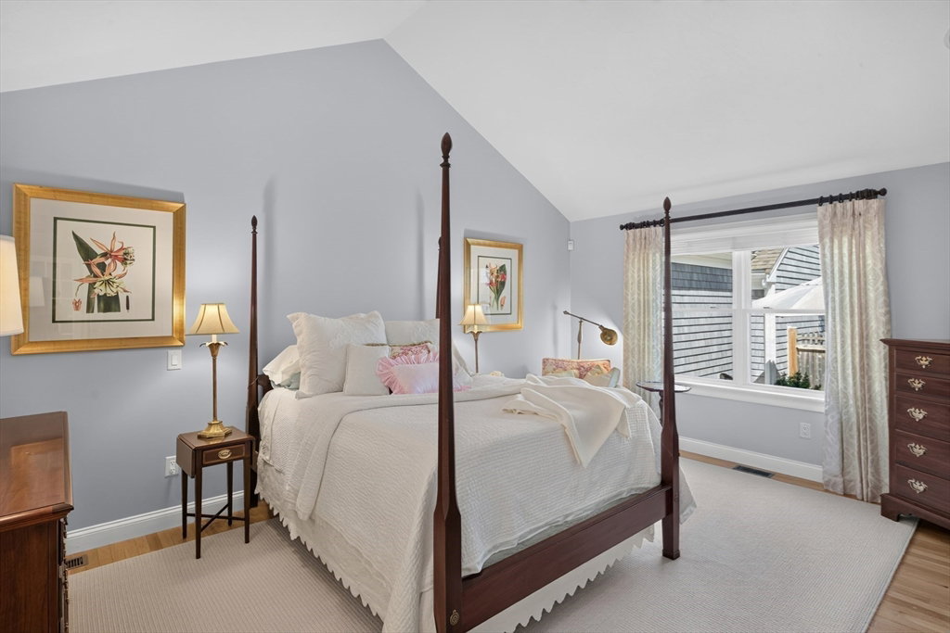
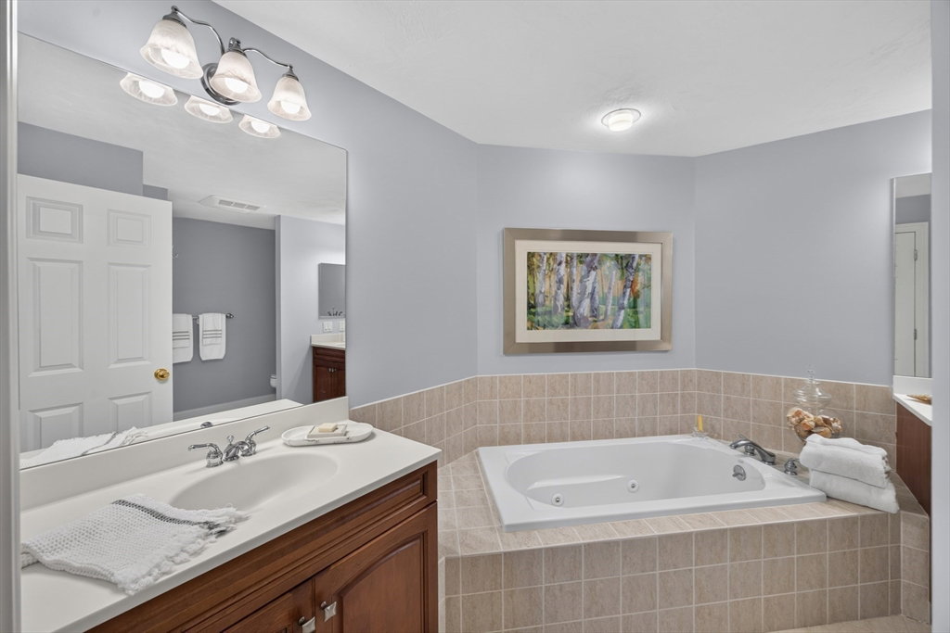
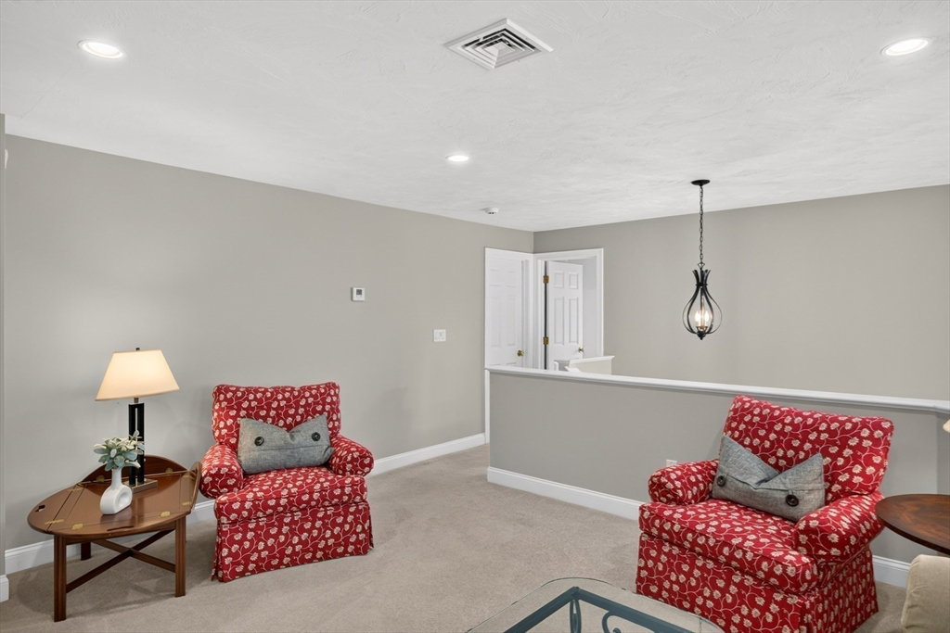
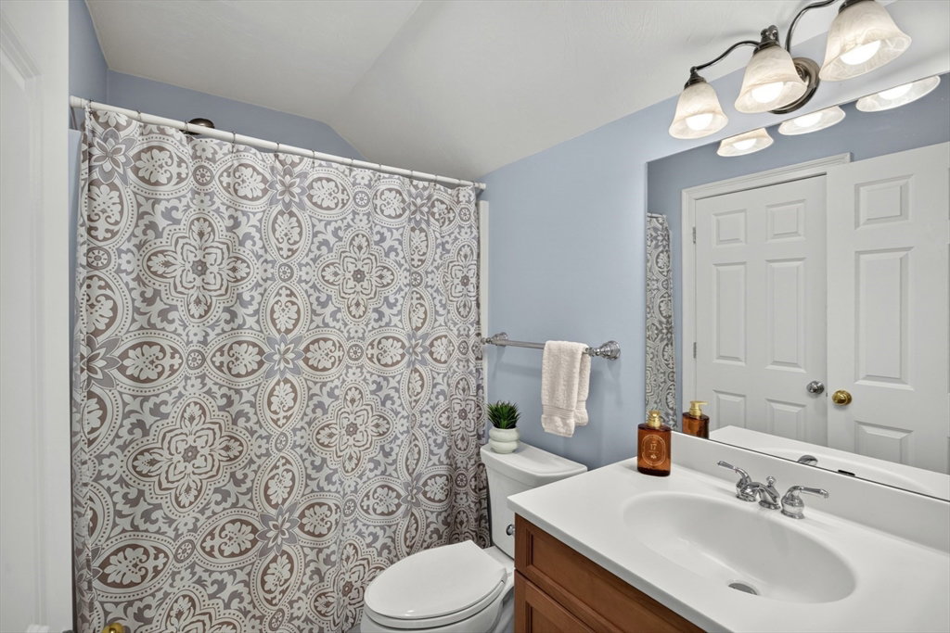
You have been waiting for this U style floor plan in the Winslowe's View neighborhood in the award winning Pinehills. In the last 6 months 4 U style floor plans have sold and a 5th one is under agreement. Flow of the floor plan makes for easy living. This location comes w/an unobstructed- 180 degree view of golf. A DOUBLE fairway view of the Jones 15th & the Jones 12th. Golf cart path on the far side. Natural beauty on the outside & light, bright & airy on the inside. Natural light streams into the main living area through 2 skylights in the living room & 6 windows in the dining area. First floor primary suite w/separate vanities, soaking tub, step in shower. View of a private garden w/a blue door from your bedroom window. Very private. Bay window area in your kitchen makes the ideal breakfast nook& kitchen cabinets complete with pull outs. Den/ library with fireplace. Perfect spot for a good book. Second floor bedroom w/hardwood, bath & loft. New HVAC 2023. Gas fitting for grill.
/u.realgeeks.media/southshorehomefinder1/35d654e012ae-Screen_Shot_2025_09_16_at_11.51.43_AM.png)
Additional Information
- Amenities
- Pool, Tennis Court(s), Park, Recreation Facilities, Paddle Tennis, Fitness Center, Clubroom, Trail(s), Clubhouse
- Interior Features
- Den
- Exterior Features
- Deck - Wood, Garden, Screens, Rain Gutters, Sprinkler System
- Taxes
- $8,707
- HOA Fee
- $1,089
- Building Name
- Winslowe's View
- Zoning
- OSMUD
- Flooring
- Tile, Carpet, Hardwood, Flooring - Hardwood
- Appliances
- Range, Dishwasher, Microwave, Refrigerator, Washer, Dryer
- Heating
- Forced Air, Natural Gas, Fireplace(s)
- Air Conditioning
- Central Air
- Exterior Features
- Frame
- Stories
- 2
- Parking Features
- Attached, Off Street
- Garage Spaces
- 2
Mortgage Calculator
The property listing data and information, or the Images, set forth herein were provided to MLS Property Information Network, Inc. from third party sources, including sellers, lessors, landlords and public records, and were compiled by MLS Property Information Network, Inc. The property listing data and information, and the Images, are for the personal, non commercial use of consumers having a good faith interest in purchasing, leasing or renting listed properties of the type displayed to them and may not be used for any purpose other than to identify prospective properties which such consumers may have a good faith interest in purchasing, leasing or renting. MLS Property Information Network, Inc. and its subscribers disclaim any and all representations and warranties as to the accuracy of the property listing data and information, or as to the accuracy of any of the Images, set forth herein.