36 Jessica Drive Unit H, Stoughton, MA 02072
- $375,000
- 2
- BD
- 2
- BA
- 1,250
- SqFt







Listing courtesy of Listing Agent: Cheryl Tarpy from Listing Office: William Raveis R.E. & Home Services.
- List Price
- $375,000
- Status
- ACTIVE
- Days on Market
- 7
- MLS#
- 73552241
- Subtype
- Residential
- Year Built
- 1972
- Bedrooms
- 2
- Bathrooms
- 2
- Full Baths
- 2
- Living Area
- 1,250
- Building Name
- Knollsbrook Condominium
Property Description
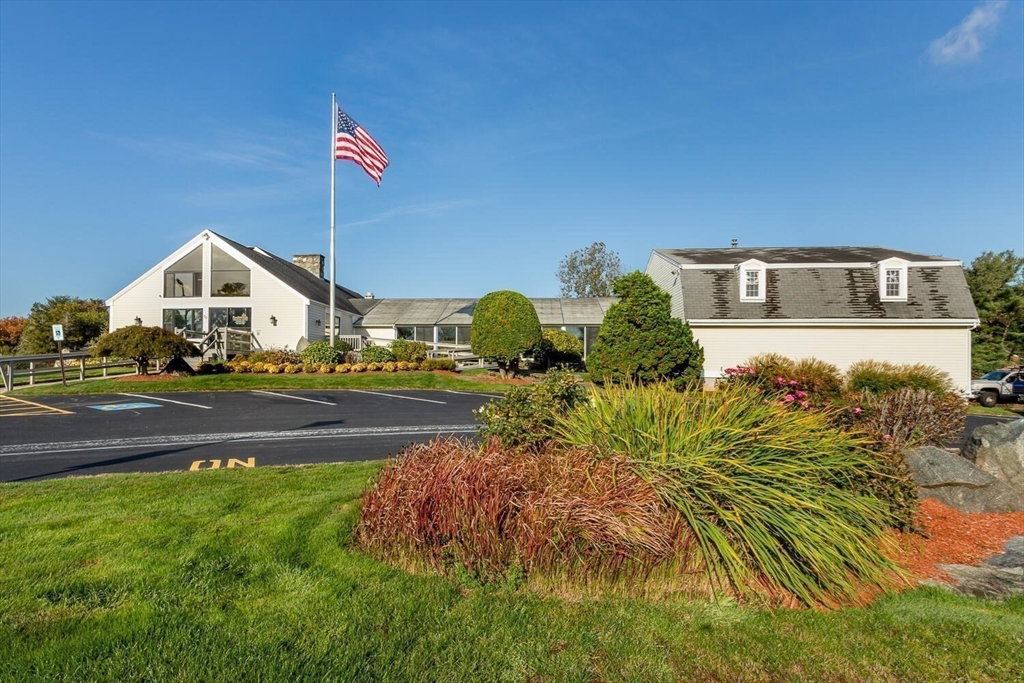
Summer is the perfect time to make your move to the highly desirable Knollsbrook Condominium community, where you'll enjoy a true country club lifestyle. This single-level condominium features an updated galley kitchen with new stainless-steel appliances, polished quartz countertops, and an open dining/living space with custom built in cabinetry. Relax on your private porch overlooking beautifully maintained grounds. Additional features include two spacious bedrooms, in-unit laundry with a new washer and dryer, pull-down attic for ample storage, and two deeded parking spaces just steps from your door. Exceptional amenities include four pools, three outdoor, one heated indoor, a large social clubhouse with an updated fitness center, tennis, basketball, shuffleboard, and beautifully landscaped grounds. Conveniently located near Cobbs Corner, shopping, dining, commuter rail and major routes.
/u.realgeeks.media/southshorehomefinder1/35d654e012ae-Screen_Shot_2025_09_16_at_11.51.43_AM.png)
Additional Information
- Amenities
- Pool, Tennis Court(s), Playground, Fitness Center, Clubroom, Trail(s), Clubhouse
- Interior Features
- Walk-up Attic
- Exterior Features
- Porch - Screened
- Taxes
- $4,277
- HOA Fee
- $502
- Building Name
- Knollsbrook Condominium
- Zoning
- RM
- Flooring
- Wood, Tile, Carpet
- Appliances
- Range, Dishwasher, Disposal, Refrigerator, Washer, Dryer
- Heating
- Forced Air
- Air Conditioning
- Central Air
- Exterior Features
- Brick
- Stories
- 1
- Parking Features
- Assigned
- Elementary School
- Hansen
- Middle School
- O'donnell
- High School
- Stoughton
Mortgage Calculator
The property listing data and information, or the Images, set forth herein were provided to MLS Property Information Network, Inc. from third party sources, including sellers, lessors, landlords and public records, and were compiled by MLS Property Information Network, Inc. The property listing data and information, and the Images, are for the personal, non commercial use of consumers having a good faith interest in purchasing, leasing or renting listed properties of the type displayed to them and may not be used for any purpose other than to identify prospective properties which such consumers may have a good faith interest in purchasing, leasing or renting. MLS Property Information Network, Inc. and its subscribers disclaim any and all representations and warranties as to the accuracy of the property listing data and information, or as to the accuracy of any of the Images, set forth herein.