60 Keyhole Circle Unit 39-1, Plymouth, MA 02360
- $619,000
- 2
- BD
- 2
- BA
- 1,667
- SqFt








Listing courtesy of Listing Agent: Ben Geisinger from Listing Office: Thorndike Development.
- List Price
- $619,000
- Status
- ACTIVE
- Days on Market
- 14
- MLS#
- 73552568
- Subtype
- Residential
- Style
- Other (See Remarks)
- Year Built
- 2027
- Bedrooms
- 2
- Bathrooms
- 2
- Full Baths
- 2
- Living Area
- 1,667
- Building Name
- Alden's Reach
- MLS Area Major
- Manomet
Property Description
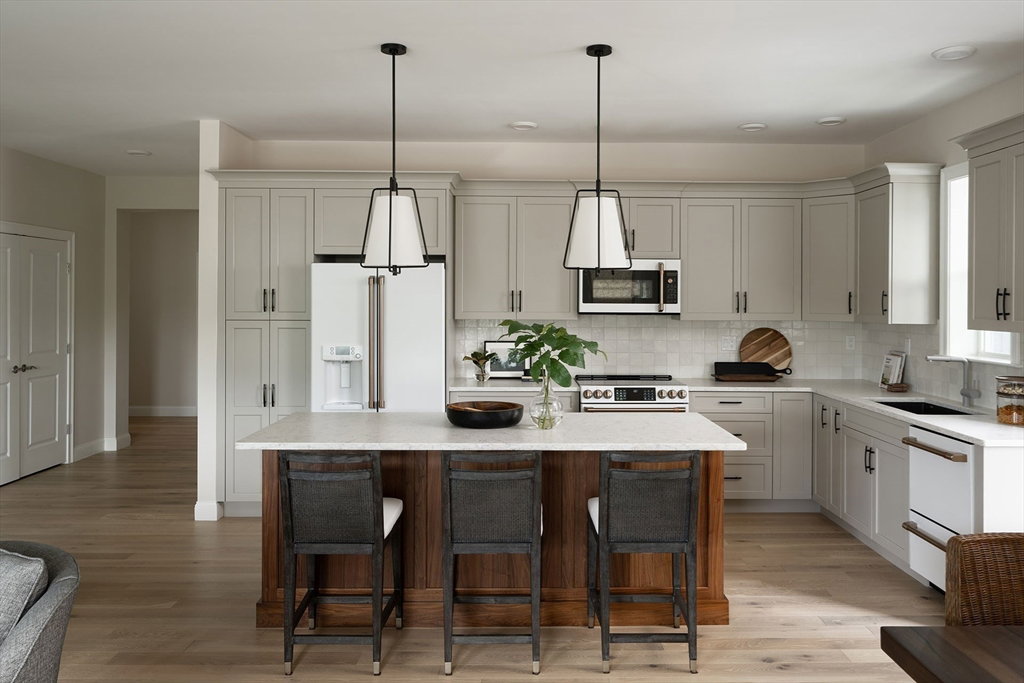
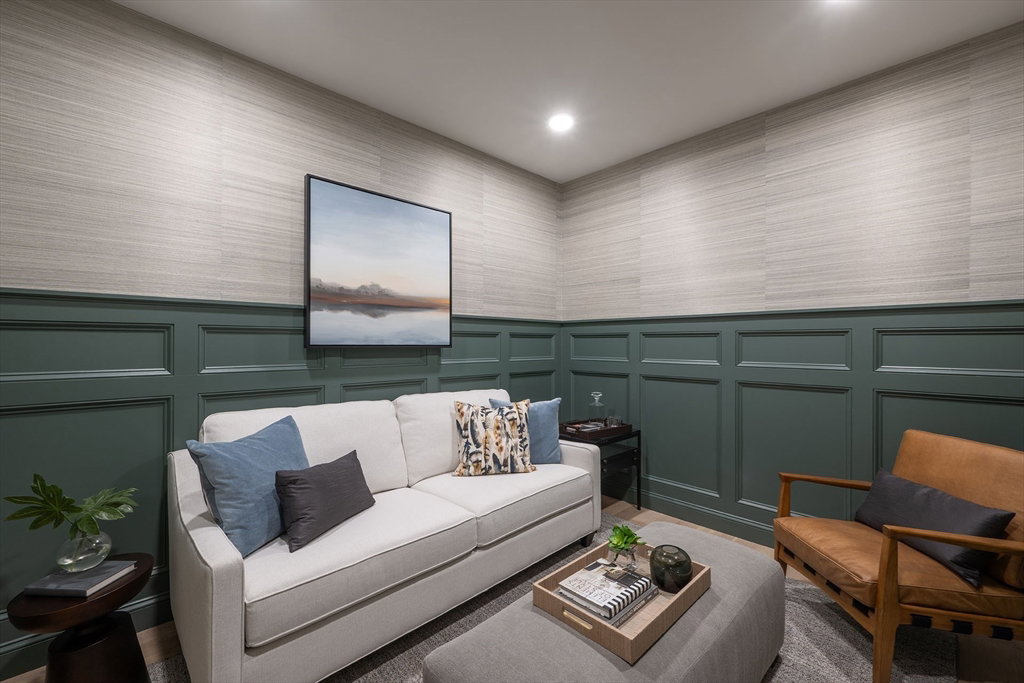
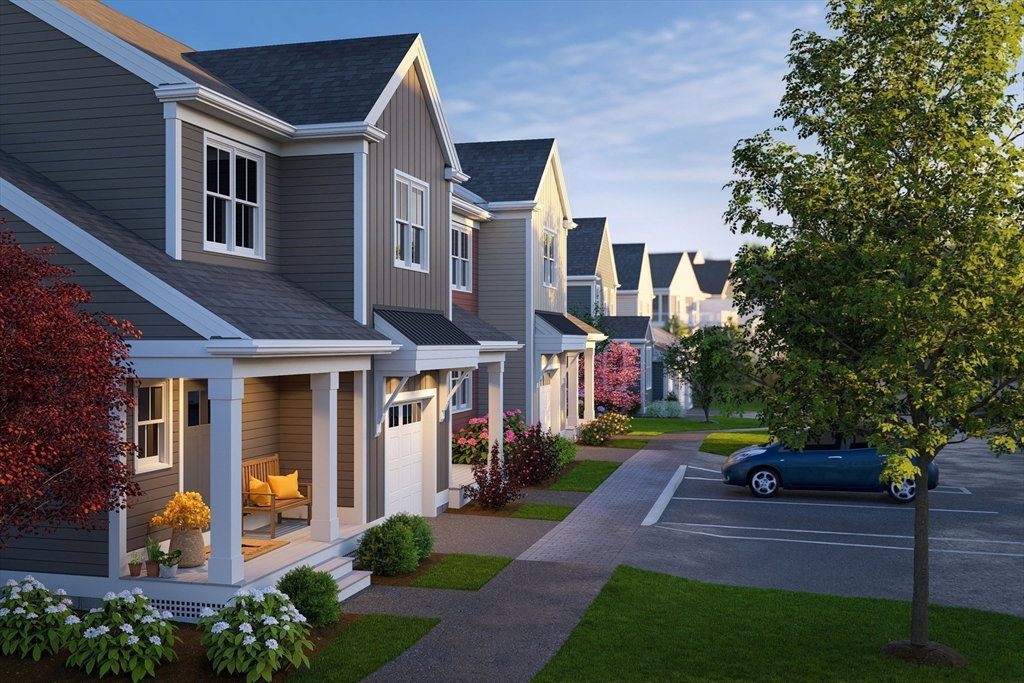
NEW CONSTRUCTION- built by Thorndike Development! Delivery 2027. Here is the ground-level home you’ve been looking for! You’ll fall in love with The Hickory III’s layout within a Triplex Building and its special features, like the generous covered patio off the living space and the spectacular bay window that fills the whole, open-plan living area with light. Everything is right on one floor, at your fingertips—two bedrooms, 2 baths, den, laundry, patio and 1-car attached garage. The Hickory is truly a beautiful home, but there are only a few of these ground-level condominiums available, so don’t wait!
/u.realgeeks.media/southshorehomefinder1/35d654e012ae-Screen_Shot_2025_09_16_at_11.51.43_AM.png)
Additional Information
- Amenities
- Pool, Playground, Garden Area
- Interior Features
- Den, Finish - Sheetrock
- Exterior Features
- Patio
- Taxes
- $12
- HOA Fee
- $420
- Building Name
- Alden's Reach
- Property Description
- Other (See Remarks)
- Flooring
- Tile, Carpet, Engineered Hardwood, Flooring - Wall to Wall Carpet
- Appliances
- Range, Dishwasher, Microwave, Plumbed For Ice Maker
- Heating
- Central, Unit Control, ENERGY STAR Qualified Equipment, Air Source Heat Pumps (ASHP)
- Air Conditioning
- Central Air, ENERGY STAR Qualified Equipment, Air Source Heat Pumps (ASHP)
- Exterior Features
- Frame
- Stories
- 1
- Parking Features
- Attached, Garage Door Opener, Off Street, Common, Guest
- Garage Spaces
- 1
- Elementary School
- Manomet
- Middle School
- Pcis
- High School
- Pnhs
Mortgage Calculator
The property listing data and information, or the Images, set forth herein were provided to MLS Property Information Network, Inc. from third party sources, including sellers, lessors, landlords and public records, and were compiled by MLS Property Information Network, Inc. The property listing data and information, and the Images, are for the personal, non commercial use of consumers having a good faith interest in purchasing, leasing or renting listed properties of the type displayed to them and may not be used for any purpose other than to identify prospective properties which such consumers may have a good faith interest in purchasing, leasing or renting. MLS Property Information Network, Inc. and its subscribers disclaim any and all representations and warranties as to the accuracy of the property listing data and information, or as to the accuracy of any of the Images, set forth herein.