20 Audubon Way Unit 102, Canton, MA 02021
- $659,900
- 2
- BD
- 3
- BA
- 1,440
- SqFt






Listing courtesy of Listing Agent: Janice Dumont from Listing Office: JD Advisors, Inc.
- List Price
- $659,900
- Status
- ACTIVE
- Days on Market
- 6
- MLS#
- 73552572
- Subtype
- Residential
- Year Built
- 2025
- Bedrooms
- 2
- Bathrooms
- 3
- Full Baths
- 2
- Half Baths
- 1
- Living Area
- 1,440
- Building Name
- Ws
Property Description
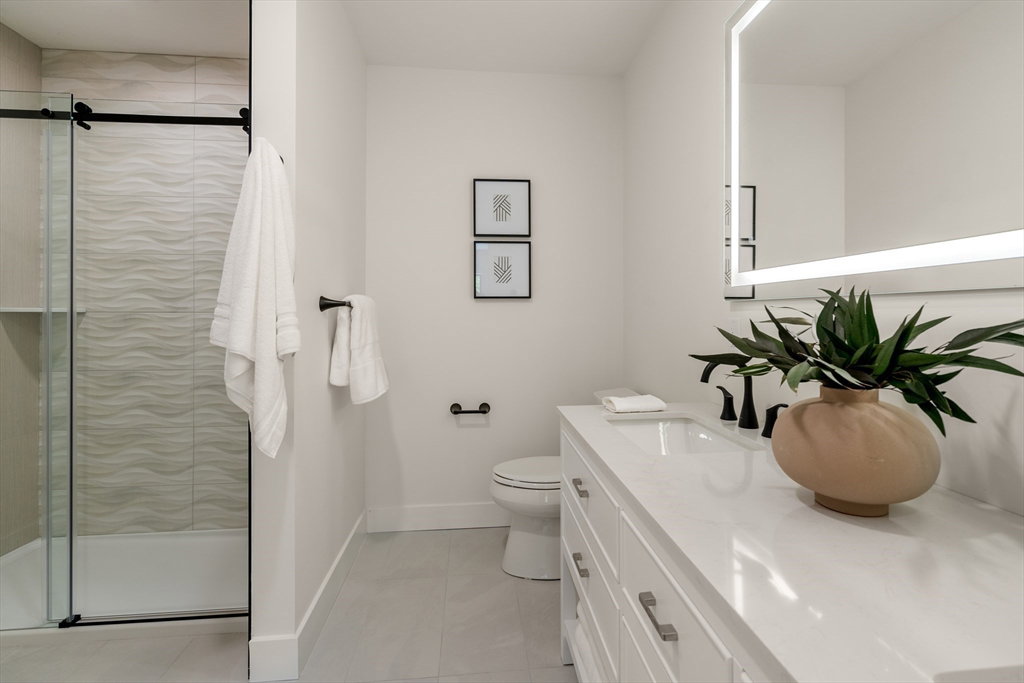
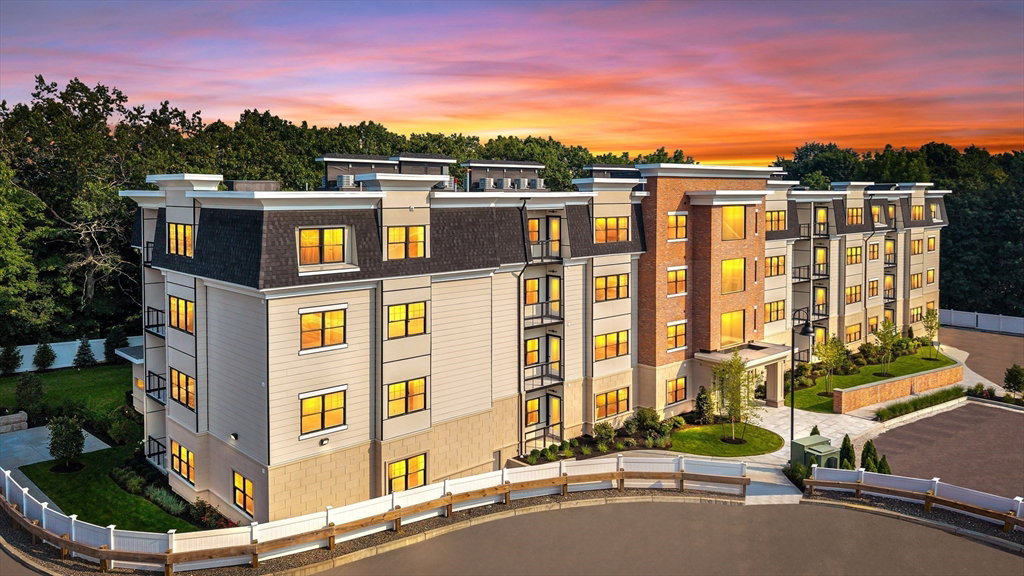
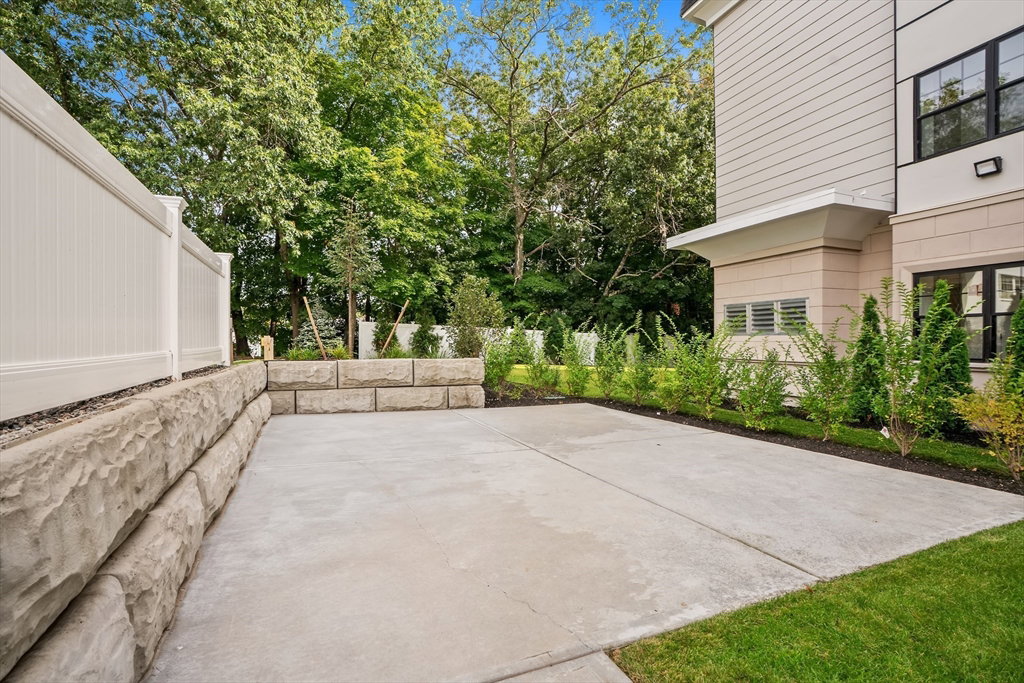
Move In Ready! A rare opportunity to own a brand-new, luxurious corner residence just steps from Canton Center. The Conway plan features a private hallway entrance and is conveniently located near both stairs and elevators for seamless access. Enjoy the benefit of a deeded parking space in the underground garage. Designed with both style and functionality in mind, this home offers an open-concept living area with fireplace, a spacious primary en-suite with a flexible nook ideal for a dressing area or home office, and in-home laundry. The kitchen is thoughtfully appointed with quartz countertops, stainless steel appliances, and two pantries for added storage. Additional highlights include beautifully finished quartz baths with a walk-in shower, generous closet space, and a private balcony that fills the home with natural light.
/u.realgeeks.media/southshorehomefinder1/35d654e012ae-Screen_Shot_2025_09_16_at_11.51.43_AM.png)
Additional Information
- Amenities
- Elevator(s)
- Interior Features
- Elevator, Other
- Exterior Features
- Balcony
- Taxes
- $9,999
- HOA Fee
- $480
- Building Name
- Ws
- Zoning
- RES
- Flooring
- Tile, Carpet, Engineered Hardwood
- Appliances
- Range, Dishwasher, Microwave, Refrigerator, Plumbed For Ice Maker
- Heating
- Central
- Air Conditioning
- Central Air
- Exterior Features
- Frame, Stone
- Stories
- 1
- Parking Features
- Under, Deeded
- Garage Spaces
- 1
- Elementary School
- Luce
- Middle School
- Canton Middle
- High School
- Canton High
Mortgage Calculator
The property listing data and information, or the Images, set forth herein were provided to MLS Property Information Network, Inc. from third party sources, including sellers, lessors, landlords and public records, and were compiled by MLS Property Information Network, Inc. The property listing data and information, and the Images, are for the personal, non commercial use of consumers having a good faith interest in purchasing, leasing or renting listed properties of the type displayed to them and may not be used for any purpose other than to identify prospective properties which such consumers may have a good faith interest in purchasing, leasing or renting. MLS Property Information Network, Inc. and its subscribers disclaim any and all representations and warranties as to the accuracy of the property listing data and information, or as to the accuracy of any of the Images, set forth herein.