10 Lanes End, Stoughton, MA 02072
- $1,150,000
- 4
- BD
- 3
- BA
- 3,018
- SqFt






Listing courtesy of Listing Agent: Renee Roberts from Listing Office: William Raveis R.E. & Home Services.
- List Price
- $1,150,000
- Status
- ACTIVE
- Days on Market
- 5
- MLS#
- 73553251
- Subtype
- Residential
- Style
- Colonial
- Year Built
- 1999
- Bedrooms
- 4
- Bathrooms
- 3
- Full Baths
- 2
- Half Baths
- 1
- Living Area
- 3,018
- Lot Size
- 45,302
- Acres
- 1.04
- Subdivision
- The Preserve
Property Description
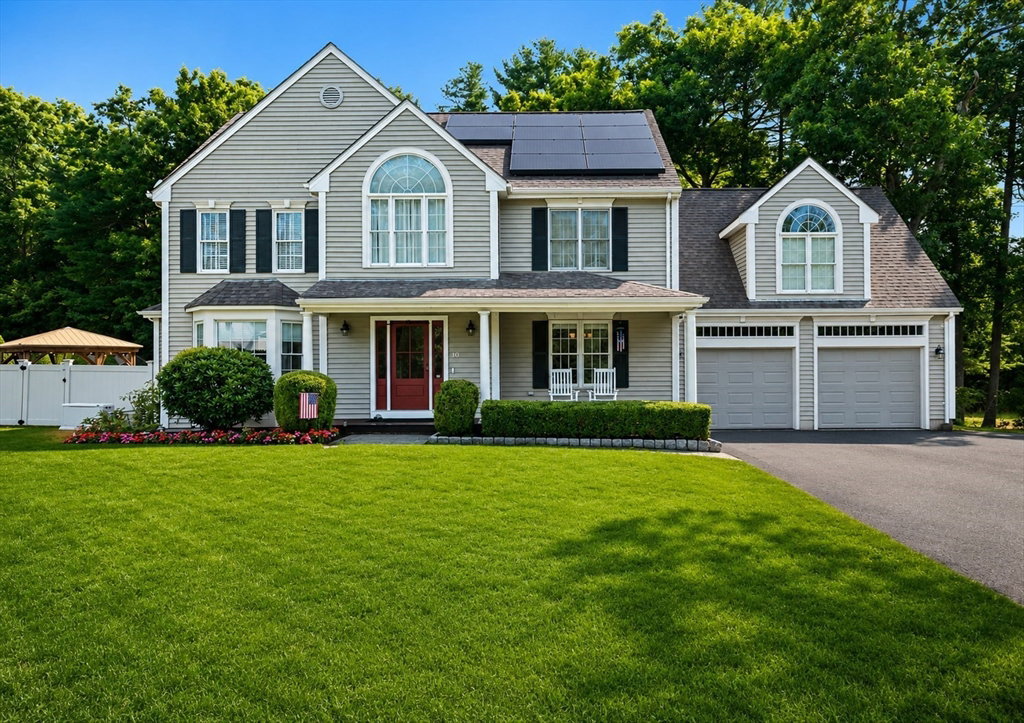
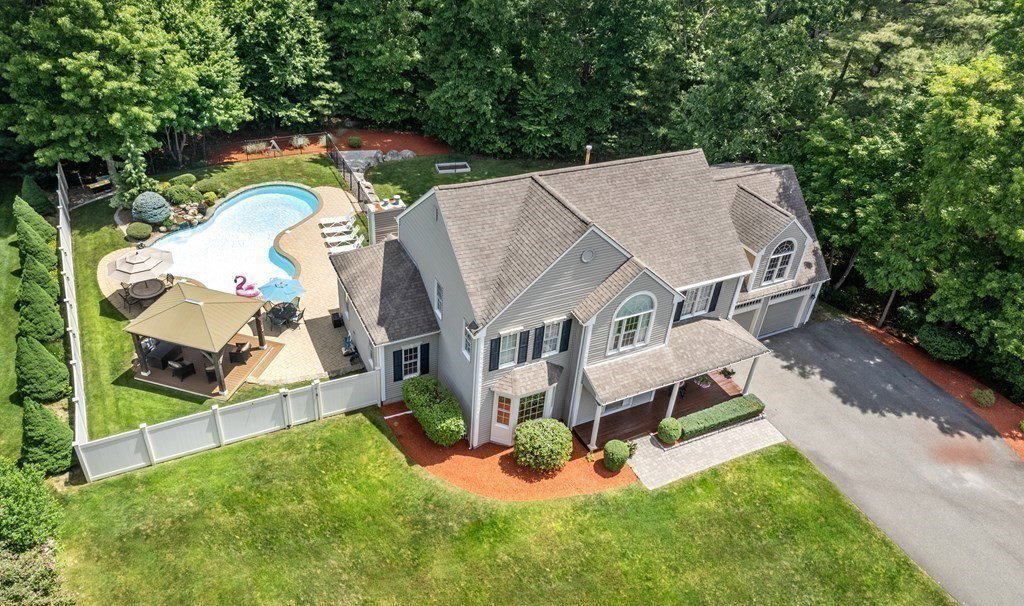
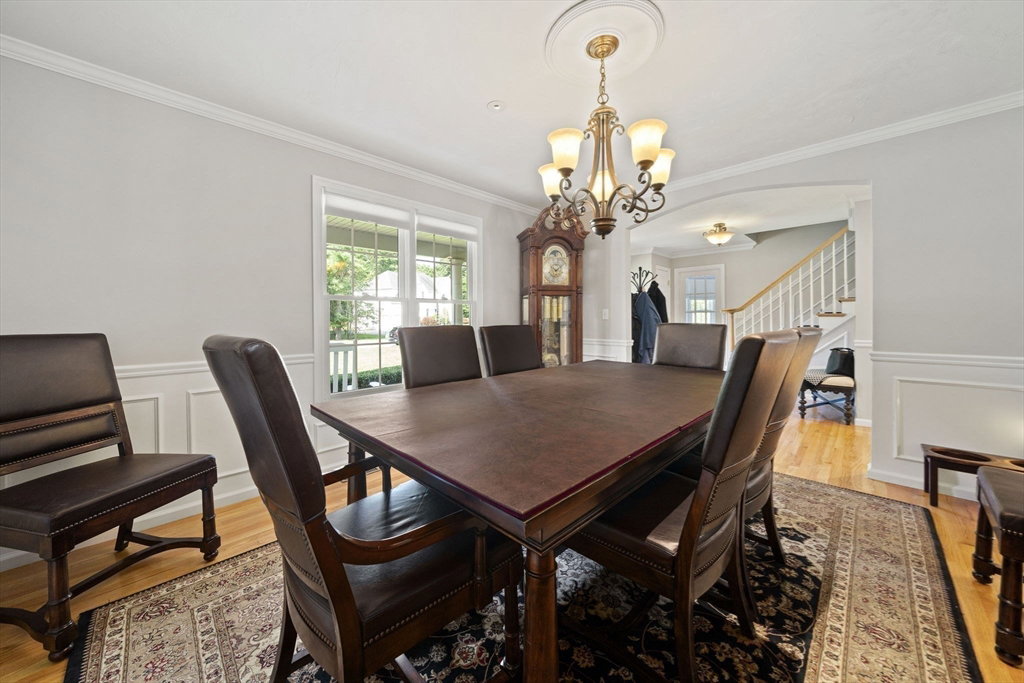
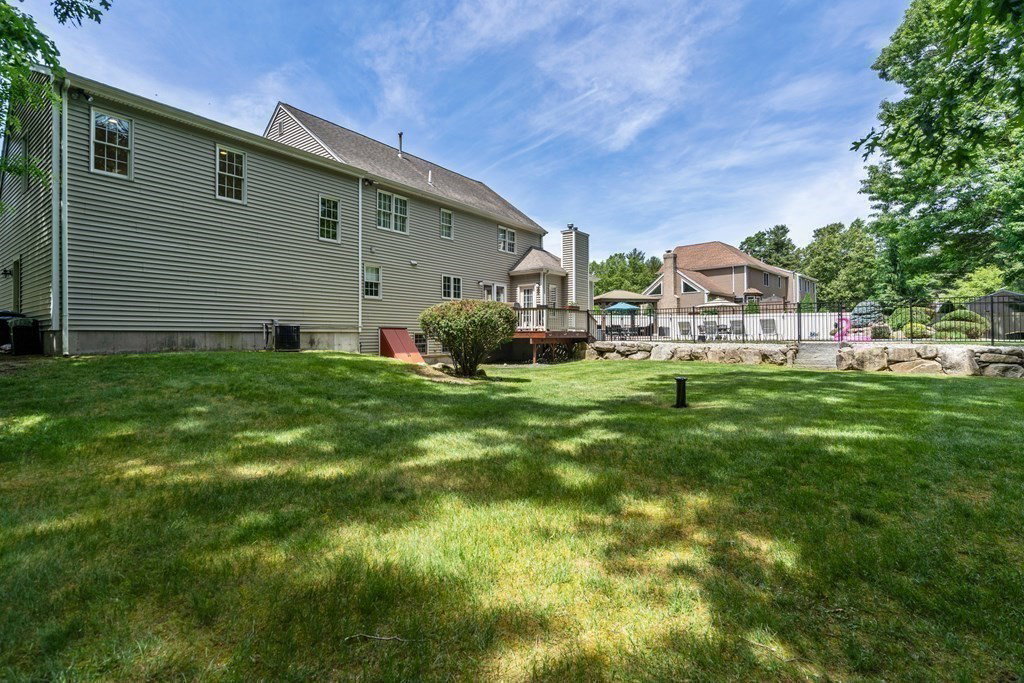
Welcome to The Preserve! This Meticulously Maintained Young Custom Colonial offers exceptional quality, thoughtful updates, and a highly desirable cul-de-sac location. The open floor plan is ideal for both everyday living and entertaining, featuring a stunning custom kitchen with premium Wolf appliances, granite countertops, abundant cabinetry, and a spacious dining area that opens to the inviting step down family room with a gas fireplace. The first floor also includes a private office with French doors and an elegant formal dining room accented by decorative moldings. Upstairs you'll find four generously sized bedrooms, a versatile bonus room, convenient second-floor laundry, and dual staircases. Additional highlights include new hardwood floors throughout, a two-car attached garage, new central air, new alarm system, new well and pump, and a beautifully landscaped backyard with a separately fenced in-ground pool featuring a brand new liner - your own private outdoor retreat.
/u.realgeeks.media/southshorehomefinder1/35d654e012ae-Screen_Shot_2025_09_16_at_11.51.43_AM.png)
Additional Information
- Interior Features
- Closet, Bonus Room, Home Office, Foyer
- Exterior Features
- Deck, Patio, Pool - Inground, Rain Gutters, Professional Landscaping, Sprinkler System, Screens, Fenced Yard
- Taxes
- $11,085
- Property Description
- Colonial
- Zoning
- RA
- Flooring
- Wood, Tile, Flooring - Hardwood
- Appliances
- Water Heater, Range, Dishwasher, Refrigerator, Plumbed For Ice Maker
- Heating
- Forced Air, Natural Gas
- Air Conditioning
- Central Air
- Exterior Features
- Frame
- Foundation
- Concrete Perimeter
- Pool
- Yes
- Parking Features
- Attached, Garage Door Opener, Paved Drive, Off Street, Paved
- Garage Spaces
- 2
- Elementary School
- Gibbons
- Middle School
- Sms
- High School
- Shs
Mortgage Calculator
The property listing data and information, or the Images, set forth herein were provided to MLS Property Information Network, Inc. from third party sources, including sellers, lessors, landlords and public records, and were compiled by MLS Property Information Network, Inc. The property listing data and information, and the Images, are for the personal, non commercial use of consumers having a good faith interest in purchasing, leasing or renting listed properties of the type displayed to them and may not be used for any purpose other than to identify prospective properties which such consumers may have a good faith interest in purchasing, leasing or renting. MLS Property Information Network, Inc. and its subscribers disclaim any and all representations and warranties as to the accuracy of the property listing data and information, or as to the accuracy of any of the Images, set forth herein.