888 Walnut Plain Rd, Rochester, MA 02770
- $749,900
- 3
- BD
- 2
- BA
- 2,289
- SqFt












Listing courtesy of Listing Agent: Louise Taylor from Listing Office: RE/MAX Vantage.
- List Price
- $749,900
- Status
- ACTIVE
- Days on Market
- 5
- MLS#
- 73553437
- Subtype
- Residential
- Style
- Cape
- Year Built
- 1997
- Bedrooms
- 3
- Bathrooms
- 2
- Full Baths
- 2
- Living Area
- 2,289
- Lot Size
- 65,340
- Acres
- 1.50
Property Description
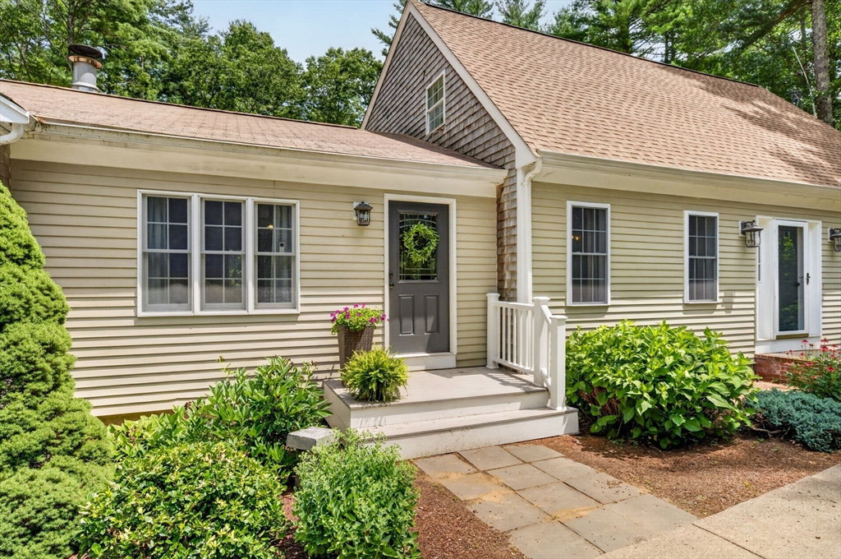
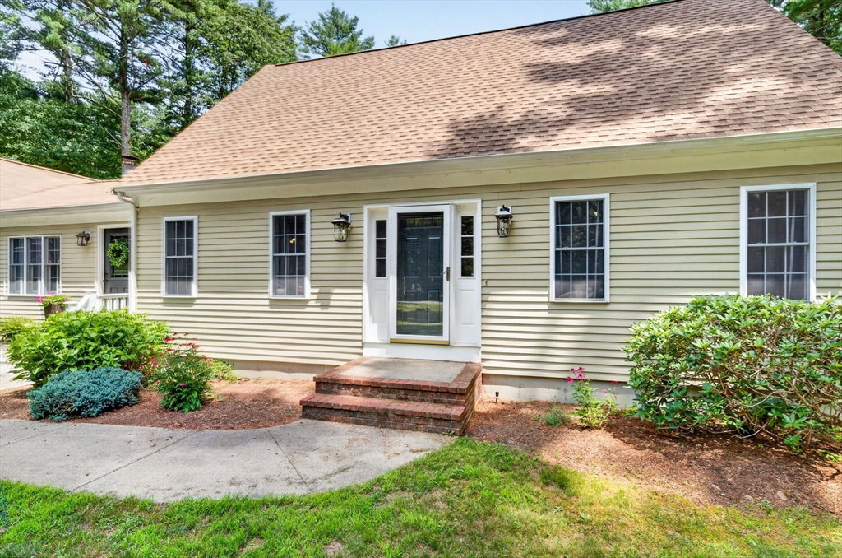
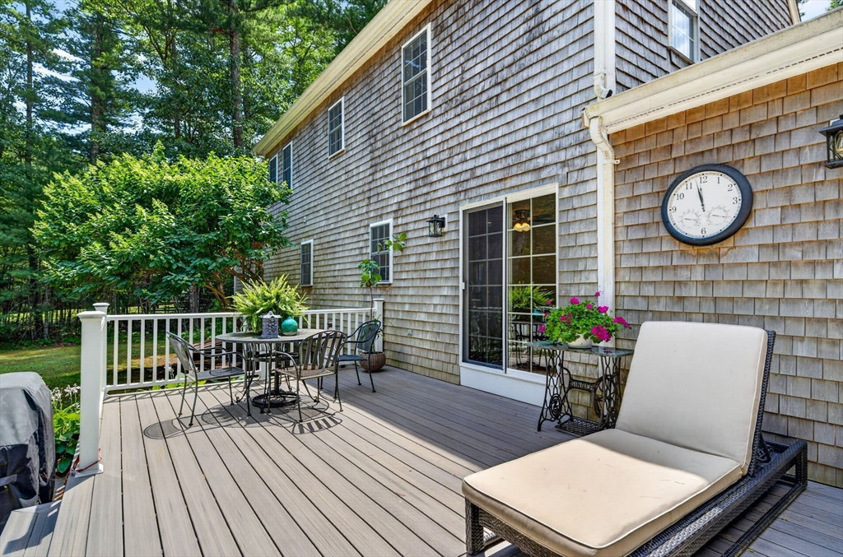
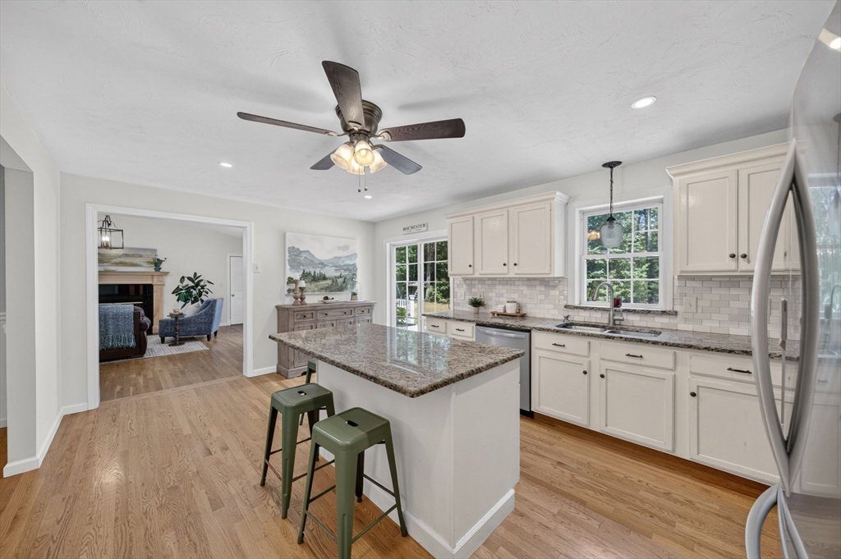
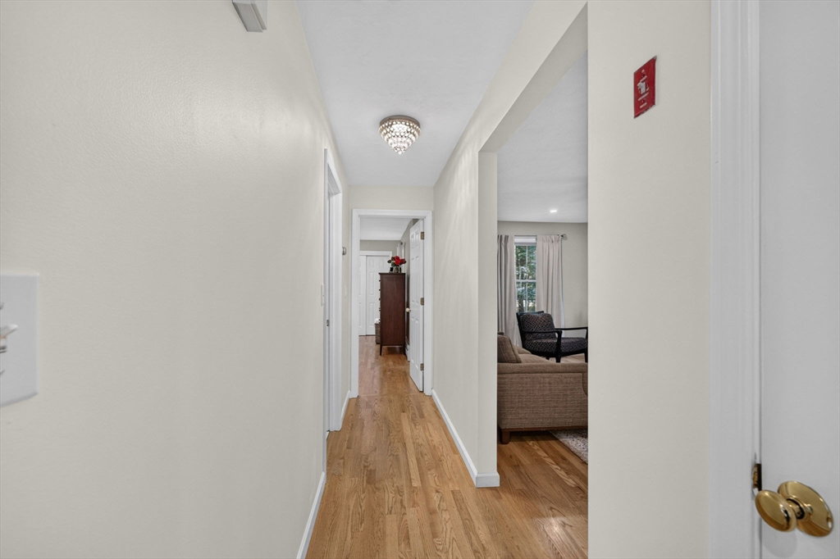
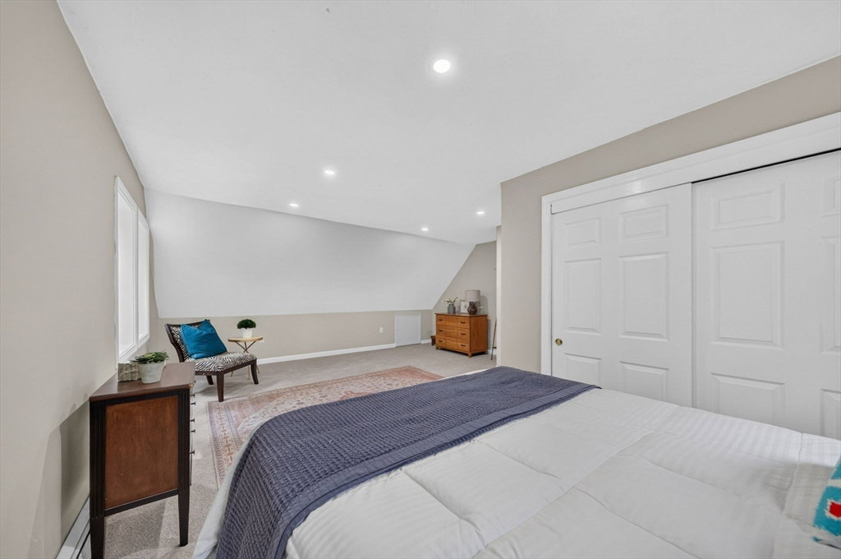
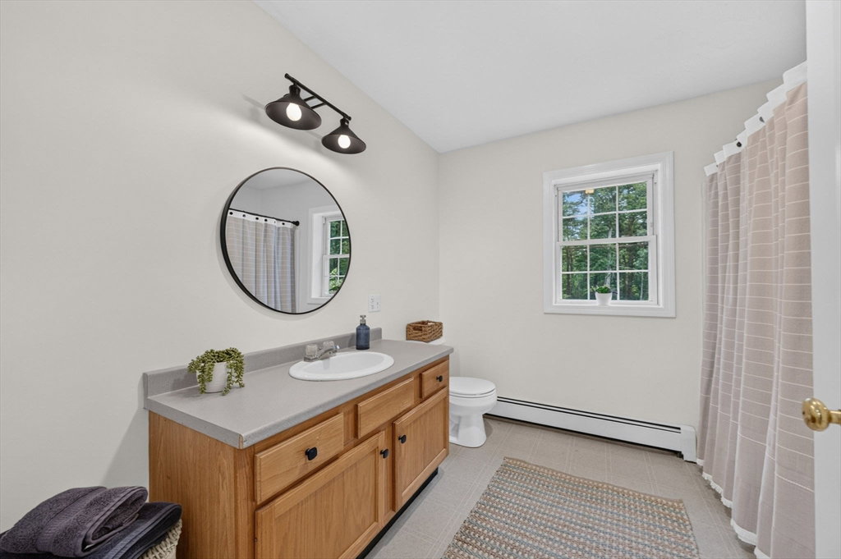
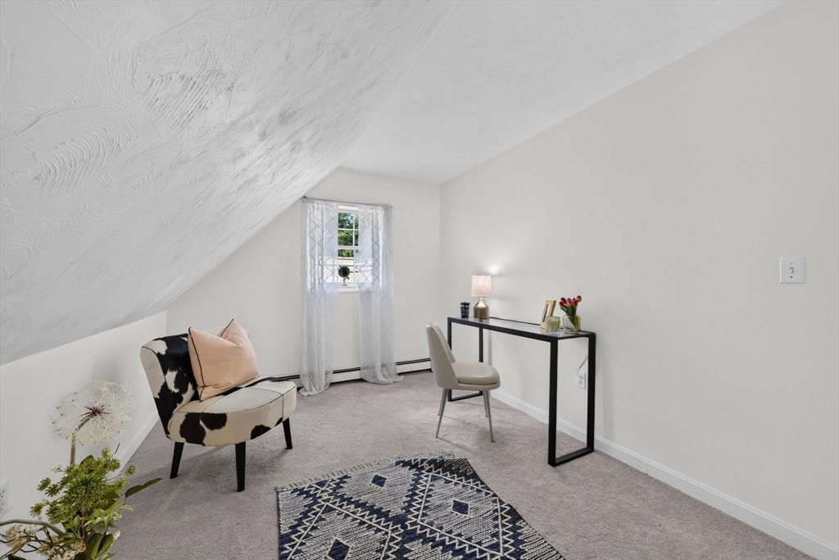
Welcome to this beautifully maintained Cape set on a picturesque 1.5-acre lot in the heart of Rochester. This spacious home offers over 2,200 square feet of living space with 3 bedrooms and 2 full bathrooms, providing a versatile layout for today’s lifestyle. The first-floor primary bedroom and full bath offer added convenience, while the bright great room with a fireplace creates a warm and inviting gathering space. The kitchen opens to the dining area and an additional living room making daily life effortless. Hardwood flooring, generous room sizes, and abundant natural light add to the home’s charm and functionality. Outside, enjoy the privacy of the expansive backyard featuring a large deck and plenty of open space for gardening, recreation, or simply relaxing. An attached two-car garage, full basement with excellent storage and additional finished living space adds to this outstanding residence.
/u.realgeeks.media/southshorehomefinder1/35d654e012ae-Screen_Shot_2025_09_16_at_11.51.43_AM.png)
Additional Information
- Interior Features
- Office
- Exterior Features
- Deck
- Taxes
- $6,376
- Property Description
- Cape
- Zoning
- A/R
- Flooring
- Carpet, Hardwood, Flooring - Wall to Wall Carpet
- Appliances
- Water Heater, Range, Dishwasher, Microwave, Refrigerator, Washer, Dryer
- Heating
- Baseboard, Oil
- Air Conditioning
- None
- Foundation
- Concrete Perimeter
- Parking Features
- Attached, Paved Drive, Off Street, Stone/Gravel, Paved
- Garage Spaces
- 2
- Elementary School
- Rochester Memorial
- Middle School
- Orr Middle School
- High School
- Orr High School
Mortgage Calculator
The property listing data and information, or the Images, set forth herein were provided to MLS Property Information Network, Inc. from third party sources, including sellers, lessors, landlords and public records, and were compiled by MLS Property Information Network, Inc. The property listing data and information, and the Images, are for the personal, non commercial use of consumers having a good faith interest in purchasing, leasing or renting listed properties of the type displayed to them and may not be used for any purpose other than to identify prospective properties which such consumers may have a good faith interest in purchasing, leasing or renting. MLS Property Information Network, Inc. and its subscribers disclaim any and all representations and warranties as to the accuracy of the property listing data and information, or as to the accuracy of any of the Images, set forth herein.