34 Thirteenth Ave, Halifax, MA 02338
- $450,000
- 2
- BD
- 1
- BA
- 898
- SqFt











Listing courtesy of Listing Agent: Kathy Marini from Listing Office: Conway - Hanover.
- List Price
- $450,000
- Status
- ACTIVE
- Days on Market
- 5
- MLS#
- 73553471
- Subtype
- Residential
- Style
- Ranch
- Year Built
- 2011
- Bedrooms
- 2
- Bathrooms
- 1
- Full Baths
- 1
- Living Area
- 898
- Lot Size
- 5,000
- Acres
- 0.11
Property Description
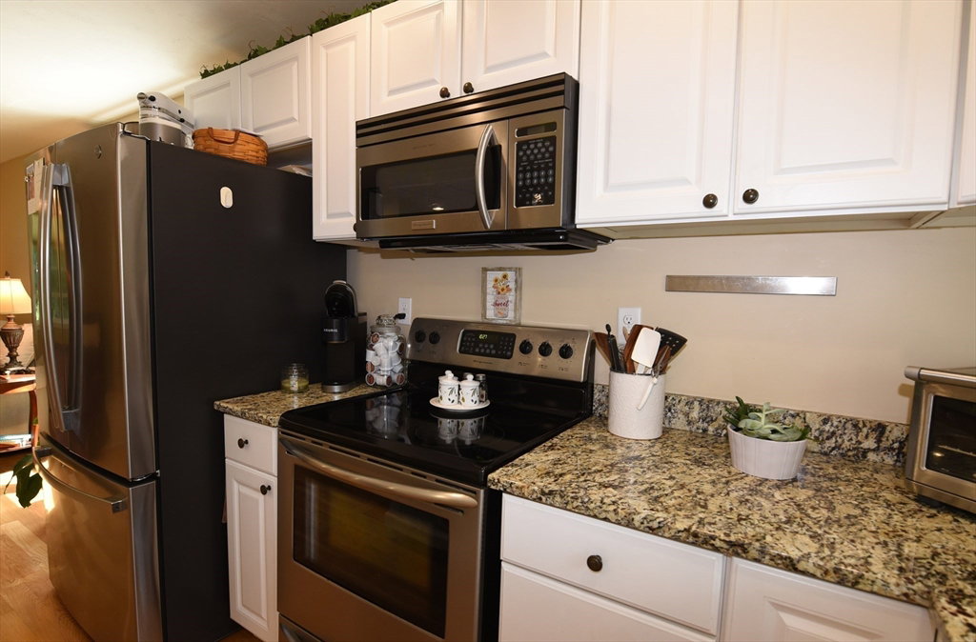
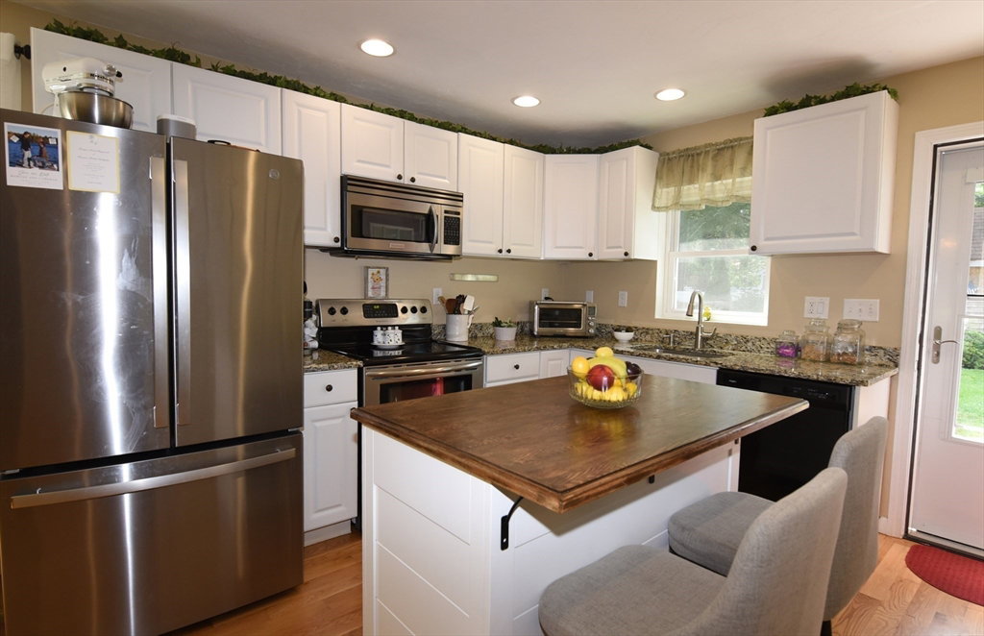
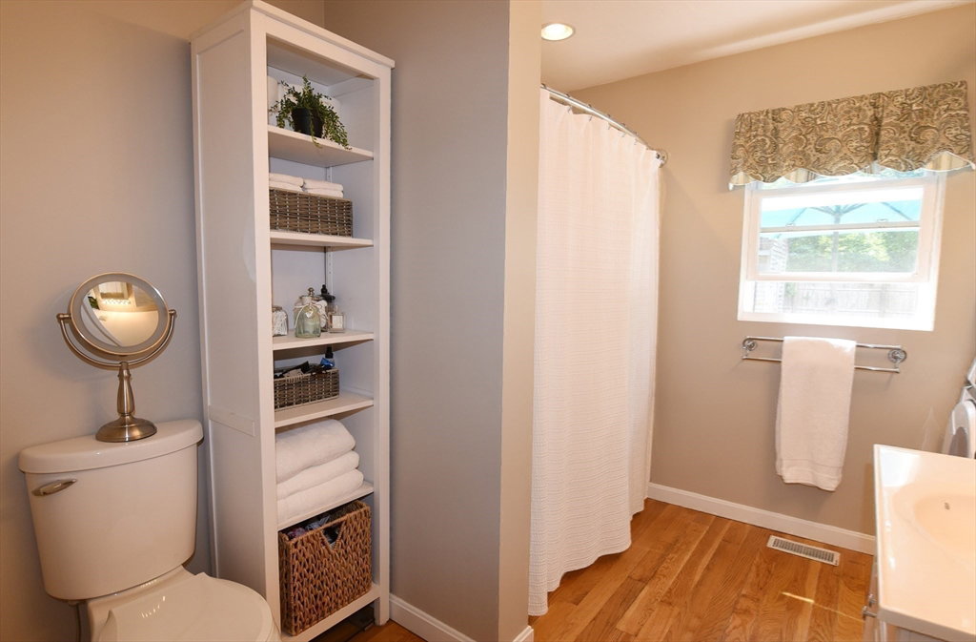
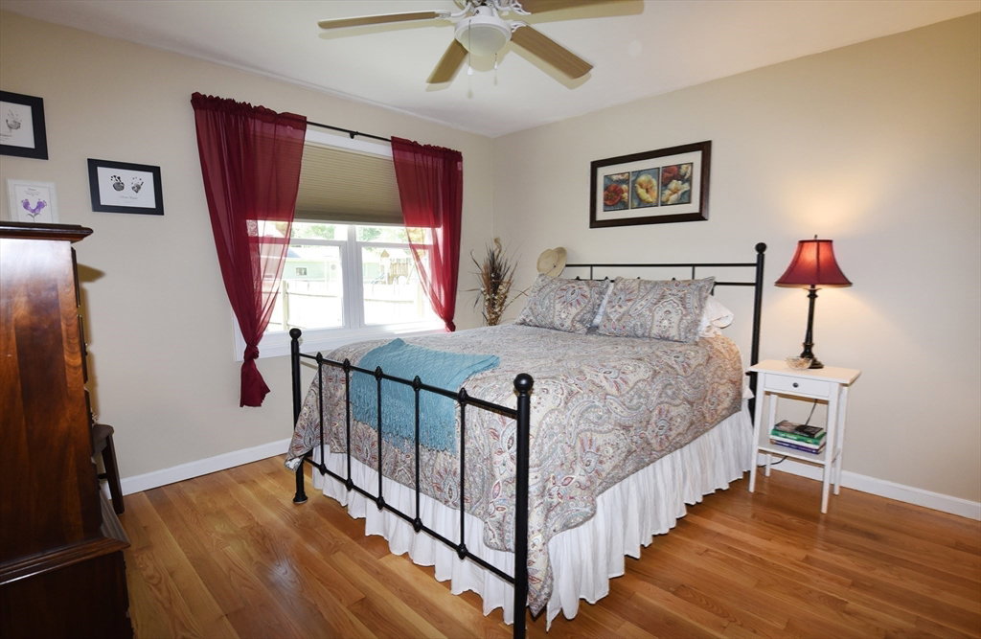
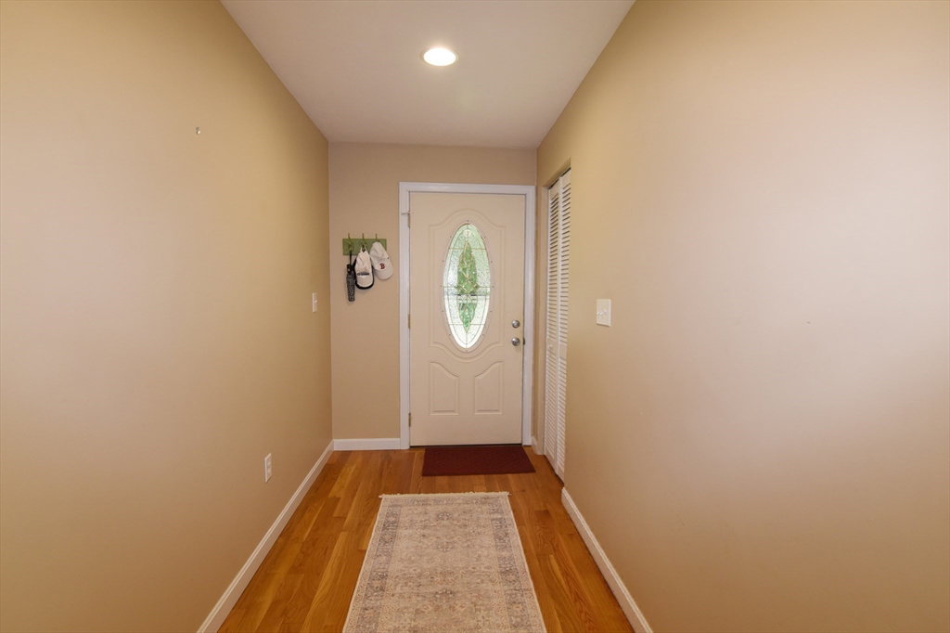
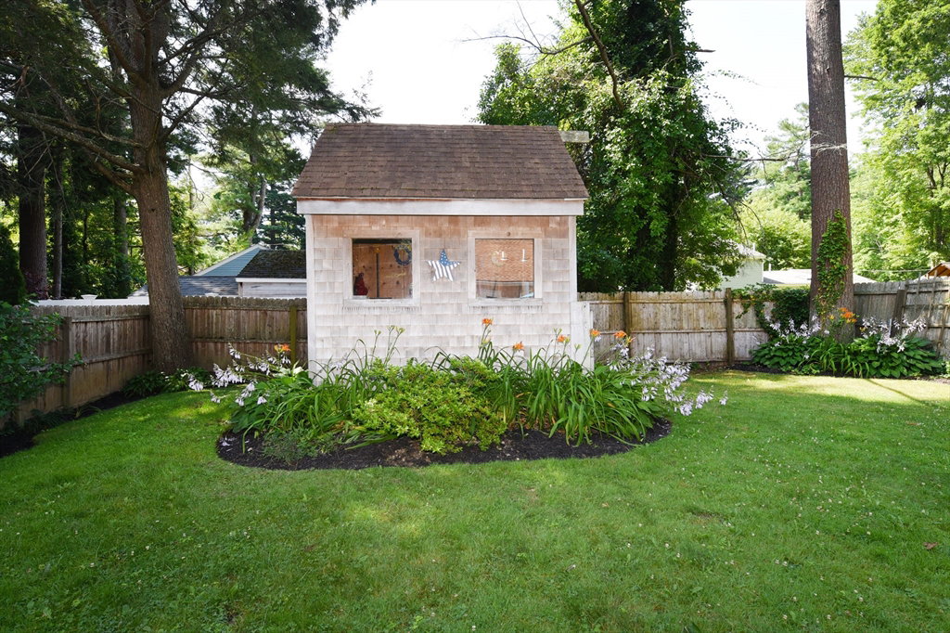
Move In and Beat the Heat! Central Air will keep you cool all summer or enjoy West Monponsett Pond. Just a short walk to Halifax Town Beach. Super location on a dead-end street surrounded by well-kept homes. Light and Bright Open Concept Living Room and Kitchen. Kitchen offers ample cabinets, granite countertops plus a moveable island. Two Generous bedrooms. Sparkling Bath with convenient washer and dryer. Gleaming Hardwood Floors. Pull down stairway to a large open attic makes for great storage. Think suitcases & holiday decorations. Wide Entry Hall offers opportunity for possible computer desk or storage furniture. Your back door opens onto a large deck overlooking the fenced yard. Perfect for summer get togethers, children and pets. A Large Shed for your lawn equipment plus extra storage. Showings at Open Houses Saturday & Sunday 11-1.
/u.realgeeks.media/southshorehomefinder1/35d654e012ae-Screen_Shot_2025_09_16_at_11.51.43_AM.png)
Additional Information
- Interior Features
- Closet, Entry Hall, Internet Available - Broadband
- Exterior Features
- Deck - Composite, Rain Gutters, Storage, Screens, Fenced Yard
- Taxes
- $5,629
- Property Description
- Ranch
- Zoning
- res
- Flooring
- Hardwood, Flooring - Hardwood
- Appliances
- Gas Water Heater, Water Heater, Range, Dishwasher, Microwave, Refrigerator, Washer, Dryer
- Heating
- Forced Air, Natural Gas
- Air Conditioning
- Central Air
- Exterior Features
- Frame
- Foundation
- Other
- Parking Features
- Paved Drive, Off Street, Paved
- Elementary School
- Halifax Elementary
- Middle School
- Silver Lake Middle School
- High School
- Silver Lake High School
Mortgage Calculator
The property listing data and information, or the Images, set forth herein were provided to MLS Property Information Network, Inc. from third party sources, including sellers, lessors, landlords and public records, and were compiled by MLS Property Information Network, Inc. The property listing data and information, and the Images, are for the personal, non commercial use of consumers having a good faith interest in purchasing, leasing or renting listed properties of the type displayed to them and may not be used for any purpose other than to identify prospective properties which such consumers may have a good faith interest in purchasing, leasing or renting. MLS Property Information Network, Inc. and its subscribers disclaim any and all representations and warranties as to the accuracy of the property listing data and information, or as to the accuracy of any of the Images, set forth herein.