111 Washington Street, Hanover, MA 02339
- $1,299,000
- 4
- BD
- 3
- BA
- 2,855
- SqFt








Listing courtesy of Listing Agent: Dena Jane Morgan from Listing Office: Coldwell Banker Realty - Norwell - Hanover Regional Office.
- List Price
- $1,299,000
- Status
- ACTIVE
- Days on Market
- 5
- MLS#
- 73553638
- Subtype
- Residential
- Style
- Cape
- Year Built
- 1987
- Bedrooms
- 4
- Bathrooms
- 3
- Full Baths
- 3
- Living Area
- 2,855
- Lot Size
- 170,755
- Acres
- 3.92
- Subdivision
- Four Corners
Property Description
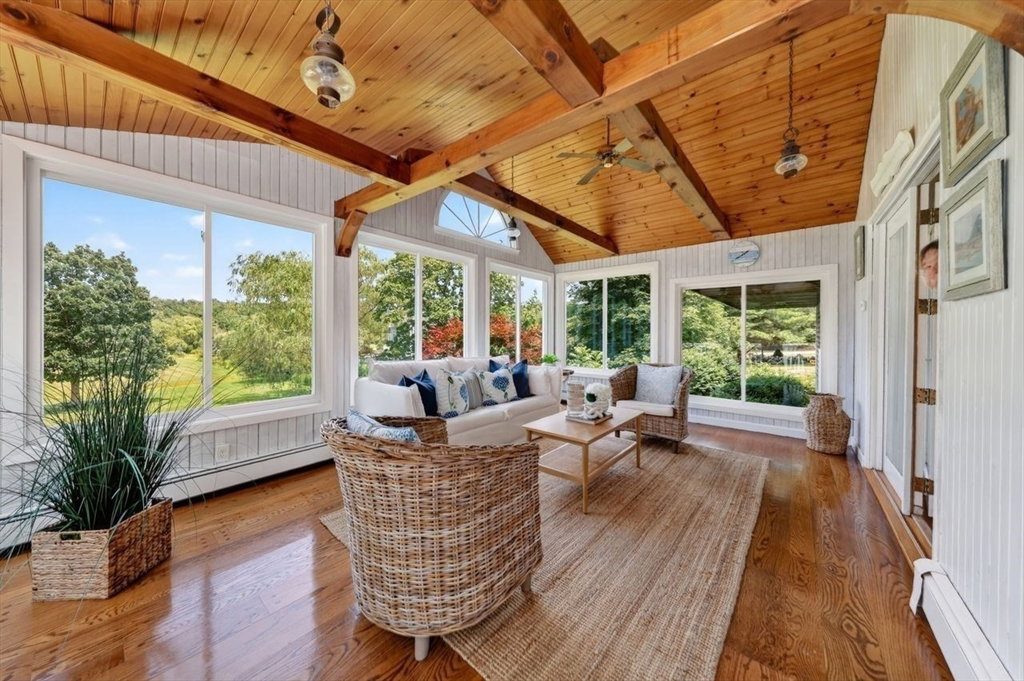
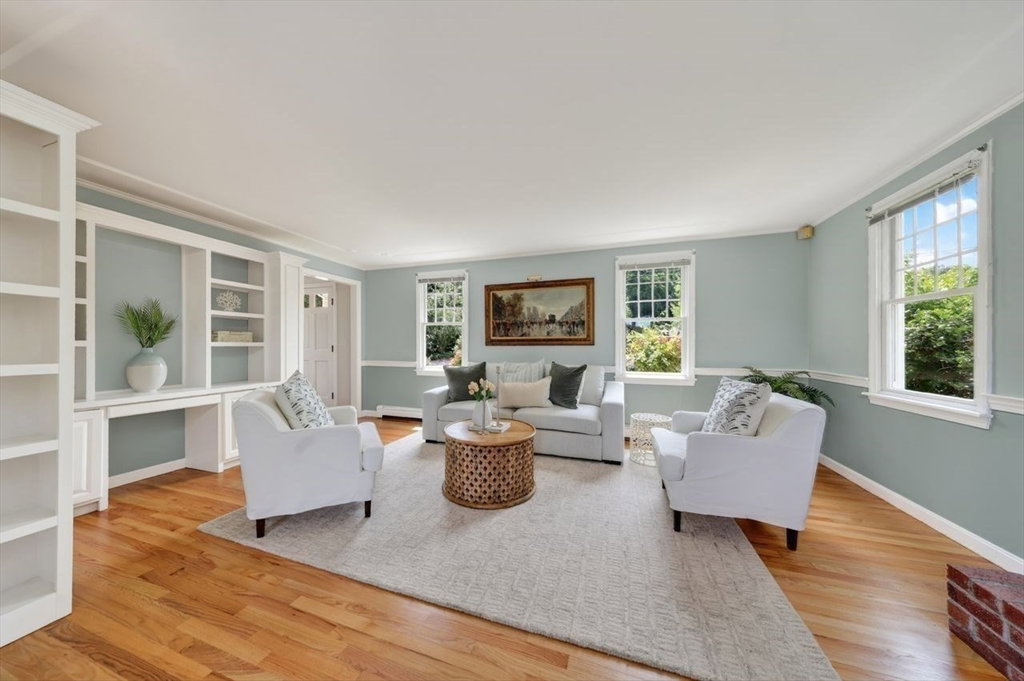
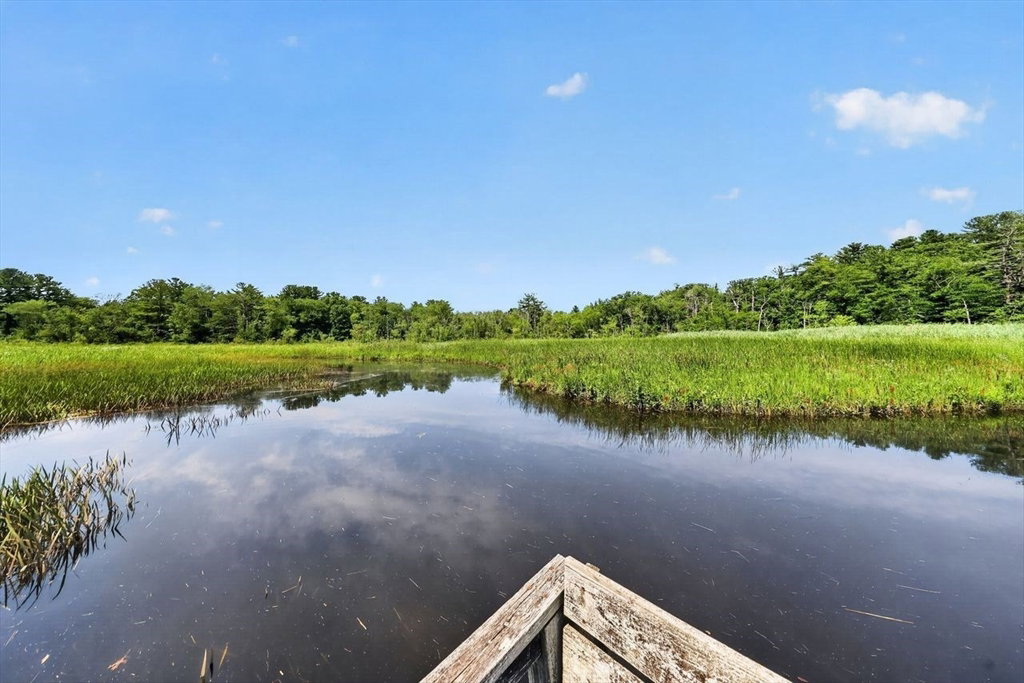
A truly once in a lifetime property in an idyllic setting spanning nearly 4 acres leading to Third Herring Brook and abutting the permanently preserved Sylvester Field with walking trails. Fish from the private dock or kayak/canoe/paddle out to explore the rich history and natural beauty of the North River! Experience the ever changing vista from large sun splashed rooms with banks of windows and wrap around decking designed to take in the spectacular view! With so many features to enjoy: the hand painted kitchen mural, the stunning, vaulted sunroom, beautiful living and dining rooms, a cozy fireplaced sitting room and the expansive family room with gas stove this home offers many different spaces to gather, entertain or just soak in the magic! The 2nd floor features 4 bedrooms, including a generous ensuite primary, and additional full bath. This home is ready to adapt to fit changing lifestyles. Stunning landscape, hardscape and gardens frame the home and the charming barn lends to the pastoral feel. High value upgrades include AC/ mini splits & roof, primary shower (2026), most windows (2023), Lochinvar Heating System (2018) and so much more. Sought after Historic Four Corners neighborhood. Don't miss this opportunity!
/u.realgeeks.media/southshorehomefinder1/35d654e012ae-Screen_Shot_2025_09_16_at_11.51.43_AM.png)
Additional Information
- Interior Features
- Beamed Ceilings, Vaulted Ceiling(s), Open Floorplan, Slider, Bathroom - 3/4, Dining Area, Sun Room, Den
- Exterior Features
- Balcony / Deck, Porch, Deck, Patio, Covered Patio/Deck, Rain Gutters, Barn/Stable, Decorative Lighting, Garden, Lighting, Stone Wall
- Taxes
- $12,135
- Property Description
- Cape
- Zoning
- RES
- Flooring
- Wood, Tile, Flooring - Wood, Flooring - Hardwood
- Appliances
- Gas Water Heater, Dishwasher, Range, Refrigerator, Washer, Dryer
- Heating
- Central, Natural Gas, Ductless, Fireplace
- Air Conditioning
- Central Air, Ductless
- Exterior Features
- Frame
- Foundation
- Concrete Perimeter
- Parking Features
- Attached, Garage Door Opener, Paved Drive, Off Street, Paved
- Garage Spaces
- 2
- Elementary School
- Center
- Middle School
- Hms
- High School
- Hhs
- View
- Scenic View(s)
Mortgage Calculator
The property listing data and information, or the Images, set forth herein were provided to MLS Property Information Network, Inc. from third party sources, including sellers, lessors, landlords and public records, and were compiled by MLS Property Information Network, Inc. The property listing data and information, and the Images, are for the personal, non commercial use of consumers having a good faith interest in purchasing, leasing or renting listed properties of the type displayed to them and may not be used for any purpose other than to identify prospective properties which such consumers may have a good faith interest in purchasing, leasing or renting. MLS Property Information Network, Inc. and its subscribers disclaim any and all representations and warranties as to the accuracy of the property listing data and information, or as to the accuracy of any of the Images, set forth herein.