135 Sumner Street Unit 5, Quincy, MA 02169
- $999,000
- 4
- BD
- 3
- BA
- 3,021
- SqFt







Listing courtesy of Listing Agent: Austin Partain from Listing Office: William Raveis R.E. & Home Services.
- List Price
- $999,000
- Status
- ACTIVE
- Days on Market
- 5
- MLS#
- 73553697
- Subtype
- Residential
- Year Built
- 2019
- Bedrooms
- 4
- Bathrooms
- 3
- Full Baths
- 3
- Living Area
- 3,021
- Building Name
- Maple Green
Property Description
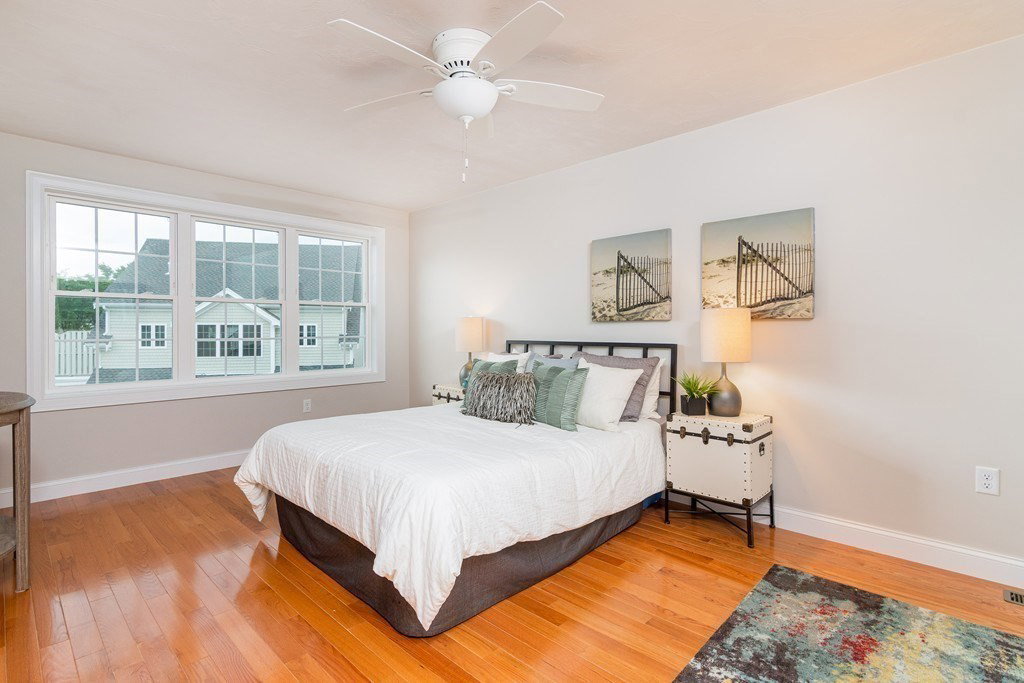
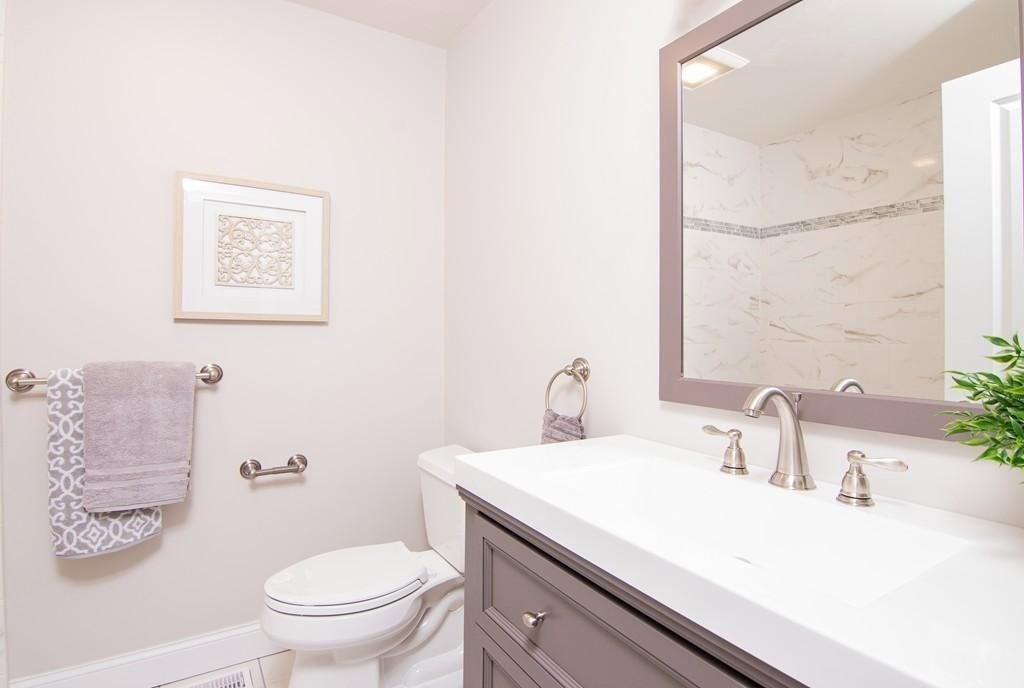
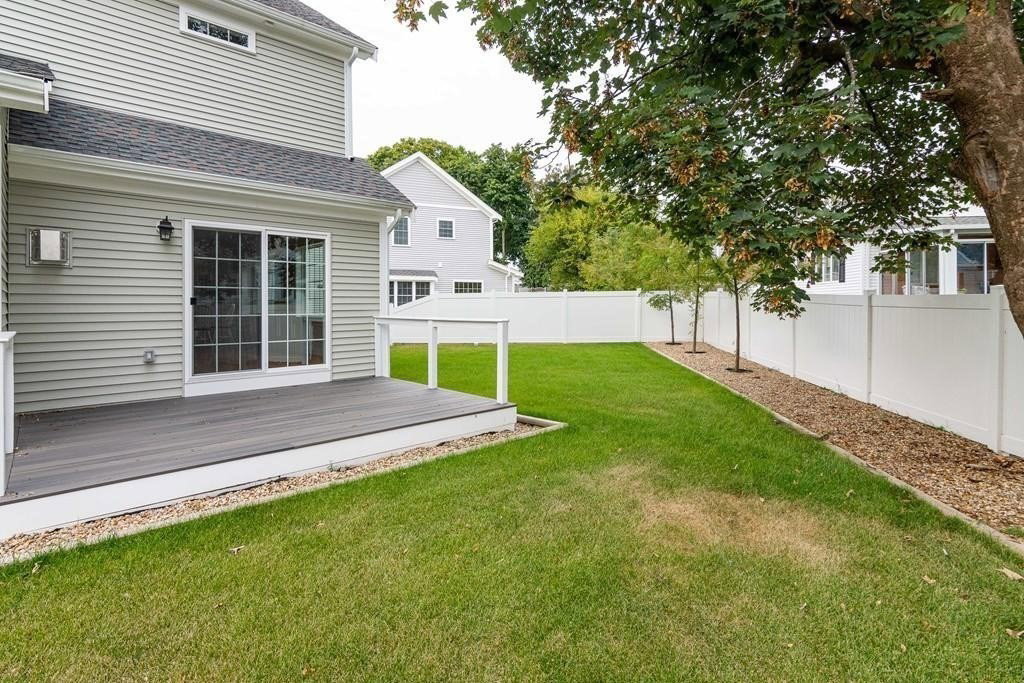
Some places simply can't be recreated once they're gone. Inspired by the timeless charm of New England, this extraordinary townhome captures an era when homes were built with character, purpose, and permanence. Hidden away in Quincy, this is a community unlike anything else—a place where mornings begin with sunlight pouring through oversized windows and evenings end beside the warmth of a fireplace before stepping onto your private deck overlooking an exclusive fenced backyard. Inside, every space invites connection, from the beautifully appointed kitchen to the open living and dining areas. A first-floor bedroom and full bath offer remarkable versatility, while upstairs, the serene primary suite, two additional bedrooms, and spacious layout create room to grow. An attached garage and expansive 997 square foot basement with rough plumbing for a bathroom and a legal BR window. Solar panels are owned and were installed in 2023. Currently covers all electric. This isn't just another townhome in Quincy. It's in a class of its own.
/u.realgeeks.media/southshorehomefinder1/35d654e012ae-Screen_Shot_2025_09_16_at_11.51.43_AM.png)
Additional Information
- Exterior Features
- Porch, Deck - Composite, Fenced Yard, Sprinkler System
- Taxes
- $10,409
- HOA Fee
- $260
- Building Name
- Maple Green
- Zoning
- RES
- Flooring
- Hardwood
- Appliances
- Range, Dishwasher, Disposal, Microwave, Refrigerator
- Heating
- Central, Forced Air, Natural Gas
- Air Conditioning
- Central Air, Active Solar
- Exterior Features
- Frame, Stone
- Stories
- 2
- Parking Features
- Attached, Garage Door Opener, Off Street, Driveway
- Garage Spaces
- 1
Mortgage Calculator
The property listing data and information, or the Images, set forth herein were provided to MLS Property Information Network, Inc. from third party sources, including sellers, lessors, landlords and public records, and were compiled by MLS Property Information Network, Inc. The property listing data and information, and the Images, are for the personal, non commercial use of consumers having a good faith interest in purchasing, leasing or renting listed properties of the type displayed to them and may not be used for any purpose other than to identify prospective properties which such consumers may have a good faith interest in purchasing, leasing or renting. MLS Property Information Network, Inc. and its subscribers disclaim any and all representations and warranties as to the accuracy of the property listing data and information, or as to the accuracy of any of the Images, set forth herein.