338 Clapp Road, Scituate, MA 02066
- $1,499,000
- 7
- BD
- 6
- BA
- 4,843
- SqFt




Listing courtesy of Listing Agent: Tricia Duffey from Listing Office: Conway - Scituate.
- List Price
- $1,499,000
- Status
- ACTIVE
- Days on Market
- 5
- MLS#
- 73553781
- Subtype
- Residential
- Style
- Cape
- Year Built
- 1732
- Bedrooms
- 7
- Bathrooms
- 6
- Full Baths
- 5
- Half Baths
- 1
- Living Area
- 4,843
- Lot Size
- 40,820
- Acres
- 0.94
- Subdivision
- West End
Property Description
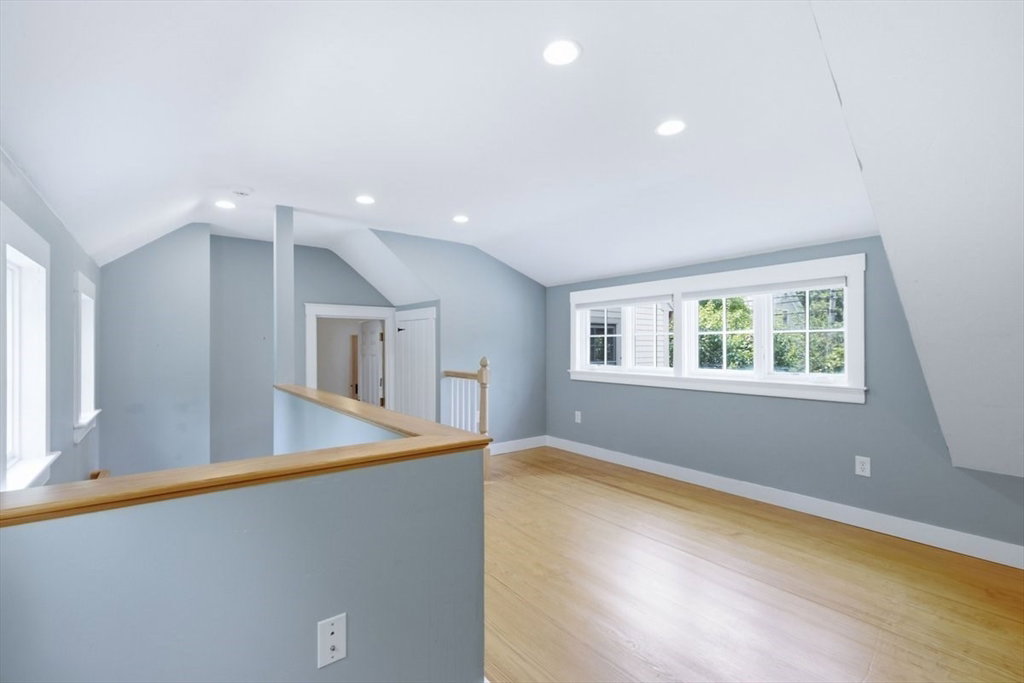
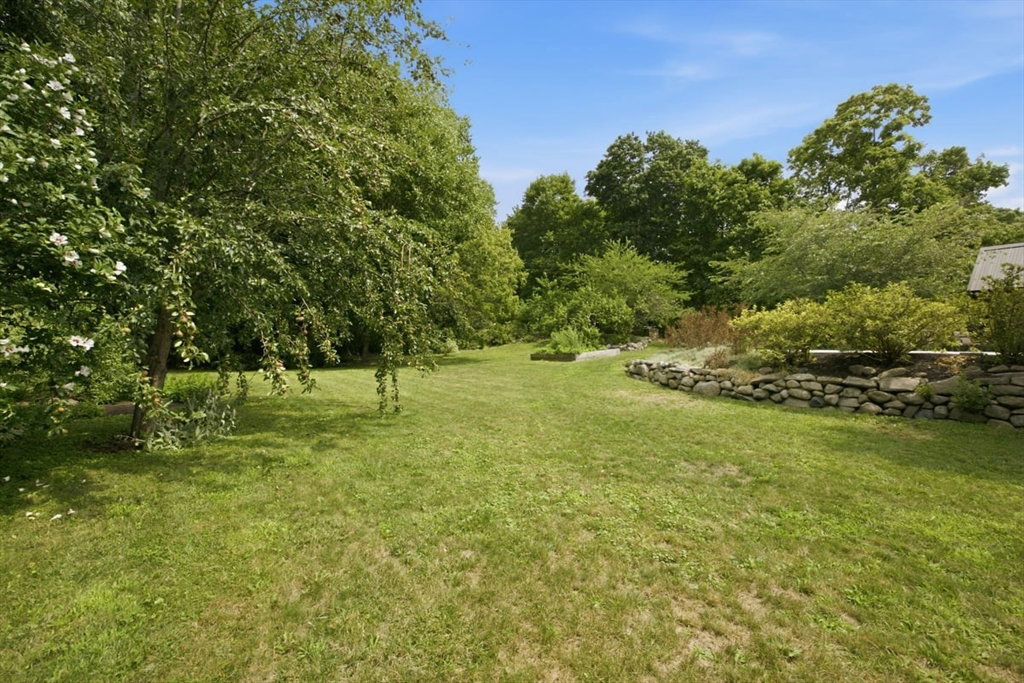
Timeless character meets modern comfort in this beautifully updated antique home featuring 7 bedrooms and 5 full baths. Designed with today's lifestyle in mind, the open floor plan offers seamless flow for everyday living, entertaining, or flexible living arrangements. The sun-filled kitchen showcases stainless steel appliances, rustic wood beams, a walk-in pantry, and a spacious dining area. Original architectural details blend effortlessly with thoughtful updates throughout. Gorgeous diningroom with hand-painted mural above the wood burning stove, beamed ceiling, and two sets of french doors that lead out to the back yard. Family room with fireplace is open to a full bath with claw foot tub offering potential for a first floor bedroom. As you enter the front door you are faced with a "good morning staircase" which is flanked by two dens or sitting rooms with built ins, and fireplaces.One if the dens is open to a full bath and bedroom for extended family and guests to stay. Unwind on the screened-in porch overlooking the stunning backyard with an in-ground pool and hot tub, deck with wisteria filled pergola and meandering gardens—ideal for relaxing or hosting gatherings. Above barn is a legal one bedroom ADU for extended family. The barn is a heated workspace or workshop that has 1/2 bath and wash sink- use your imagination for this space for any hobby that you can think of! The finished lower level offers versatile space for a home office, fitness room, media room, or hobby area. Combining historic charm with modern amenities, this home offers exceptional space, flexibility, and outdoor enjoyment. Home has a brand new roof and skylights with solar powered shades. This home is perfect for extended family to come. Imagine your holidays and celebrations in this stunning generational home.
/u.realgeeks.media/southshorehomefinder1/35d654e012ae-Screen_Shot_2025_09_16_at_11.51.43_AM.png)
Additional Information
- Interior Features
- Closet, Bathroom - With Tub & Shower, Dining Area, Open Floorplan, Closet/Cabinets - Custom Built, Bathroom - Full, Bedroom, Accessory Apt., Game Room, Mud Room, Den, Bonus Room
- Exterior Features
- Porch - Screened, Deck, Patio, Pool - Inground, Rain Gutters, Hot Tub/Spa, Screens, Fruit Trees, Garden
- Taxes
- $11,122
- Property Description
- Cape
- Zoning
- Res
- Flooring
- Wood, Tile, Flooring - Hardwood, Flooring - Stone/Ceramic Tile, Flooring - Wall to Wall Carpet, Laminate, Flooring - Vinyl
- Appliances
- Water Heater, Range, Dishwasher, Refrigerator, Washer, Dryer
- Heating
- Central, Radiant, Oil, Propane, Fireplace
- Air Conditioning
- Window Unit(s)
- Exterior Features
- Frame
- Foundation
- Stone
- Pool
- Yes
- Parking Features
- Attached, Workshop in Garage, Garage Faces Side, Barn, Oversized, Off Street, Stone/Gravel
- Garage Spaces
- 2
- Middle School
- Gates
- High School
- Shs
Mortgage Calculator
The property listing data and information, or the Images, set forth herein were provided to MLS Property Information Network, Inc. from third party sources, including sellers, lessors, landlords and public records, and were compiled by MLS Property Information Network, Inc. The property listing data and information, and the Images, are for the personal, non commercial use of consumers having a good faith interest in purchasing, leasing or renting listed properties of the type displayed to them and may not be used for any purpose other than to identify prospective properties which such consumers may have a good faith interest in purchasing, leasing or renting. MLS Property Information Network, Inc. and its subscribers disclaim any and all representations and warranties as to the accuracy of the property listing data and information, or as to the accuracy of any of the Images, set forth herein.