72 Beckford Farm Road, Hanover, MA 02339
- $1,175,000
- 4
- BD
- 4
- BA
- 3,866
- SqFt










Listing courtesy of Listing Agent: Lindsay Conlon from Listing Office: Coldwell Banker Realty - Norwell - Hanover Regional Office.
- List Price
- $1,175,000
- Status
- ACTIVE
- Days on Market
- 4
- MLS#
- 73553866
- Subtype
- Residential
- Style
- Cape
- Year Built
- 1997
- Bedrooms
- 4
- Bathrooms
- 4
- Full Baths
- 3
- Half Baths
- 1
- Living Area
- 3,866
- Lot Size
- 44,866
- Acres
- 1.03
- Subdivision
- Beckford Farm
- MLS Area Major
- North Hanover
Property Description
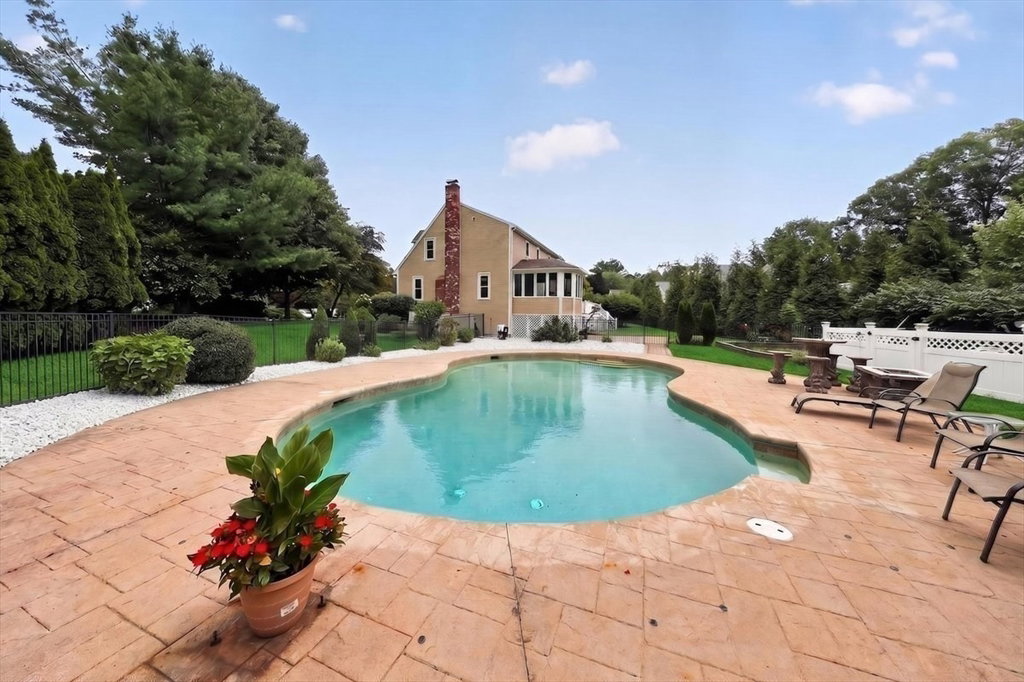
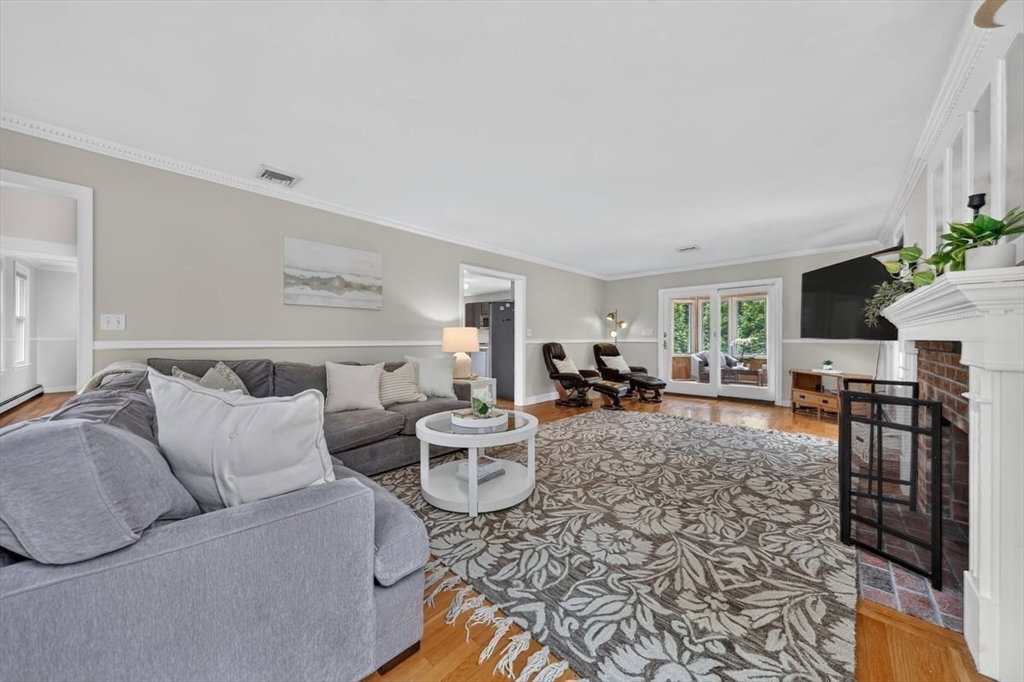
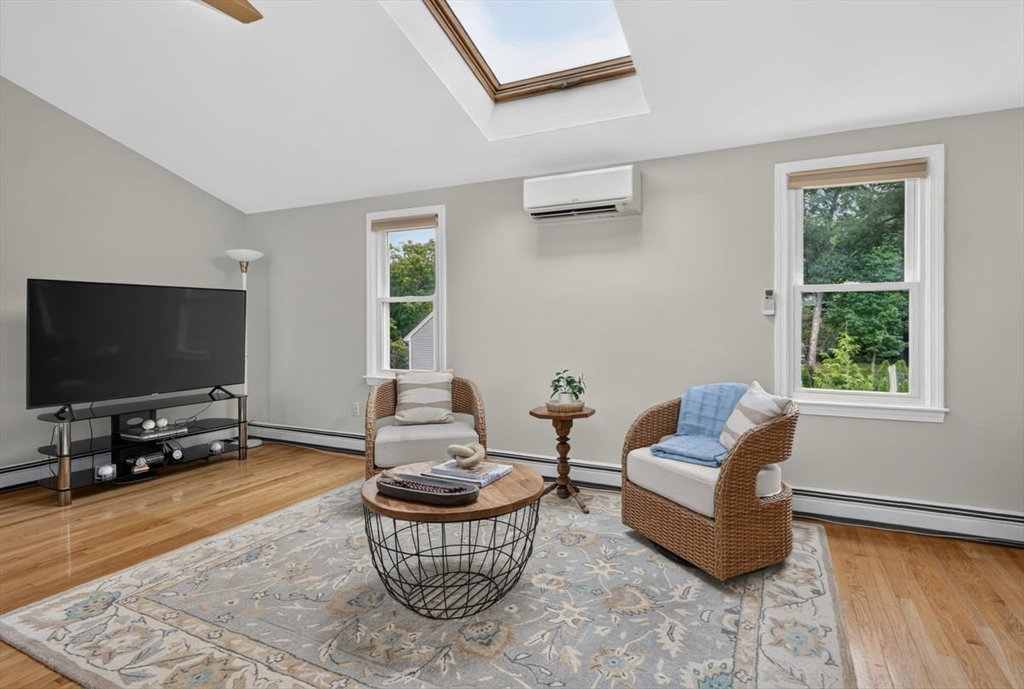
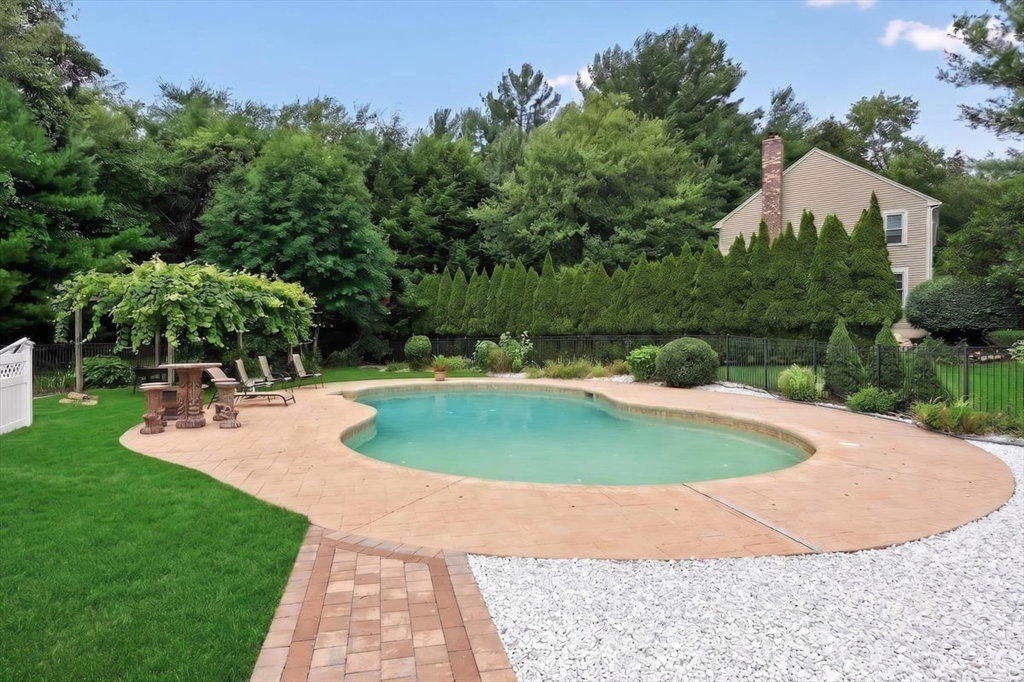
Dream neighborhood, space, pool & in-law potential – 72 Beckford Farm has it all! Set directly on the cul-de-sac in one of Hanover’s most desirable neighborhoods, this expanded Cape offers nearly 3,900 sq ft of finished living space designed for the way we live today. The main level flows beautifully, with a graceful foyer, open kitchen, updated half bath, first-floor laundry, dedicated dining room, fireplaced living room & gorgeous sunroom with warm wood detail overlooking the backyard. Upstairs, find a spacious primary suite with walk-in closet, hall bath & 2 additional bedrooms. Above the 2-car garage, an expansive 4th bedroom/bonus room offers flexibility to fit your lifestyle. The spacious finished walkout lower level, complete with a full bath & private entrance, offers exciting potential for multigenerational/in-law living. Outside, enjoy your own private summer oasis, with garden areas, firepit, irrigation system, grapevine-covered pergola & sparkling gunite saltwater pool. Extensive updates include Hardie plank siding (2021), roof (2022), furnace (2023), central AC (2020), whole-house generator (2020) & so much more. With incredible flexibility & room to grow, this is a home designed to be enjoyed for years to come. NEW SEPTIC SYSTEM TO BE INSTALLED BY SELLER PRIOR TO CLOSING.
/u.realgeeks.media/southshorehomefinder1/35d654e012ae-Screen_Shot_2025_09_16_at_11.51.43_AM.png)
Additional Information
- Interior Features
- Bathroom - Full, Bathroom - With Tub & Shower, Open Floorplan, Recessed Lighting, Bathroom, Bonus Room
- Exterior Features
- Porch, Deck - Composite, Patio, Pool - Inground, Sprinkler System, Garden
- Taxes
- $13,133
- Property Description
- Cape
- Zoning
- R
- Flooring
- Tile, Laminate, Hardwood, Flooring - Stone/Ceramic Tile
- Appliances
- Gas Water Heater, Range, Dishwasher, Microwave, Refrigerator, Washer, Dryer
- Heating
- Baseboard, Natural Gas, Ductless
- Air Conditioning
- Central Air, Ductless
- Exterior Features
- Frame
- Foundation
- Concrete Perimeter
- Pool
- Yes
- Parking Features
- Attached, Off Street, Paved
- Garage Spaces
- 2
- Elementary School
- Cedar/Center
- Middle School
- Hanover Middle
- High School
- Hanover High
Mortgage Calculator
The property listing data and information, or the Images, set forth herein were provided to MLS Property Information Network, Inc. from third party sources, including sellers, lessors, landlords and public records, and were compiled by MLS Property Information Network, Inc. The property listing data and information, and the Images, are for the personal, non commercial use of consumers having a good faith interest in purchasing, leasing or renting listed properties of the type displayed to them and may not be used for any purpose other than to identify prospective properties which such consumers may have a good faith interest in purchasing, leasing or renting. MLS Property Information Network, Inc. and its subscribers disclaim any and all representations and warranties as to the accuracy of the property listing data and information, or as to the accuracy of any of the Images, set forth herein.