5 Tucker Lane, Marion, MA 02738
- $2,000,000
- 4
- BD
- 4
- BA
- 3,225
- SqFt





Listing courtesy of Listing Agent: Christine LaCava from Listing Office: Conway - Wareham.
- List Price
- $2,000,000
- Status
- ACTIVE
- Days on Market
- 49
- MLS#
- 73553897
- Subtype
- Residential
- Style
- Colonial
- Year Built
- 2026
- Bedrooms
- 4
- Bathrooms
- 4
- Full Baths
- 3
- Half Baths
- 1
- Living Area
- 3,225
- Lot Size
- 348,480
- Acres
- 8
Property Description
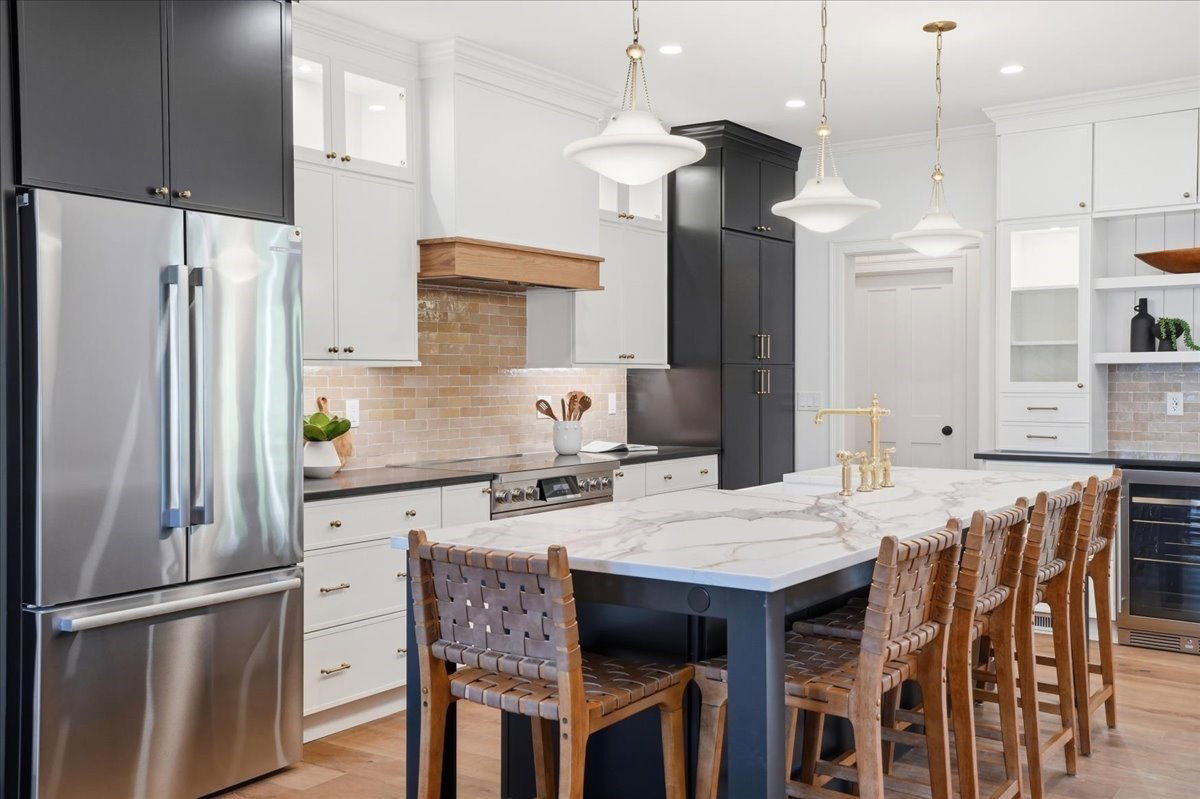
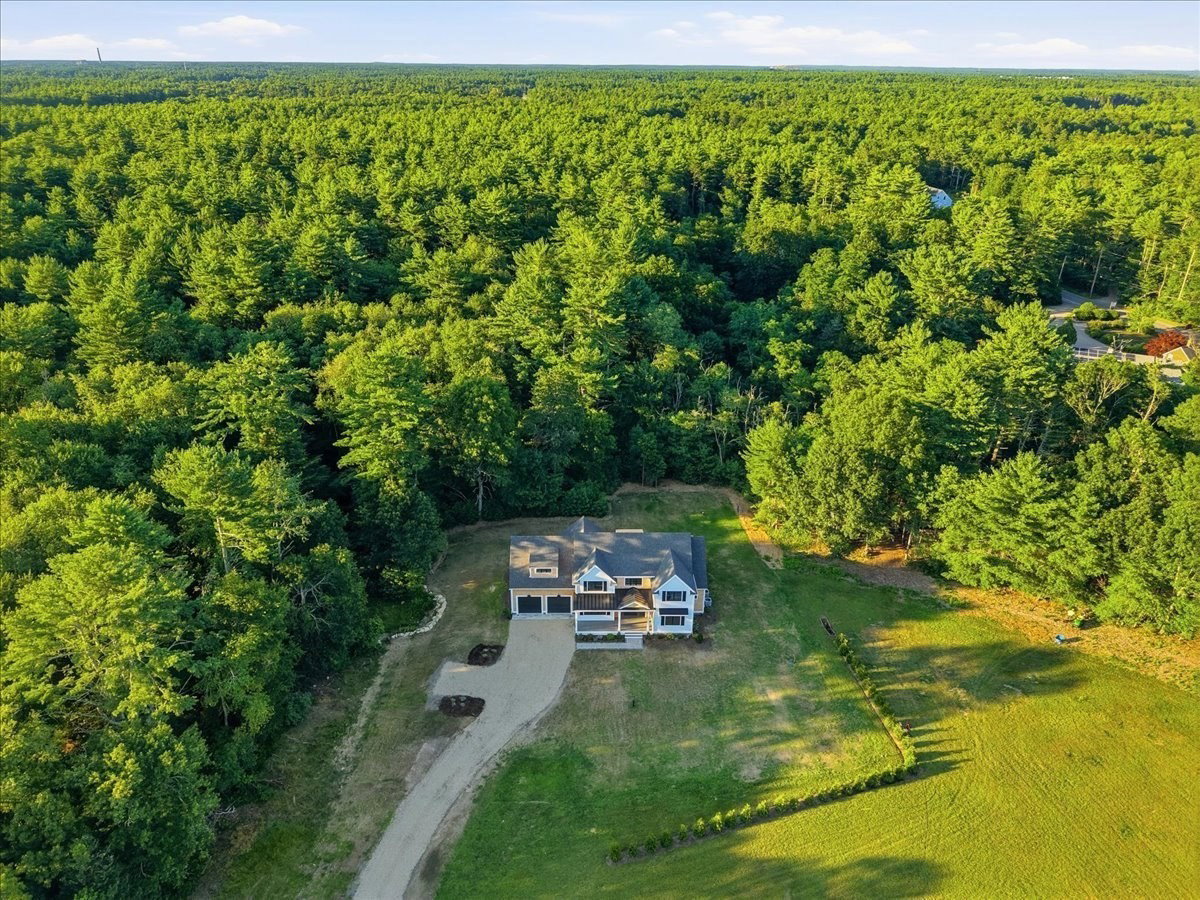
Welcome to 5 Tucker Lane, a thoughtfully custom-designed 4BR/3.5BA home offering 3,225 sqft of refined living space on 8 acres. Set far back from the road in a peaceful cul-de-sac, this home balances classic and modern elements to complement Marion's historic charm. Every detail has been thoughtfully crafted by the builder and their inhouse designer. Intentional warm tones, layered textures, and thoughtful lighting give every space its own identity while maintaining cohesiveness throughout. At the heart of the home is an open-concept Kitchen with a Butler's Pantry that opens to a 2-story Family Room, ideal for hosting and daily gathering. The 8 acres include 5.5 acres of upland, with roughly 3 acres left open beyond the home's footprint—offering excellent potential for a barn, workshop, or additional outdoor amenities. This home offers privacy, comfort and charm so make it yours today!
/u.realgeeks.media/southshorehomefinder1/35d654e012ae-Screen_Shot_2025_09_16_at_11.51.43_AM.png)
Additional Information
- Interior Features
- Bathroom - Full, Bathroom - Tiled With Tub & Shower, Closet/Cabinets - Custom Built, Lighting - Sconce, Lighting - Overhead, Bathroom, Mud Room, Loft, Solar Tube(s)
- Exterior Features
- Porch, Deck - Composite, Covered Patio/Deck, Rain Gutters, Sprinkler System
- Taxes
- $2,884
- Property Description
- Colonial
- Zoning
- R
- Flooring
- Tile, Engineered Hardwood, Flooring - Stone/Ceramic Tile, Flooring - Engineered Hardwood
- Appliances
- Electric Water Heater, Water Heater, Range, Dishwasher, Microwave, Refrigerator, Wine Refrigerator, Plumbed For Ice Maker
- Heating
- Forced Air, Electric, Air Source Heat Pumps (ASHP)
- Air Conditioning
- Central Air, Air Source Heat Pumps (ASHP)
- Exterior Features
- Frame
- Foundation
- Concrete Perimeter
- Parking Features
- Attached, Off Street, Stone/Gravel
- Garage Spaces
- 2
Mortgage Calculator
The property listing data and information, or the Images, set forth herein were provided to MLS Property Information Network, Inc. from third party sources, including sellers, lessors, landlords and public records, and were compiled by MLS Property Information Network, Inc. The property listing data and information, and the Images, are for the personal, non commercial use of consumers having a good faith interest in purchasing, leasing or renting listed properties of the type displayed to them and may not be used for any purpose other than to identify prospective properties which such consumers may have a good faith interest in purchasing, leasing or renting. MLS Property Information Network, Inc. and its subscribers disclaim any and all representations and warranties as to the accuracy of the property listing data and information, or as to the accuracy of any of the Images, set forth herein.