256 Hillcrest Rd, Marshfield, MA 02050
- $1,849,000
- 5
- BD
- 5
- BA
- 3,674
- SqFt








Listing courtesy of Listing Agent: Brita Sheehan from Listing Office: Conway - Marshfield.
- List Price
- $1,849,000
- Status
- ACTIVE
- Days on Market
- 4
- MLS#
- 73553933
- Subtype
- Residential
- Style
- Colonial
- Year Built
- 1997
- Bedrooms
- 5
- Bathrooms
- 5
- Full Baths
- 4
- Half Baths
- 1
- Living Area
- 3,674
- Lot Size
- 43,560
- Acres
- 1
- Subdivision
- Hampstead
- MLS Area Major
- North Marshfield
Property Description
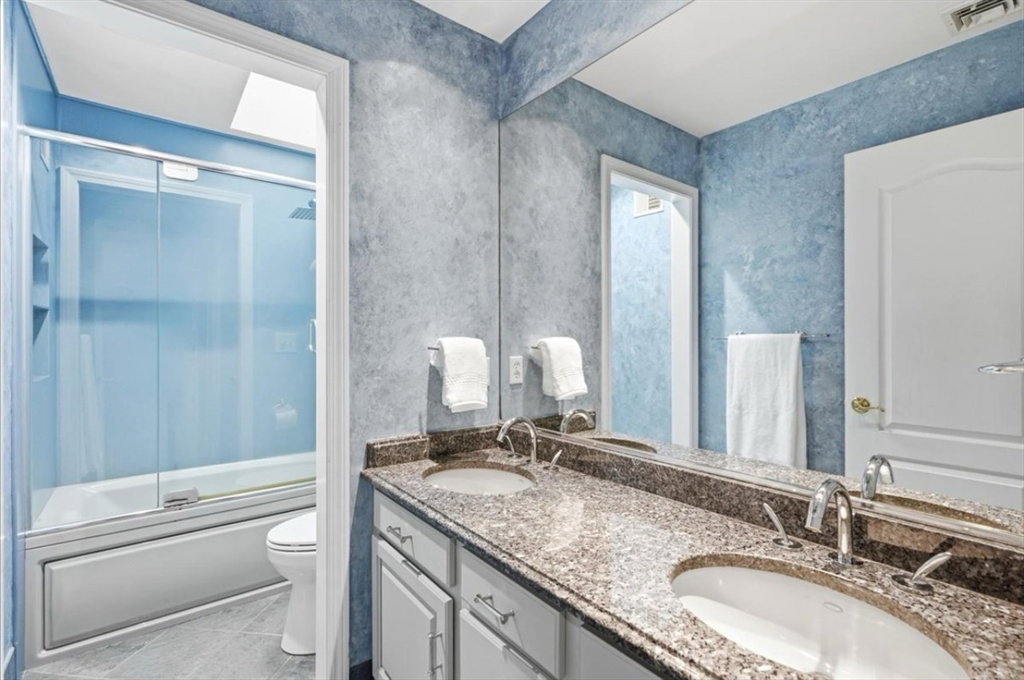
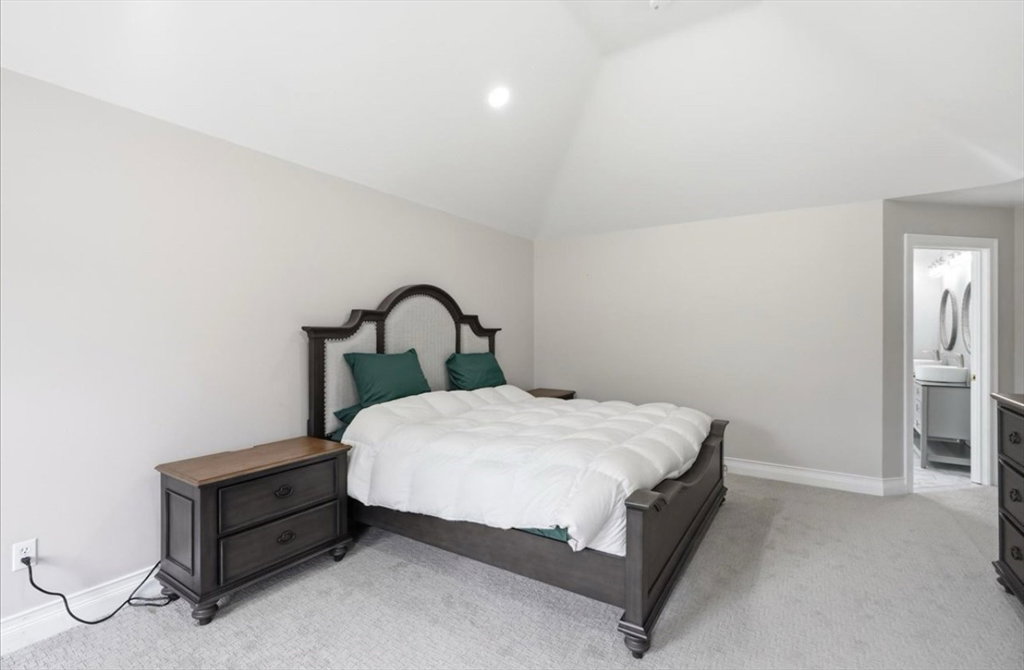
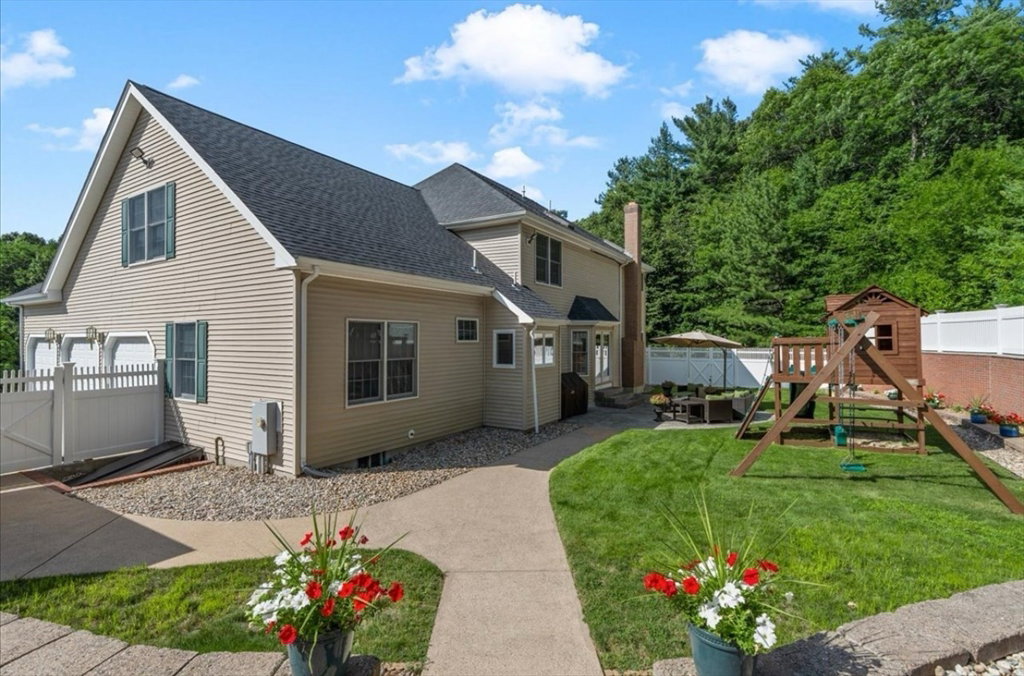
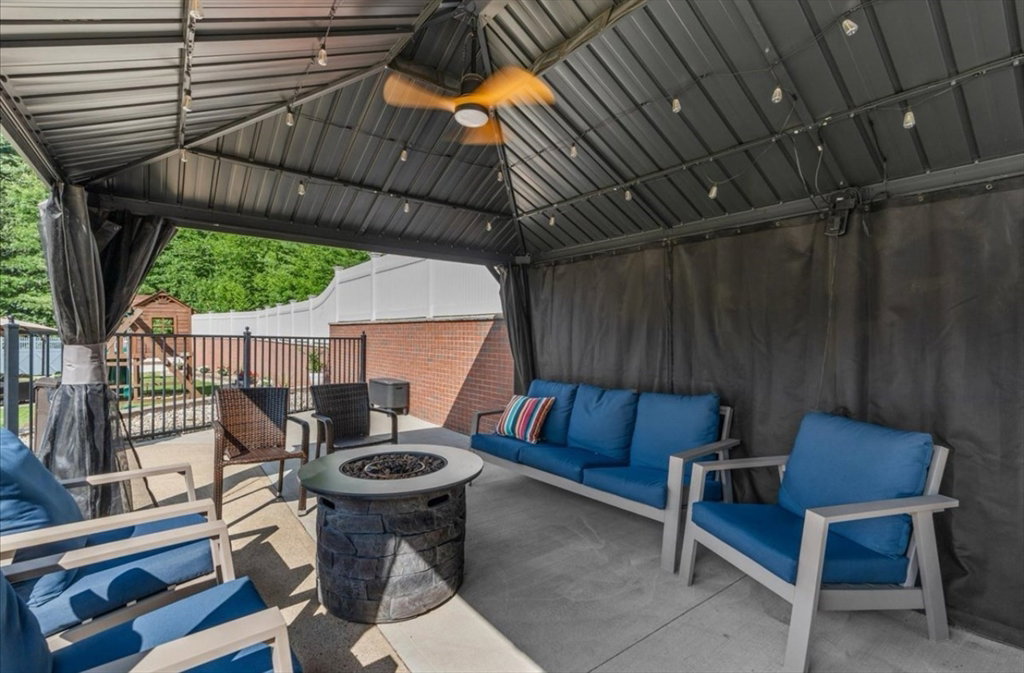
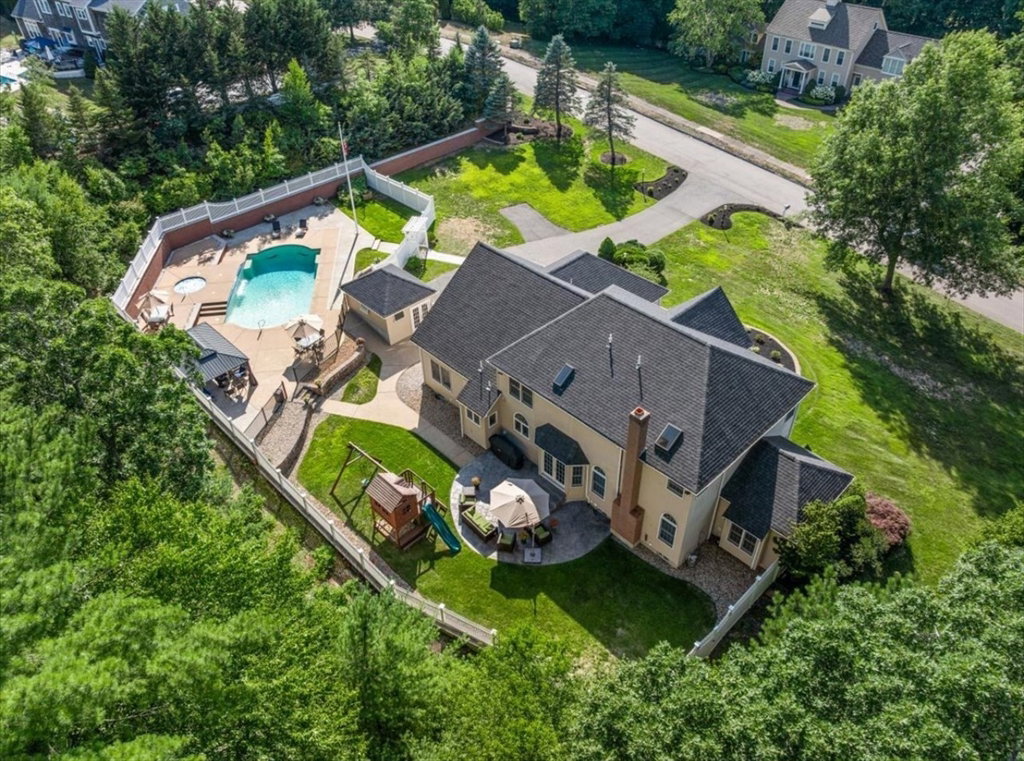
Experience refined living in this exquisitely renovated home in Marshfield's Hampstead neighborhood, where timeless elegance meets modern sophistication. Designed for both grand entertaining and every day comfort in mind, the expansive open floor plan is filled with natural light and offers seamless indoor-outdoor living. The space is anchored by a stunning custom white kitchen with quartz countertops, center island, double wall oven and dedicated coffee bar. Every detail of this remarkable home has been thoughtfully tailored to deliver effortless luxury, comfort and convenience. With five spacious bedrooms, four and a half beautifully appointed baths, and extensive renovations throughout, this move-in-ready home offers exceptional space & functionality. The flexible layout even includes a first floor primary suite option. And when you need a little more room to spread out... the finished basement offers endless possibilities, whether you envision a home theater, fitness room, game room, or guest suite. Step outside to your own resort inspired, fully fenced backyard with sparkling pool & hot tub, generous patio and ample room for lounge chairs, outdoor dining, and soaking up the sun! Welcome home!
/u.realgeeks.media/southshorehomefinder1/35d654e012ae-Screen_Shot_2025_09_16_at_11.51.43_AM.png)
Additional Information
- Interior Features
- Recessed Lighting, Bathroom - Half, Lighting - Overhead, Vaulted Ceiling(s), Bathroom - With Shower Stall, Game Room, Bathroom, Home Office, Media Room, Bonus Room, Central Vacuum
- Exterior Features
- Patio, Pool - Inground, Cabana, Rain Gutters, Professional Landscaping, Sprinkler System, Decorative Lighting, Fenced Yard, Stone Wall, Outdoor Gas Grill Hookup
- Taxes
- $11,312
- Property Description
- Colonial
- Zoning
- R-1
- Flooring
- Wood, Tile, Vinyl, Carpet, Flooring - Vinyl, Flooring - Stone/Ceramic Tile, Flooring - Hardwood
- Appliances
- Gas Water Heater, Range, Dishwasher, Microwave, Refrigerator, Freezer, Washer, Dryer, Wine Refrigerator
- Heating
- Forced Air, Natural Gas
- Air Conditioning
- Central Air
- Exterior Features
- Frame
- Foundation
- Block
- Pool
- Yes
- Parking Features
- Attached, Paved Drive, Off Street
- Garage Spaces
- 3
- Elementary School
- Martinson
- Middle School
- Furnace Brook
- High School
- Mhs
Mortgage Calculator
The property listing data and information, or the Images, set forth herein were provided to MLS Property Information Network, Inc. from third party sources, including sellers, lessors, landlords and public records, and were compiled by MLS Property Information Network, Inc. The property listing data and information, and the Images, are for the personal, non commercial use of consumers having a good faith interest in purchasing, leasing or renting listed properties of the type displayed to them and may not be used for any purpose other than to identify prospective properties which such consumers may have a good faith interest in purchasing, leasing or renting. MLS Property Information Network, Inc. and its subscribers disclaim any and all representations and warranties as to the accuracy of the property listing data and information, or as to the accuracy of any of the Images, set forth herein.