8 Copper Beech Drive, Kingston, MA 02364
- $749,900
- 3
- BD
- 2
- BA
- 1,768
- SqFt




Listing courtesy of Listing Agent: Lynne Morey from Listing Office: Coldwell Banker Realty - Plymouth.
- List Price
- $749,900
- Status
- ACTIVE
- Days on Market
- 4
- MLS#
- 73554246
- Subtype
- Residential
- Style
- Cape
- Year Built
- 1990
- Bedrooms
- 3
- Bathrooms
- 2
- Full Baths
- 2
- Living Area
- 1,768
- Lot Size
- 40,075
- Acres
- 0.92
- Subdivision
- Copper Beech Estates
- MLS Area Major
- Blackwater
Property Description
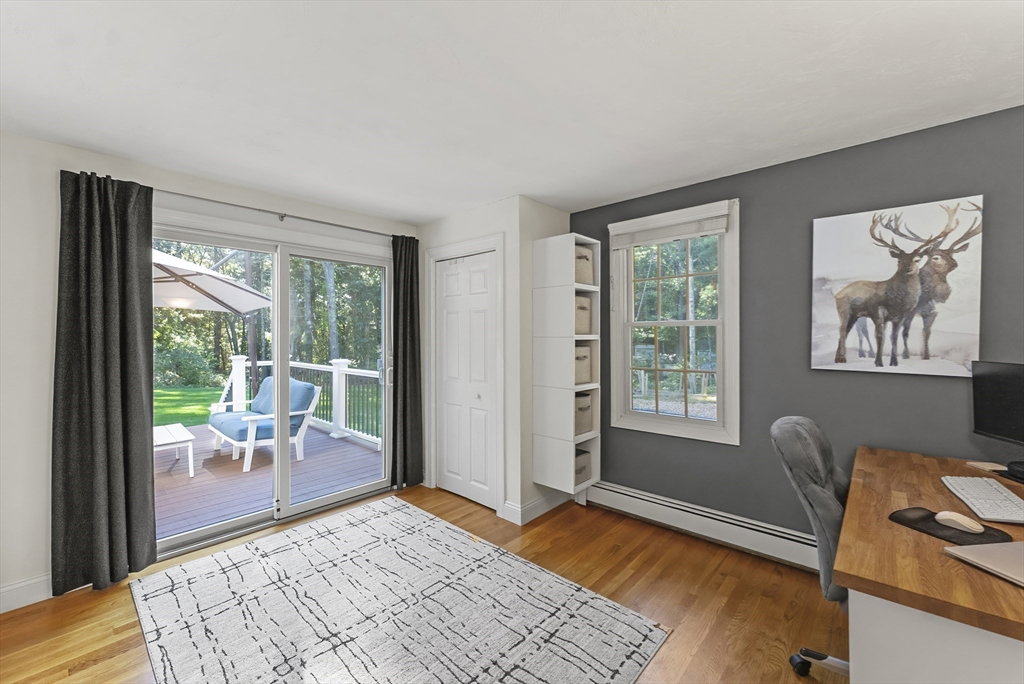
OFFER DEADLINE 7PM Sunday July 26th. Make good until Monday July 27th 5PM. Thoughtfully updated and impeccably maintained, this move-in ready 3-bedroom, 2-bath home offers 1,768 square feet of comfortable living on a beautifully landscaped, level .92-acre lot tucked away on a quiet dead-end street in a convenient Kingston location. Lovingly cared for and extensively improved, the home features Andersen 400 Series windows, Azek exterior trim, energy-efficient mini-split heating and cooling, a beautifully remodeled kitchen, renovated first-floor bath, composite deck, and attached one-car garage. Filled with natural light, the remodeled kitchen is the heart of the home, showcasing quartz countertops, stainless steel appliances, abundant cabinetry, and an inviting layout perfect for everyday living or entertaining. The spacious living room is anchored by a cozy wood-burning stove, creating a warm and welcoming gathering space throughout every season. Designed with flexibility in mind, the home offers three comfortable bedrooms, a full bath on each level, and a versatile first-floor flex room ideal as a home office, playroom, guest room, or fitness space. Step outside to your own private backyard retreat. The expansive composite deck overlooks a beautifully landscaped yard with plenty of room for summer BBQs, outdoor dining, lawn games, gardening, or simply relaxing. Mature trees provide exceptional privacy, while a storage shed and dedicated wood storage area add everyday convenience. Enjoy the best of both worlds—a peaceful setting with shopping, restaurants, schools, parks, commuter routes, and the Kingston MBTA station just minutes away. Offering quality updates, exceptional outdoor living, and a location that blends tranquility with convenience, this is a home you'll be proud to call your own.
/u.realgeeks.media/southshorehomefinder1/35d654e012ae-Screen_Shot_2025_09_16_at_11.51.43_AM.png)
Additional Information
- Interior Features
- Closet, Closet/Cabinets - Custom Built, Slider, Recessed Lighting, Home Office
- Exterior Features
- Deck - Composite, Rain Gutters, Storage, Sprinkler System, Garden, Invisible Fence, Stone Wall, ET Irrigation Controller, Outdoor Gas Grill Hookup
- Taxes
- $7,565
- Property Description
- Cape
- Zoning
- Res
- Flooring
- Tile, Hardwood, Flooring - Wood, Flooring - Engineered Hardwood
- Appliances
- Range, Dishwasher, Microwave, Refrigerator, Washer, Dryer, Plumbed For Ice Maker
- Heating
- Heat Pump, Natural Gas, Ductless
- Air Conditioning
- 3 or More, Ductless
- Exterior Features
- Frame
- Foundation
- Concrete Perimeter
- Parking Features
- Under, Garage Door Opener, Workshop in Garage, Garage Faces Side, Paved Drive, Off Street, Paved
- Garage Spaces
- 1
- Elementary School
- Kes
- Middle School
- Kis
Mortgage Calculator
The property listing data and information, or the Images, set forth herein were provided to MLS Property Information Network, Inc. from third party sources, including sellers, lessors, landlords and public records, and were compiled by MLS Property Information Network, Inc. The property listing data and information, and the Images, are for the personal, non commercial use of consumers having a good faith interest in purchasing, leasing or renting listed properties of the type displayed to them and may not be used for any purpose other than to identify prospective properties which such consumers may have a good faith interest in purchasing, leasing or renting. MLS Property Information Network, Inc. and its subscribers disclaim any and all representations and warranties as to the accuracy of the property listing data and information, or as to the accuracy of any of the Images, set forth herein.