80 Northridge Dr, East Bridgewater, MA 02333
- $974,900
- 5
- BD
- 5
- BA
- 3,697
- SqFt












Listing courtesy of Listing Agent: Tina Ciavattieri from Listing Office: Keller Williams Realty.
- List Price
- $974,900
- Status
- ACTIVE
- Days on Market
- 4
- MLS#
- 73554309
- Subtype
- Residential
- Style
- Colonial
- Year Built
- 2002
- Bedrooms
- 5
- Bathrooms
- 5
- Full Baths
- 4
- Half Baths
- 1
- Living Area
- 3,697
- Lot Size
- 43,774
- Acres
- 1
Property Description
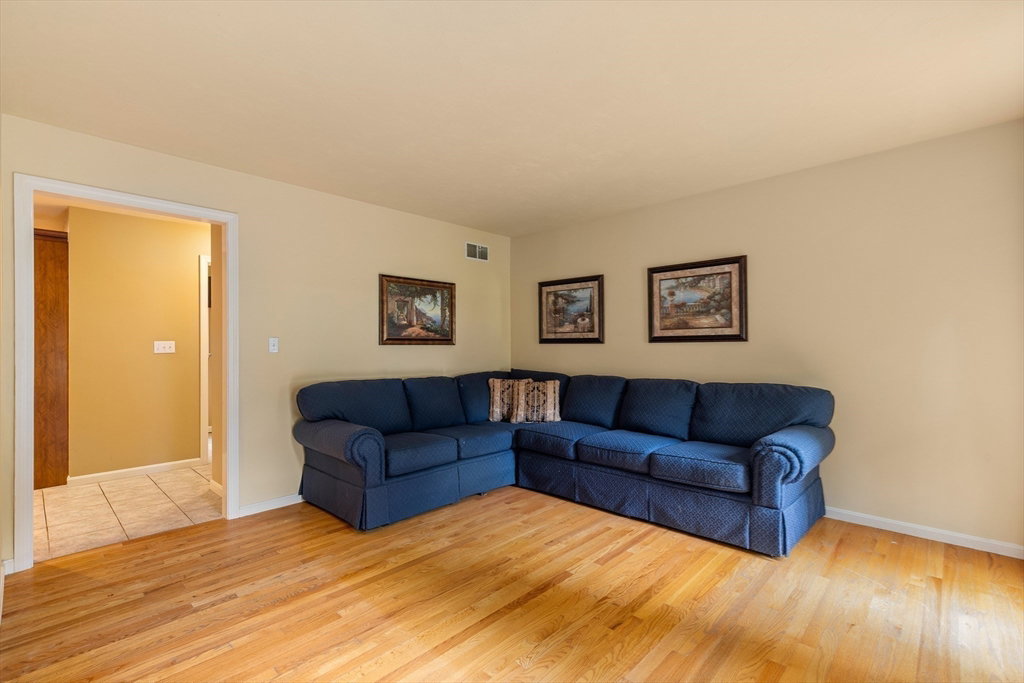
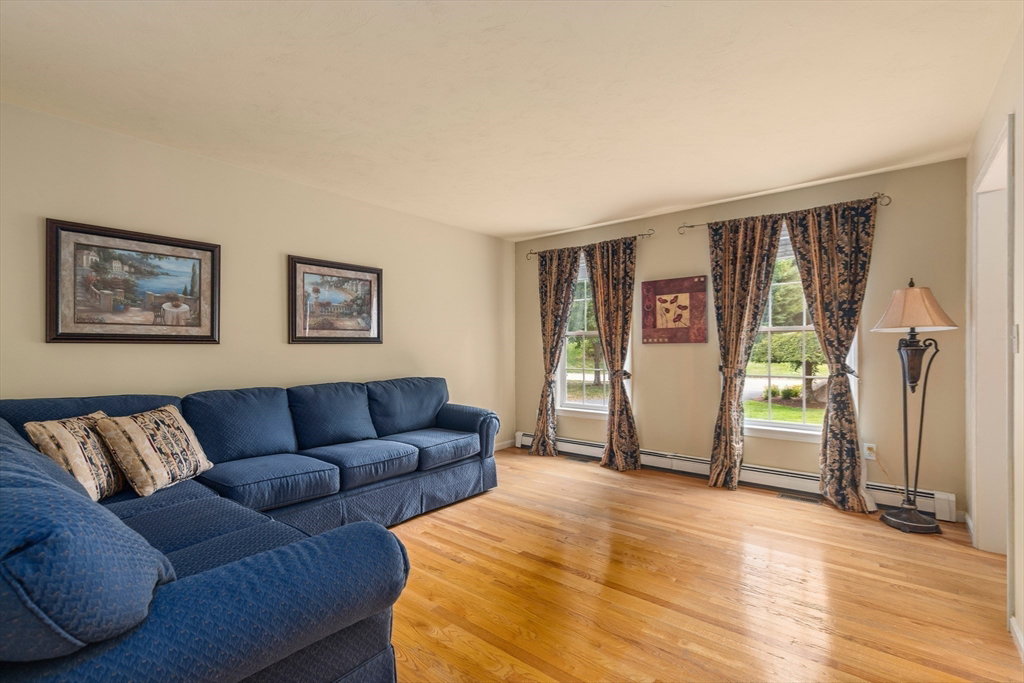
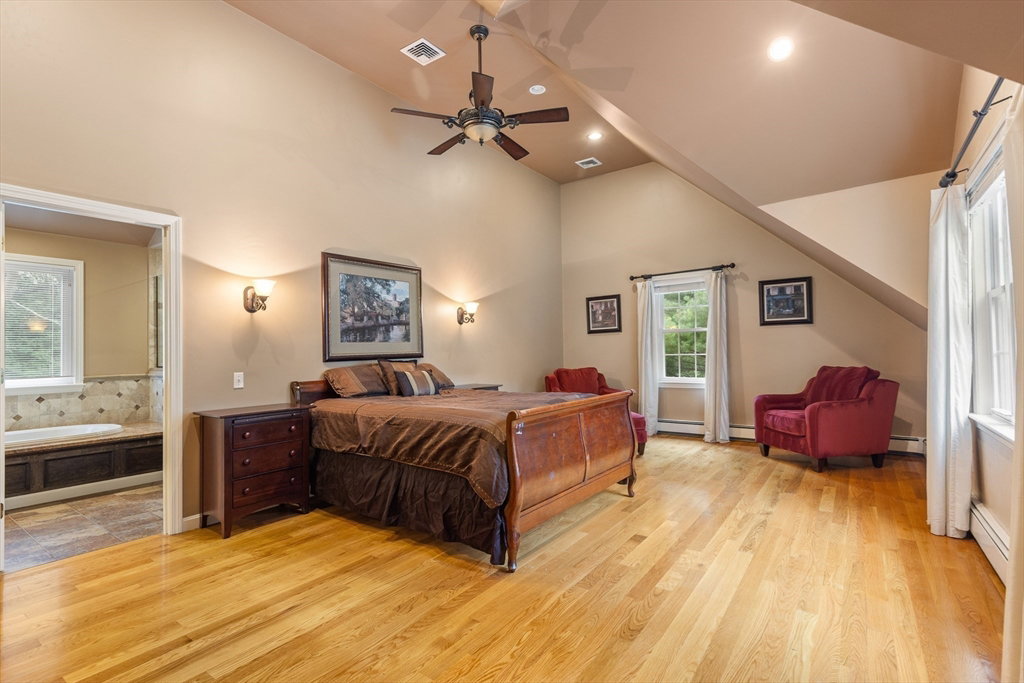
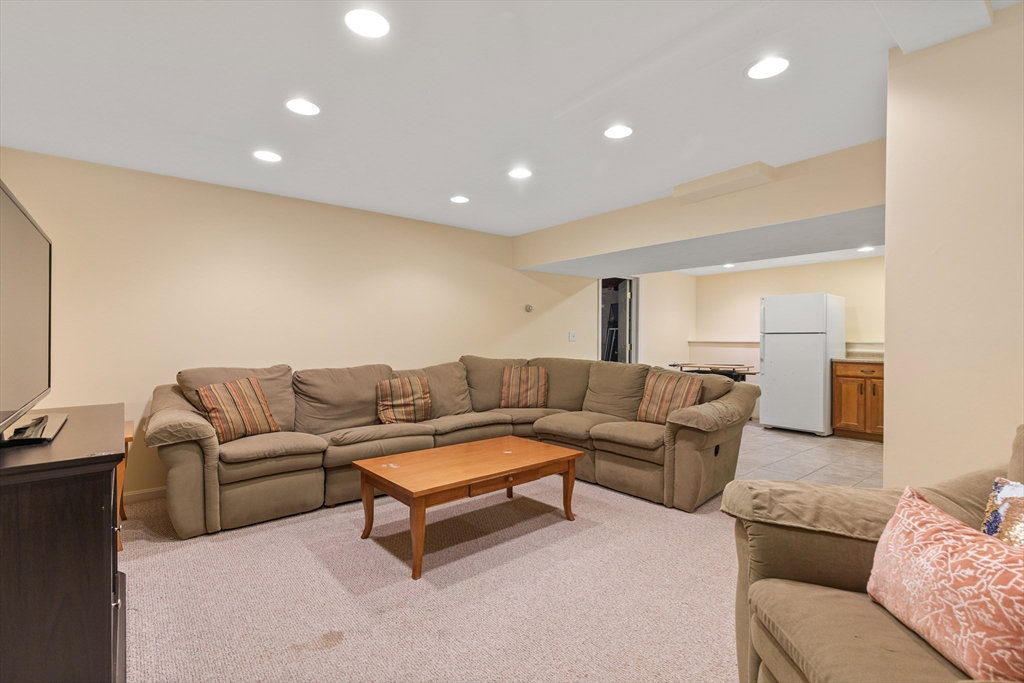
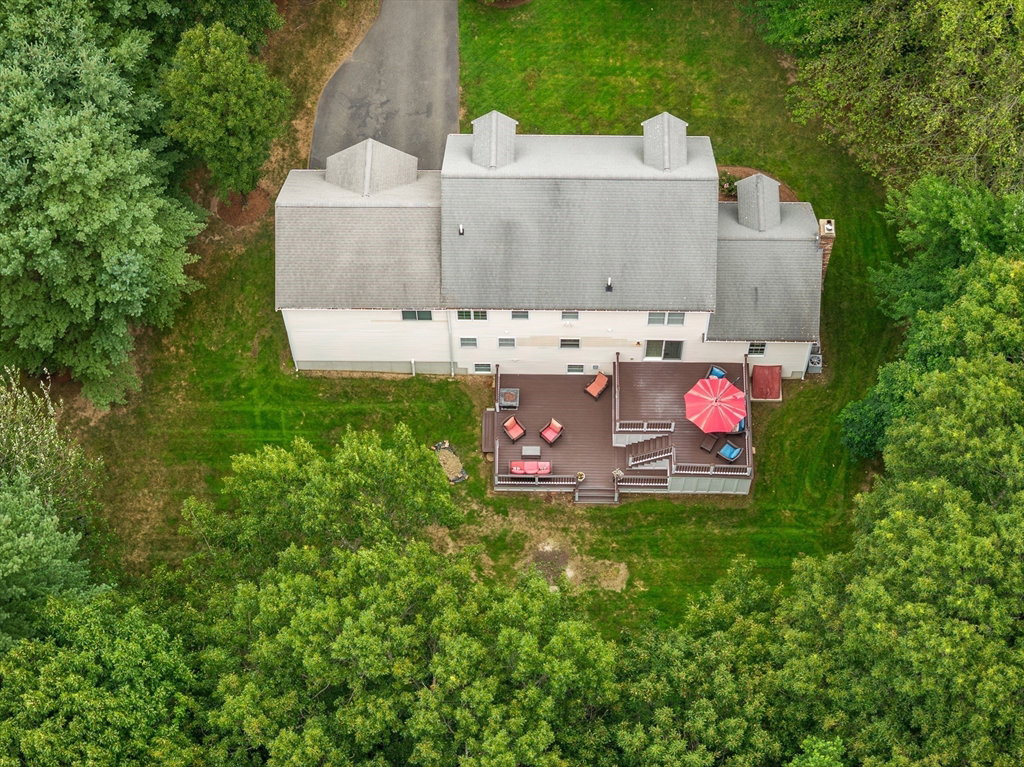
Welcome to 80 Northridge Drive! Nestled in one of East Bridgewater’s most sought-after neighborhoods, this beautifully maintained Colonial offers the perfect blend of space, comfort, and timeless style. Featuring five spacious bedrooms, four bathrooms, and nearly 2,900 square feet of thoughtfully designed living space, this home is ideal for both everyday living and effortless entertaining. The inviting floor plan offers generous living areas filled with natural light, a spacious kitchen that serves as the heart of the home, and comfortable spaces for gathering with family and friends. Upstairs, the expansive bedrooms provide plenty of room for everyone, including a private primary suite designed for relaxation. Situated on a beautifully landscaped lot in a quiet neighborhood, you’ll enjoy the privacy of suburban living while remaining just minutes from schools, shopping, restaurants, and major commuting routes. Whether you’re hosting summer barbecues, celebrating holidays with loved ones, or simply enjoying a peaceful evening at home, 80 Northridge Drive offers the lifestyle you’ve been waiting for. Don’t miss this exceptional opportunity to own a stunning home in one of East Bridgewater’s premier neighborhoods!
/u.realgeeks.media/southshorehomefinder1/35d654e012ae-Screen_Shot_2025_09_16_at_11.51.43_AM.png)
Additional Information
- Interior Features
- Bathroom - Full, Bathroom - With Tub & Shower, Countertops - Stone/Granite/Solid, Double Vanity, Bathroom - Tiled With Tub & Shower, Vaulted Ceiling(s), Walk-In Closet(s), Closet/Cabinets - Custom Built, Countertops - Upgraded, Peninsula, Bathroom, Play Room, Den
- Exterior Features
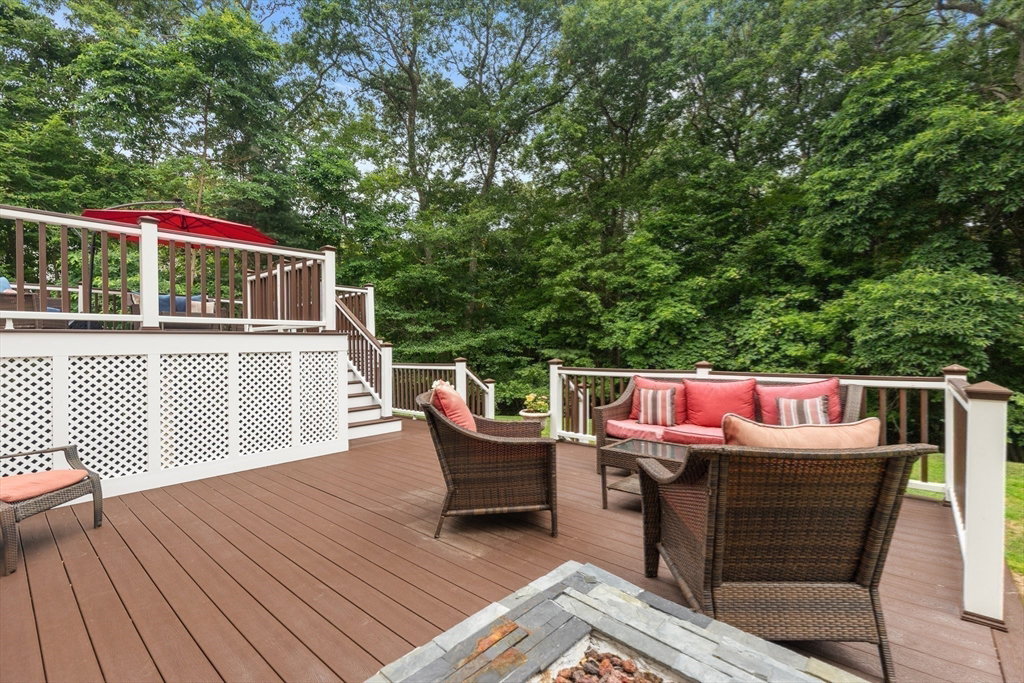
- Deck - Composite, Rain Gutters, Sprinkler System
- Taxes
- $11,073
- Property Description
- Colonial
- Zoning
- 100
- Flooring
- Tile, Hardwood, Flooring - Stone/Ceramic Tile, Flooring - Wall to Wall Carpet
- Appliances
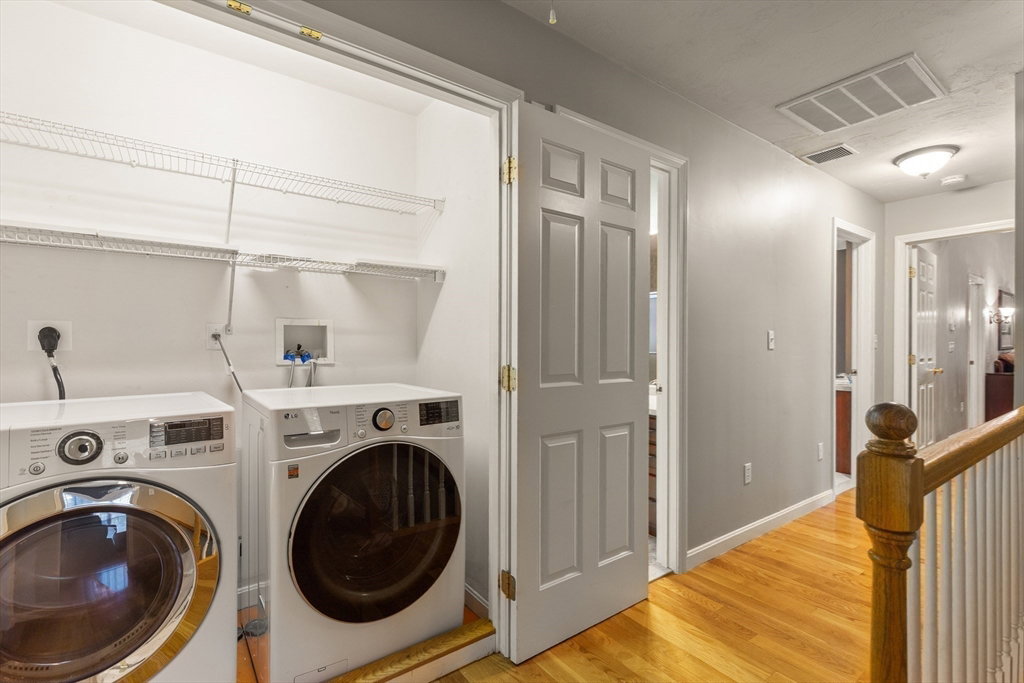
- Water Heater, Oven, Dishwasher, Range, Refrigerator, Washer, Dryer
- Heating
- Baseboard, Oil, Pellet Stove
- Air Conditioning
- Central Air
- Exterior Features
- Frame
- Foundation
- Concrete Perimeter
- Parking Features
- Attached, Garage Door Opener, Garage Faces Side, Paved Drive, Off Street, Paved
- Garage Spaces
- 2
- Elementary School
- Central Elementary
- Middle School
- Gordon Mitchell
- High School
- East Bridgewater High
Mortgage Calculator
The property listing data and information, or the Images, set forth herein were provided to MLS Property Information Network, Inc. from third party sources, including sellers, lessors, landlords and public records, and were compiled by MLS Property Information Network, Inc. The property listing data and information, and the Images, are for the personal, non commercial use of consumers having a good faith interest in purchasing, leasing or renting listed properties of the type displayed to them and may not be used for any purpose other than to identify prospective properties which such consumers may have a good faith interest in purchasing, leasing or renting. MLS Property Information Network, Inc. and its subscribers disclaim any and all representations and warranties as to the accuracy of the property listing data and information, or as to the accuracy of any of the Images, set forth herein.