64 Dorothy Dr, Plymouth, MA 02360
- $675,000
- 3
- BD
- 2
- BA
- 1,761
- SqFt





Listing courtesy of Listing Agent: Brian Mullen from Listing Office: Options 153, Mullen & Partners.
- List Price
- $675,000
- Status
- ACTIVE
- Days on Market
- 6
- MLS#
- 73554327
- Subtype
- Residential
- Style
- Cape
- Year Built
- 1983
- Bedrooms
- 3
- Bathrooms
- 2
- Full Baths
- 2
- Living Area
- 1,761
- Lot Size
- 44,392
- Acres
- 1.02
Property Description
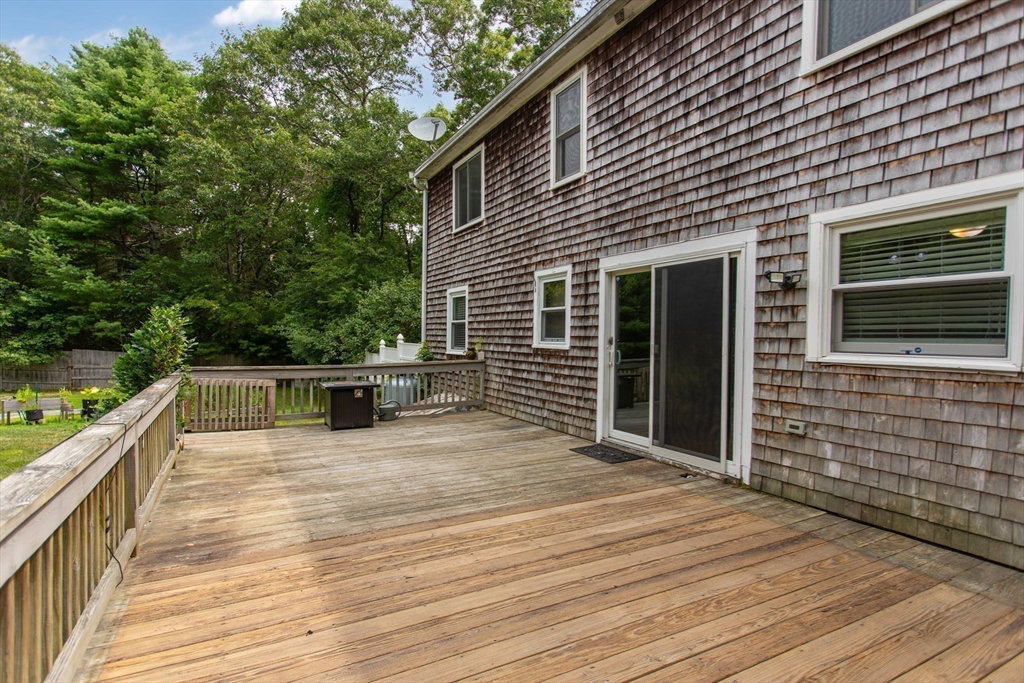
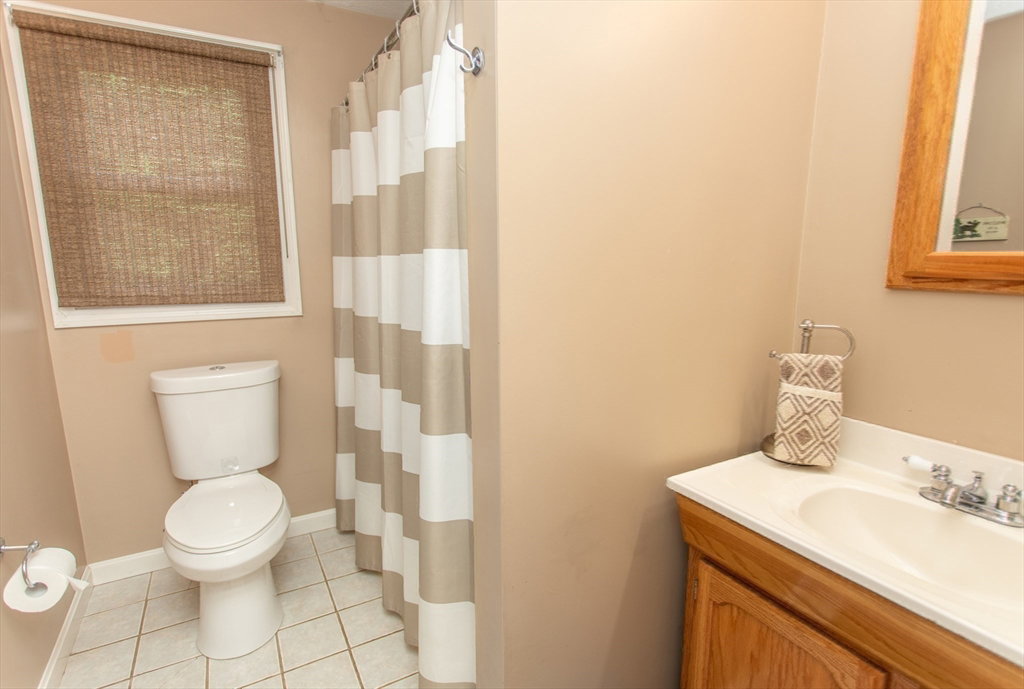
Nice Contemporary Cape located in a sought-after neighborhood. Situated on a LARGE LEVEL LOT with fenced in yard, shed and Hot Tub (included). Large 2 Car Attached Garage. Inside features a fireplaced living room with vaulted ceilings and ceiling fan, kitchen with garage access and sliders to an oversized deck overlooking your private back yard. The dining area features hardwood floors and is open to the family room with hardwood and a palladium window. Upstairs there is a loft/balcony, three bedrooms including a HUGE Master bedroom with vaulted ceiling,ceiling fan and surrounded by LARGE beautiful windows overlooking your backyard area. The second bedroom is also X Large with hardwood, vaulted ceiling, and a Palladium window with a nice window seat. The Large upstairs bathroom with skylight has beautiful double sinks. Large basement ready to finish. Central Air, H2O filtration, Irrigation system and a hook up for Generator (you remember). Close to most everything. Many reasons to call this Home Sweet Home!
/u.realgeeks.media/southshorehomefinder1/35d654e012ae-Screen_Shot_2025_09_16_at_11.51.43_AM.png)
Additional Information
- Exterior Features
- Deck
- Taxes
- $6,509
- Property Description
- Cape
- Zoning
- RR
- Flooring
- Wood, Tile, Vinyl, Carpet
- Heating
- Forced Air, Oil
- Air Conditioning
- Central Air
- Exterior Features
- Frame
- Foundation
- Concrete Perimeter
- Parking Features
- Attached, Garage Faces Side, Off Street
- Garage Spaces
- 2
- Elementary School
- South
- Middle School
- Psms
- High School
- Plymouth South
Mortgage Calculator
The property listing data and information, or the Images, set forth herein were provided to MLS Property Information Network, Inc. from third party sources, including sellers, lessors, landlords and public records, and were compiled by MLS Property Information Network, Inc. The property listing data and information, and the Images, are for the personal, non commercial use of consumers having a good faith interest in purchasing, leasing or renting listed properties of the type displayed to them and may not be used for any purpose other than to identify prospective properties which such consumers may have a good faith interest in purchasing, leasing or renting. MLS Property Information Network, Inc. and its subscribers disclaim any and all representations and warranties as to the accuracy of the property listing data and information, or as to the accuracy of any of the Images, set forth herein.