31 High Street, Bridgewater, MA 02324
- $629,900
- 5
- BD
- 3
- BA
- 2,202
- SqFt









Listing courtesy of Listing Agent: Alexandria Pellegrini from Listing Office: Movementum Realty, LLC.
- List Price
- $629,900
- Status
- NEW
- Days on Market
- 3
- MLS#
- 73554743
- Subtype
- Residential Income
- Year Built
- 1900
- Bedrooms
- 5
- Bathrooms
- 3
- Full Baths
- 3
- Living Area
- 2,202
- Lot Size
- 21,780
- Acres
- 0.50
Property Description
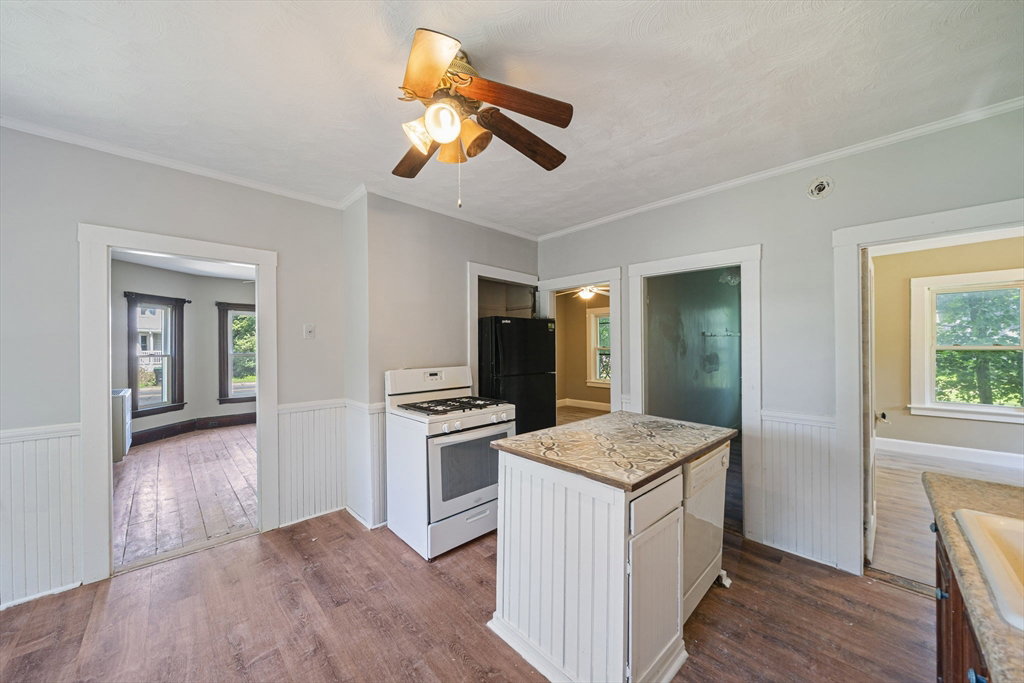
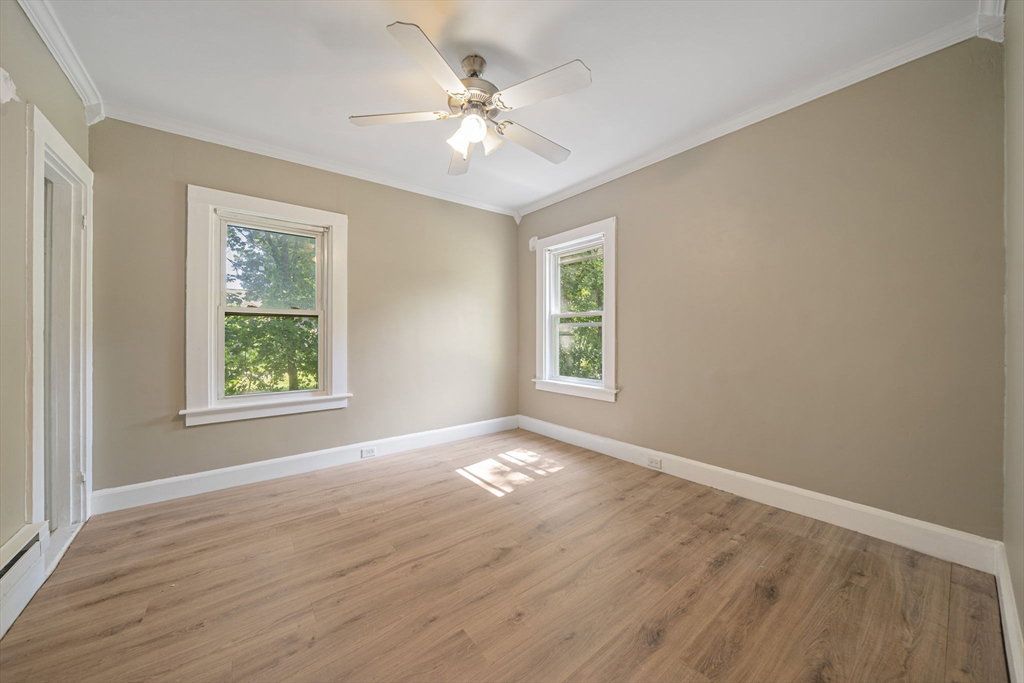
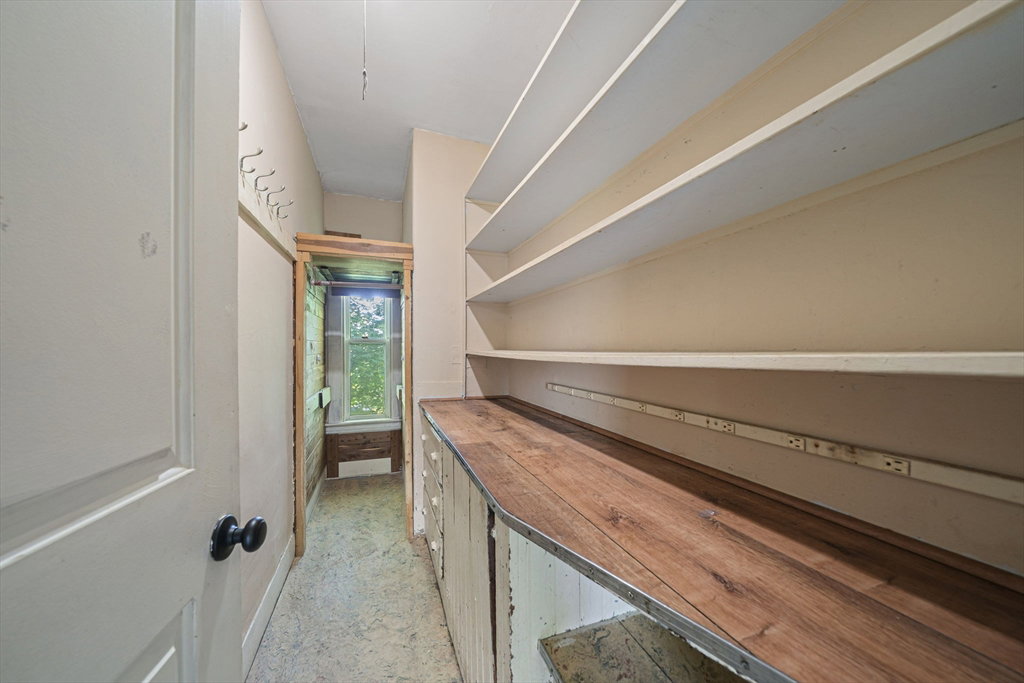
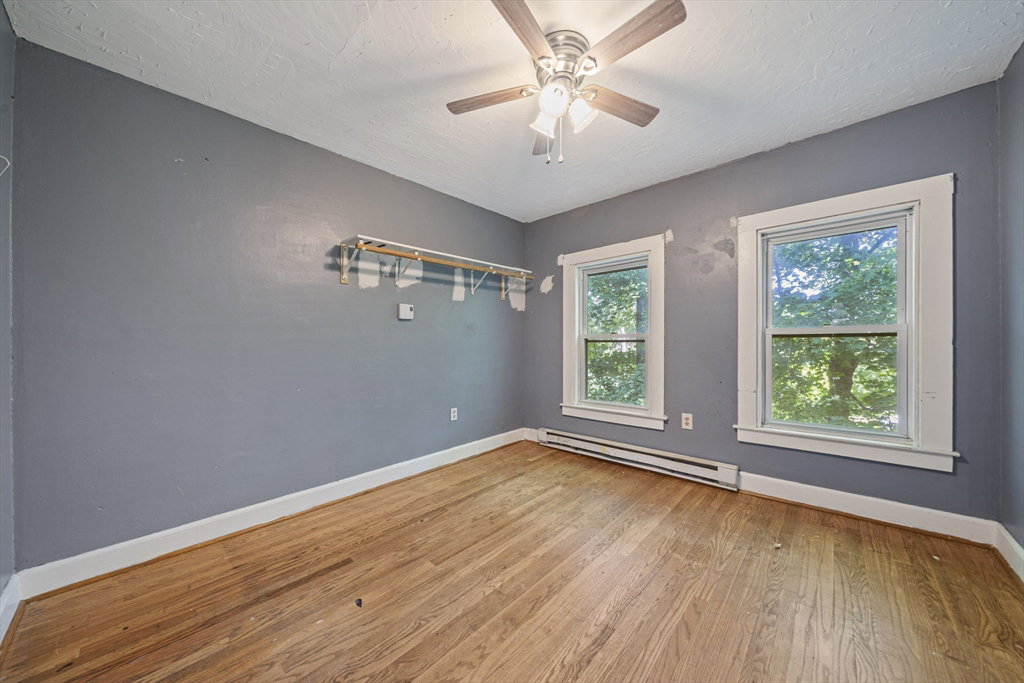
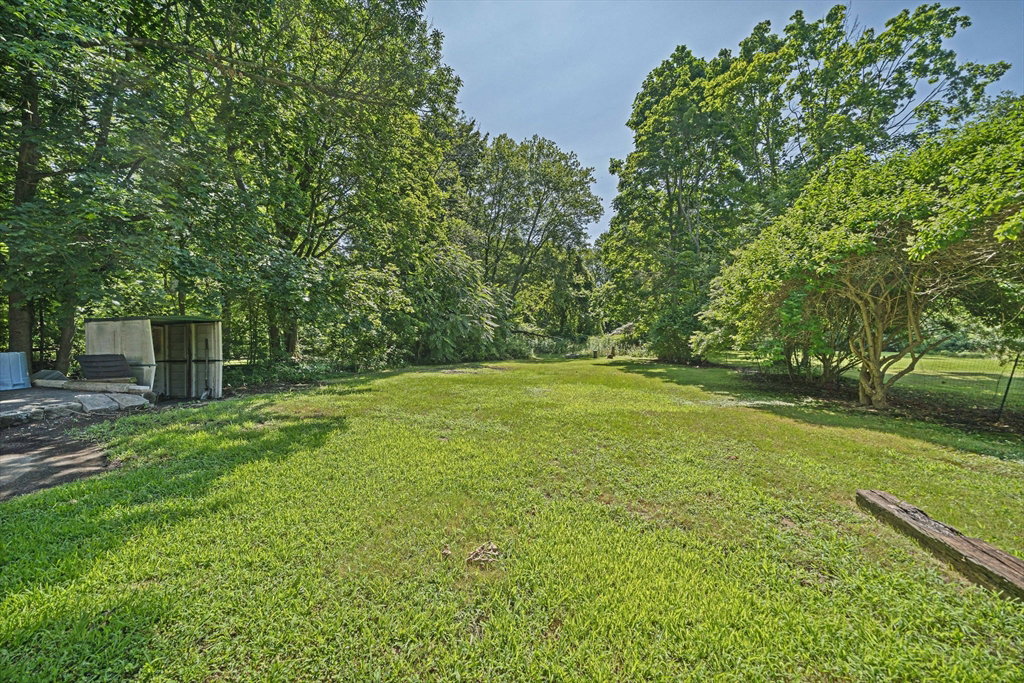
Excellent opportunity for investors or owner-occupants! This fully vacant two-family home offers the flexibility to select your own tenants or move right in while generating rental income. The first-floor unit features 2 bedrooms and 1 full bath, while the spacious second-floor unit offers 4 bedrooms and 2 full baths. Both units provide generous living space, abundant natural light, and ample storage. Both units have Letters of Full Deleading Compliance, offering added value and peace of mind (see attached documents). The expansive lot provides plenty of space for gardening, pets, entertaining, and outdoor enjoyment, and abuts conservation land with a scenic walking trail. Ample off-street parking easily accommodates residents and guests. Ideally located just minutes from Routes 28, 18, 106, 104, 24, and 495, with convenient access to shopping, grocery stores, restaurants, and Bridgewater State University. Major improvements include vinyl siding (2021), roof, hot water heater, updated electrical, updated windows, and more, making this a truly move-in-ready investment or owner-occupied opportunity.
/u.realgeeks.media/southshorehomefinder1/35d654e012ae-Screen_Shot_2025_09_16_at_11.51.43_AM.png)
Additional Information
- Interior Features
- Laundry Room, Mudroom, Walk-Up Attic, Heated Attic, Pantry, Storage, Bathroom With Tub & Shower, Open Floorplan, Remodeled, Internet Available - Unknown, Kitchen, Family Room, Office/Den, Living Room
- Exterior Features
- Balcony/Deck, Rain Gutters, Decorative Lighting, Garden, Solar Powered Area Lighting
- Taxes
- $6,433
- Zoning
- Res
- Flooring
- Wood, Vinyl, Laminate, Hardwood
- Appliances
- Washer/Dryer, Range, Refrigerator, Freezer, Dishwasher
- Heating
- Electric, Natural Gas, Wall Unit
- Air Conditioning
- Window Unit(s)
- Exterior Features
- Frame
- Stories
- 4
- Levels
- 4
- Foundation
- Concrete Perimeter, Brick/Mortar
- Parking Features
- Paved Drive, Shared Driveway, Off Street, Common, Paved
- Elementary School
- George H Mitche
- Middle School
- Bridgewater Mid
- High School
- Bridge-Rayn Hig
- View
- Scenic View(s)
Mortgage Calculator
The property listing data and information, or the Images, set forth herein were provided to MLS Property Information Network, Inc. from third party sources, including sellers, lessors, landlords and public records, and were compiled by MLS Property Information Network, Inc. The property listing data and information, and the Images, are for the personal, non commercial use of consumers having a good faith interest in purchasing, leasing or renting listed properties of the type displayed to them and may not be used for any purpose other than to identify prospective properties which such consumers may have a good faith interest in purchasing, leasing or renting. MLS Property Information Network, Inc. and its subscribers disclaim any and all representations and warranties as to the accuracy of the property listing data and information, or as to the accuracy of any of the Images, set forth herein.