11 Fellowship Cir, Wareham, MA 02576
- $1,299,900
- 4
- BD
- 5
- BA
- 3,385
- SqFt









Listing courtesy of Listing Agent: Christina DaLomba from Listing Office: LAER Realty Partners / Rose Homes & Real Estate.
- List Price
- $1,299,900
- Status
- NEW
- Days on Market
- 3
- MLS#
- 73554816
- Subtype
- Residential
- Style
- Cape
- Year Built
- 2005
- Bedrooms
- 4
- Bathrooms
- 5
- Full Baths
- 4
- Half Baths
- 1
- Living Area
- 3,385
- Lot Size
- 60,113
- Acres
- 1.38
Property Description
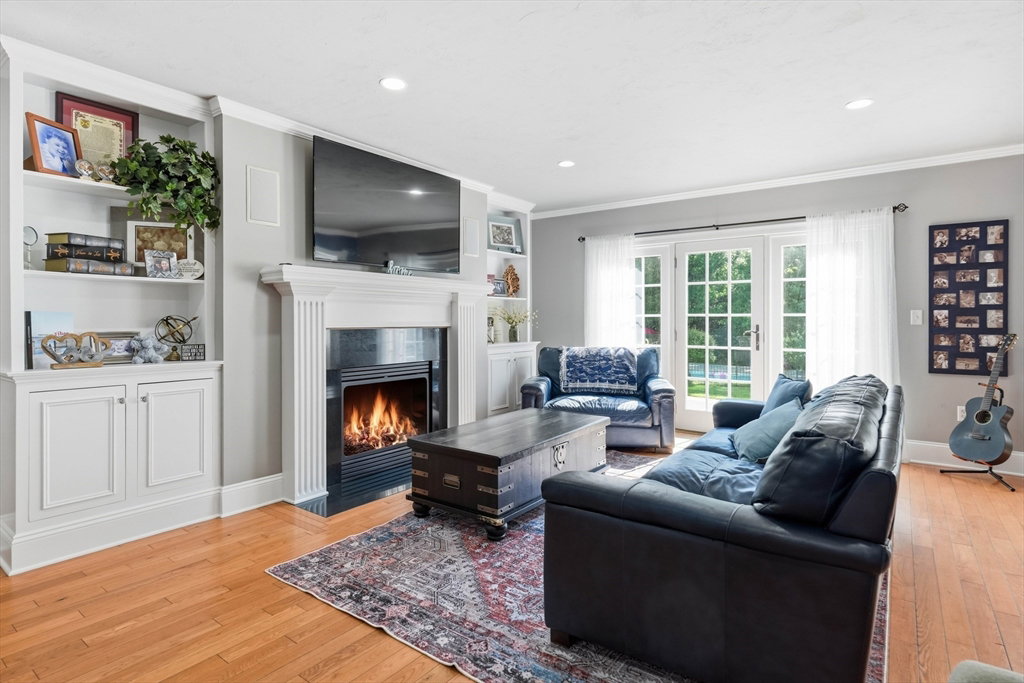
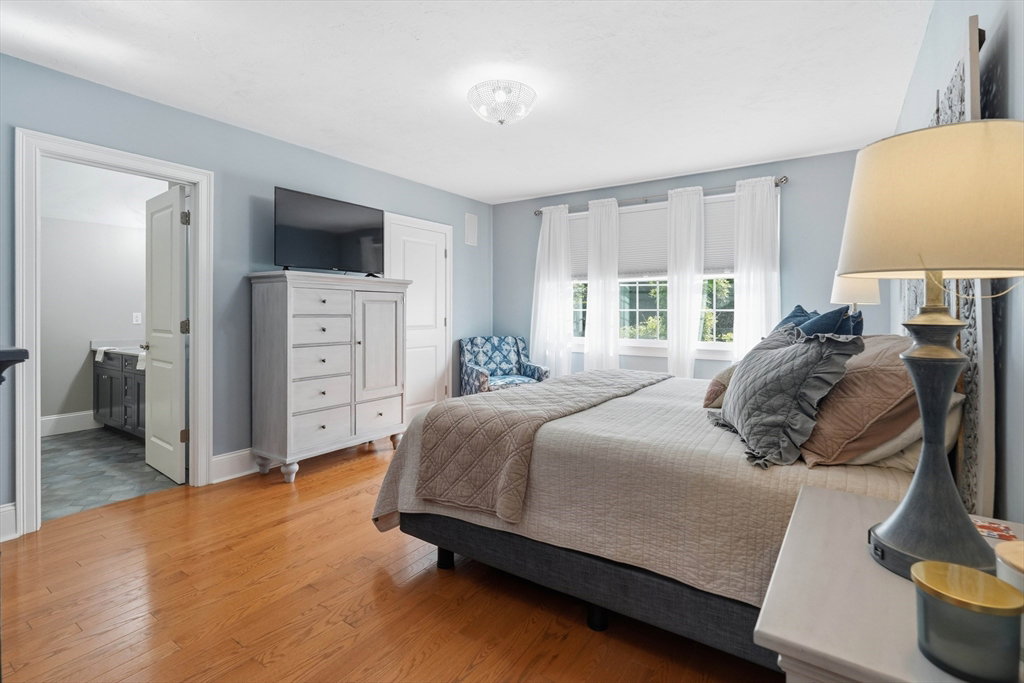
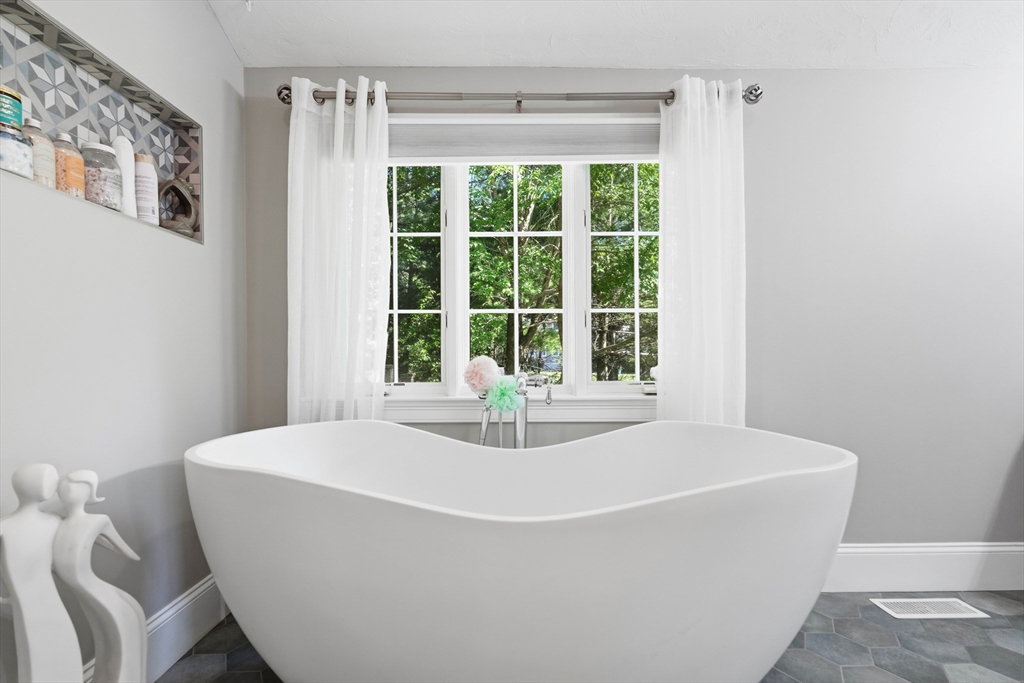
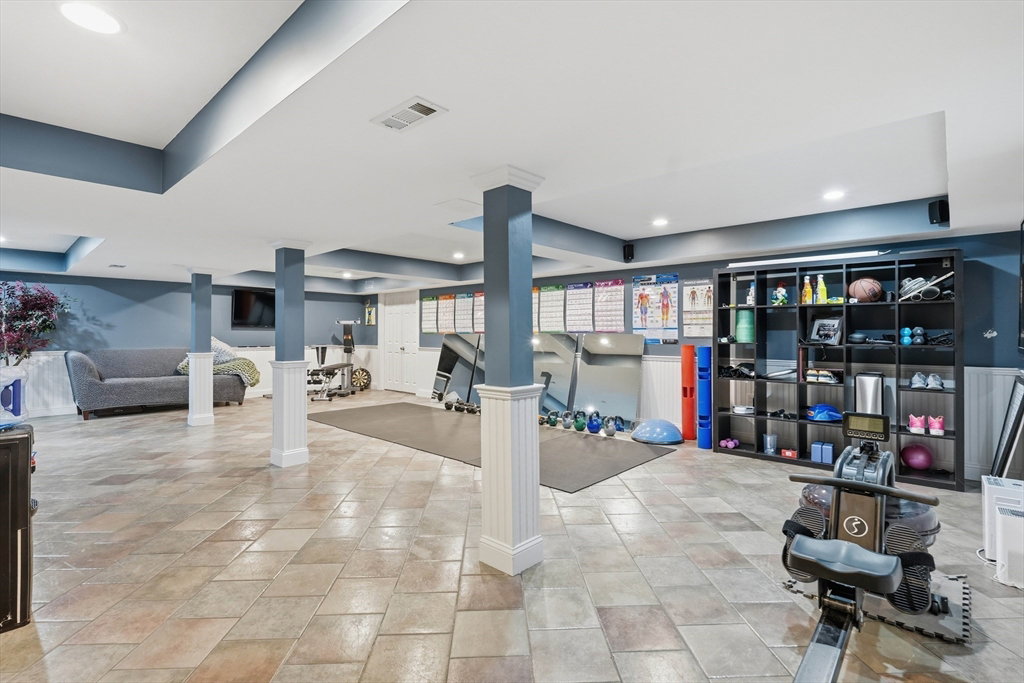
Rare opportunity to own an exceptional estate offering luxury, privacy, and future potential. This unique offering includes 11 and 9 Fellowship Circle , two separate 1.38 acre parcels being sold together for a combined 2.76 acres, with the second parcel being a buildable lot. The main home features 4 bedrooms plus a bonus room, 4.5 baths and over 3,385sq ft of thoughtfully designed living space. Enjoy a finished lower level, a finished bonus room above the garage, an In-ground pool with pool house, and incredible outdoor entertaining areas. Located on the second parcel is a detached building ideal as a workshop, game room, private retreat, home gym, or potential future ADU. A truly one of a kind property offering space, versatility, and endless possibilities in a peaceful West Wareham setting. Showings are by appointment only!
/u.realgeeks.media/southshorehomefinder1/35d654e012ae-Screen_Shot_2025_09_16_at_11.51.43_AM.png)
Additional Information
- Interior Features
- Bathroom - Full, Bathroom - Double Vanity/Sink, Bathroom - With Tub & Shower, Countertops - Stone/Granite/Solid, Countertops - Upgraded, Closet, Recessed Lighting, Bathroom, Bonus Room, Loft, Walk-up Attic
- Exterior Features
- Porch, Deck, Patio, Pool - Inground, Storage, Sprinkler System, Fenced Yard
- Taxes
- $7,868
- Property Description
- Cape
- Zoning
- R60
- Flooring
- Wood, Tile, Flooring - Stone/Ceramic Tile, Flooring - Hardwood
- Appliances
- Water Heater, Range, Dishwasher, Microwave, Refrigerator, Washer, Dryer
- Heating
- Forced Air, Natural Gas
- Air Conditioning
- Central Air
- Exterior Features
- Frame
- Foundation
- Concrete Perimeter
- Pool
- Yes
- Parking Features
- Attached, Paved Drive, Off Street
- Garage Spaces
- 2
Mortgage Calculator
The property listing data and information, or the Images, set forth herein were provided to MLS Property Information Network, Inc. from third party sources, including sellers, lessors, landlords and public records, and were compiled by MLS Property Information Network, Inc. The property listing data and information, and the Images, are for the personal, non commercial use of consumers having a good faith interest in purchasing, leasing or renting listed properties of the type displayed to them and may not be used for any purpose other than to identify prospective properties which such consumers may have a good faith interest in purchasing, leasing or renting. MLS Property Information Network, Inc. and its subscribers disclaim any and all representations and warranties as to the accuracy of the property listing data and information, or as to the accuracy of any of the Images, set forth herein.