21 Trailwood Dr., Bridgewater, MA 02324
- $315,000
- 2
- BD
- 2
- BA
- 1,305
- SqFt


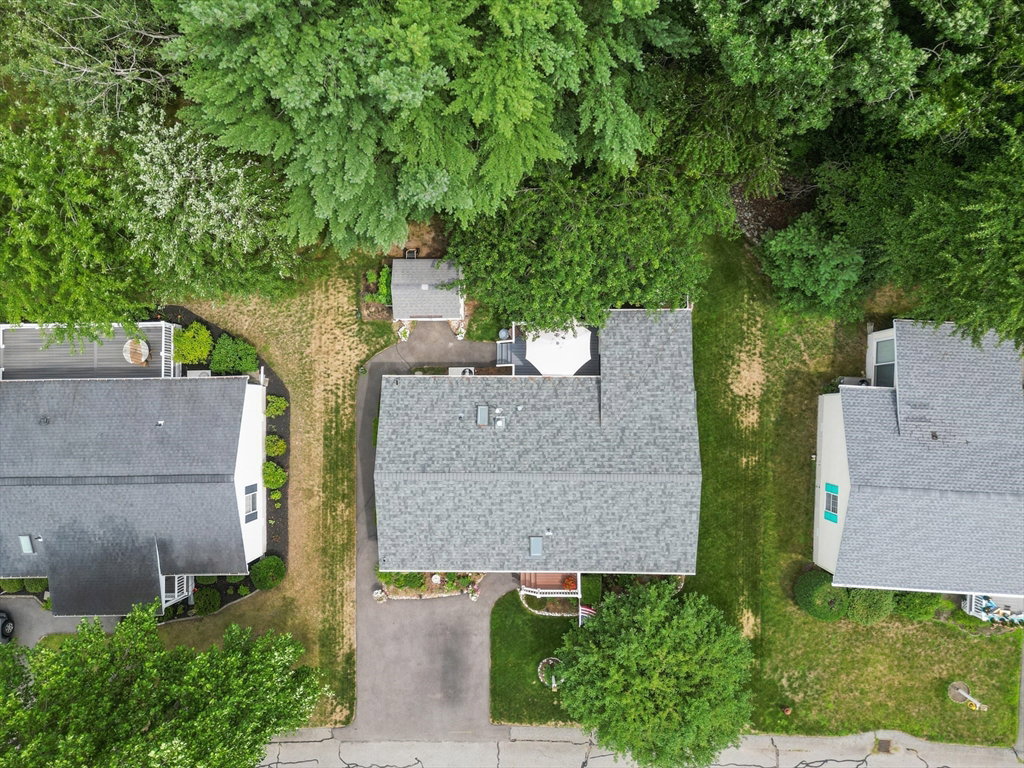


Listing courtesy of Listing Agent: David Michael from Listing Office: Conway - Lakeville.
- List Price
- $315,000
- Status
- NEW
- Days on Market
- 1
- MLS#
- 73555081
- Subtype
- Residential
- Style
- Other (See Remarks)
- Year Built
- 1995
- Bedrooms
- 2
- Bathrooms
- 2
- Full Baths
- 2
- Living Area
- 1,305
- Subdivision
- High Pond Estates
Property Description
Welcome to High Pond Estates, a sought-after 55+ community, where this impeccably maintained home blends thoughtful updates, smart-home convenience & inviting outdoor living. Beautifully landscaped grounds feature established flowers, plants & a vegetable garden. Outdoor lighting, a spacious deck & peaceful yard, creates a lovely setting to relax or entertain. Inside, the open floor plan offers hardwood flooring throughout the living & dining areas, a gorgeous year-round sunroom & a fully applianced kitchen with "Corian" countertops. Both bedrooms feature gleaming hardwood floors & walk-in closets, while the primary bedroom has a private en suite bath with step-in shower. The main bathroom is enhanced with brand-new flooring, while the included washer & dryer add everyday convenience. Smart features include outdoor cameras, a smart thermostat & 6 sets of Wi-Fi-enabled power shades. Central A/C, a "Generac" whole-house generator, newer roof & maintenance-free vinyl siding add exceptional comfort, efficiency & peace of mind. Backyard shed adds additional storage. Amenities include a community center with an indoor swimming pool, billiards table, library, bocce court & social activities. A wonderful opportunity to enjoy a beautifully cared-for home at High Pond Estates.
/u.realgeeks.media/southshorehomefinder1/35d654e012ae-Screen_Shot_2025_09_16_at_11.51.43_AM.png)
Additional Information
- Interior Features
- Ceiling Fan(s), Sun Room
- Exterior Features
- Porch, Deck, Patio, Storage, Professional Landscaping, Decorative Lighting
- HOA Fee
- $776
- Property Description
- Other (See Remarks)
- Zoning
- R
- Flooring
- Vinyl, Hardwood, Laminate
- Appliances
- Range, Dishwasher, Disposal, Trash Compactor, Refrigerator, Washer, Dryer
- Heating
- Forced Air, Natural Gas
- Air Conditioning
- Central Air
- Exterior Features
- Modular
- Foundation
- Slab
- Parking Features
- Off Street
Mortgage Calculator
The property listing data and information, or the Images, set forth herein were provided to MLS Property Information Network, Inc. from third party sources, including sellers, lessors, landlords and public records, and were compiled by MLS Property Information Network, Inc. The property listing data and information, and the Images, are for the personal, non commercial use of consumers having a good faith interest in purchasing, leasing or renting listed properties of the type displayed to them and may not be used for any purpose other than to identify prospective properties which such consumers may have a good faith interest in purchasing, leasing or renting. MLS Property Information Network, Inc. and its subscribers disclaim any and all representations and warranties as to the accuracy of the property listing data and information, or as to the accuracy of any of the Images, set forth herein.